 Available
Photo 1 of 26
£425,000
Filkins Lane Chester
Filkins Lane, Chester, CH3 5EJ
- 🏠 House
- 📋 For sale
- 🛏 3 beds
- 🛁 2 baths
- 👁 7 views
About this property
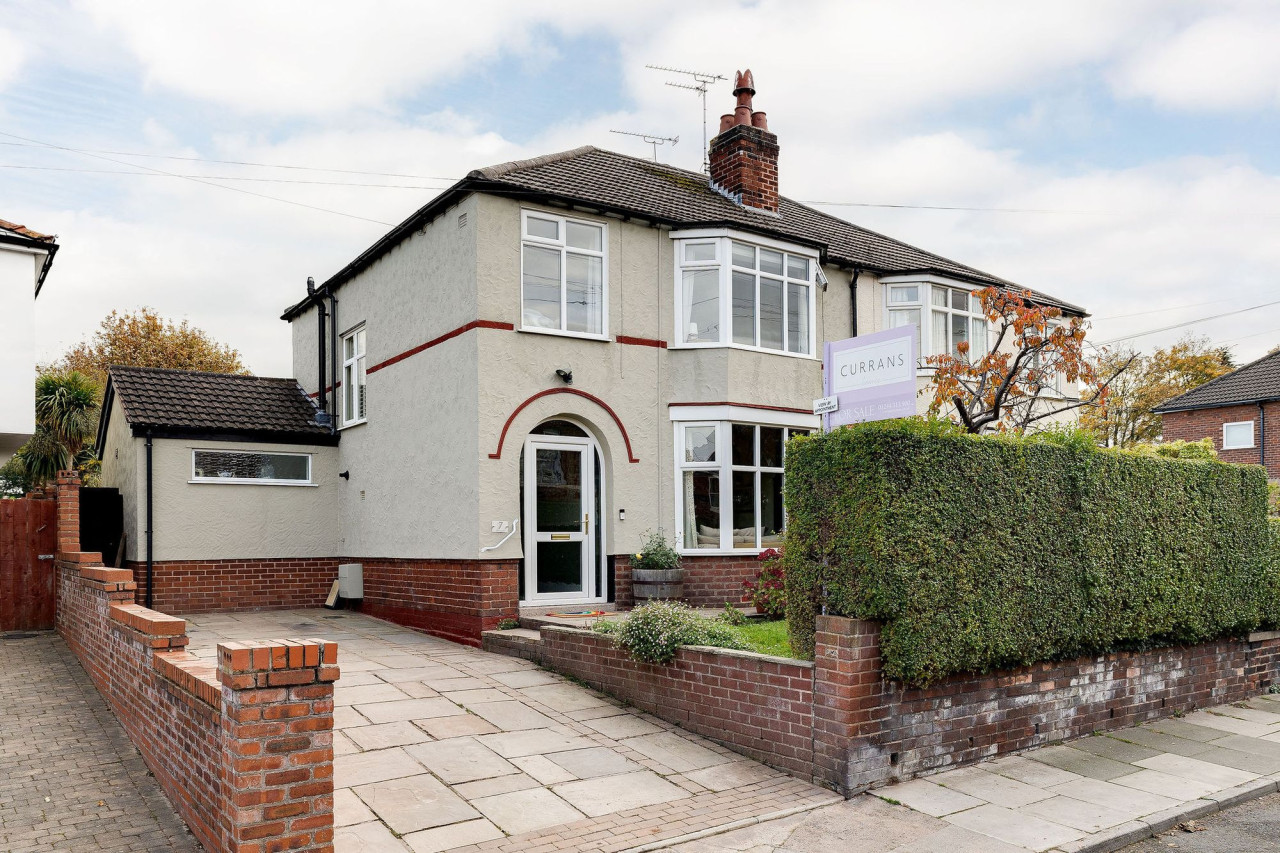
Situated along one of Boughton’s most established residential roads, Filkins Lane is an attractive and extended three-bedroom semi-detached home combining traditional character with generous, versatile living accommodation. Having been carefully maintained and recently improved, the property offers three reception areas, two shower rooms, a substantial private garden and excellent off-road parking, all within easy reach of Chester city centre.
The property is approached via an attractive Indian stone driveway providing ample parking, complemented by a mature front garden offering a pleasant degree of privacy. Inside, a spacious entrance hallway features ceramic tiled flooring, an original staircase and attractive period detailing.
To the front, a bright and welcoming living room enjoys a large bay window, decorative coving and a living-flame gas fire with an elegant marble-effect surround. Neutral carpeting and generous proportions create a comfortable space for relaxing.
The extended ground floor provides a further sitting room with a recessed gas fire, opening through to a spacious dining room. French doors lead directly onto the rear patio, while fitted plantation shutters and views across the garden create an attractive setting for family meals and entertaining.
The generous L-shaped kitchen is fitted with an extensive range of contemporary light blue cabinetry, complemented by chrome handles and tiled flooring. There is ample worktop and storage space, alongside provision for a range-style cooker, fridge freezer, dishwasher and washing machine. Windows to both the front and rear provide plenty of natural light, with a glazed door offering convenient access to the garden.
A modern ground-floor shower room adds further practicality, featuring a spacious walk-in rainfall shower, WC, wash basin and heated towel rail. The hallway also provides useful storage, including a cupboard housing the Worcester combination boiler.
Upstairs are three well-proportioned bedrooms, all offering comfortable accommodation. The principal bedroom is particularly spacious, with a large bay window overlooking Filkins Lane and ample room for a super king-size bed. The second bedroom enjoys views over the rear garden and benefits from an extensive range of fitted wardrobes, while the third is a generous bedroom rather than a typical small box room.
A contemporary family shower room serves the first floor, fitted with a white suite comprising a shower enclosure, pedestal wash basin, WC and chrome heated towel rail.
Outside, the beautifully established rear garden is a particular highlight. Larger than many neighbouring plots, it features an attractive Indian stone patio, two lawned areas, mature hedging and a substantial tree along the rear boundary. Enjoying excellent privacy and a sunny aspect, the garden also benefits from a summerhouse and useful storage shed.
The property has undergone a programme of recent improvements, including new carpeting, replacement internal doors and investigative and remedial works relating to matters identified during a previous survey. Supporting documentation is available for prospective purchasers to review.
Filkins Lane is ideally positioned in the popular Boughton area of Chester, with a wide range of local shops, supermarkets, cafés and schools nearby. The Shropshire Union Canal provides an attractive walking route towards the city centre, while Boughton Hall Cricket Club, local green spaces and convenient road connections further enhance the location.
With its generous accommodation, character features, established gardens and convenient position just over a mile from Chester city centre, Filkins Lane offers an appealing family home in a highly regarded residential setting.
Council Tax Band: C
Tenure: Freehold
Disclaimer
These particulars are intended to give a fair and substantially correct overall description for the guidance of intending purchasers and do not constitute an offer or part of a contract. Prospective purchasers ought to seek their own professional advice. All descriptions, dimensions, areas, reference to condition and necessary permissions for use and occupation and other details are given in good faith and are believed to be correct, but any intending purchasers should not rely on them as statements or representations of fact but must satisfy themselves by inspection or otherwise as to the correctness of each of them. All measurements are approximate.
Stamp Duty Land Tax: Stamp Duty Land Tax or other equivalent purchase taxes are payable by the buyer and the amount depends on individual circumstances. Any figures shown are guides only. You should take independent advice and use the HMRC calculator to confirm the amount payable.
Staging and images: Photographs and marketing materials may include staging, furniture, or dressing used for presentation. Items shown are not included unless specifically stated. Where images are digitally enhanced, CGI, or virtually staged, this will be disclosed.
The property is approached via an attractive Indian stone driveway providing ample parking, complemented by a mature front garden offering a pleasant degree of privacy. Inside, a spacious entrance hallway features ceramic tiled flooring, an original staircase and attractive period detailing.
To the front, a bright and welcoming living room enjoys a large bay window, decorative coving and a living-flame gas fire with an elegant marble-effect surround. Neutral carpeting and generous proportions create a comfortable space for relaxing.
The extended ground floor provides a further sitting room with a recessed gas fire, opening through to a spacious dining room. French doors lead directly onto the rear patio, while fitted plantation shutters and views across the garden create an attractive setting for family meals and entertaining.
The generous L-shaped kitchen is fitted with an extensive range of contemporary light blue cabinetry, complemented by chrome handles and tiled flooring. There is ample worktop and storage space, alongside provision for a range-style cooker, fridge freezer, dishwasher and washing machine. Windows to both the front and rear provide plenty of natural light, with a glazed door offering convenient access to the garden.
A modern ground-floor shower room adds further practicality, featuring a spacious walk-in rainfall shower, WC, wash basin and heated towel rail. The hallway also provides useful storage, including a cupboard housing the Worcester combination boiler.
Upstairs are three well-proportioned bedrooms, all offering comfortable accommodation. The principal bedroom is particularly spacious, with a large bay window overlooking Filkins Lane and ample room for a super king-size bed. The second bedroom enjoys views over the rear garden and benefits from an extensive range of fitted wardrobes, while the third is a generous bedroom rather than a typical small box room.
A contemporary family shower room serves the first floor, fitted with a white suite comprising a shower enclosure, pedestal wash basin, WC and chrome heated towel rail.
Outside, the beautifully established rear garden is a particular highlight. Larger than many neighbouring plots, it features an attractive Indian stone patio, two lawned areas, mature hedging and a substantial tree along the rear boundary. Enjoying excellent privacy and a sunny aspect, the garden also benefits from a summerhouse and useful storage shed.
The property has undergone a programme of recent improvements, including new carpeting, replacement internal doors and investigative and remedial works relating to matters identified during a previous survey. Supporting documentation is available for prospective purchasers to review.
Filkins Lane is ideally positioned in the popular Boughton area of Chester, with a wide range of local shops, supermarkets, cafés and schools nearby. The Shropshire Union Canal provides an attractive walking route towards the city centre, while Boughton Hall Cricket Club, local green spaces and convenient road connections further enhance the location.
With its generous accommodation, character features, established gardens and convenient position just over a mile from Chester city centre, Filkins Lane offers an appealing family home in a highly regarded residential setting.
Council Tax Band: C
Tenure: Freehold
Disclaimer
These particulars are intended to give a fair and substantially correct overall description for the guidance of intending purchasers and do not constitute an offer or part of a contract. Prospective purchasers ought to seek their own professional advice. All descriptions, dimensions, areas, reference to condition and necessary permissions for use and occupation and other details are given in good faith and are believed to be correct, but any intending purchasers should not rely on them as statements or representations of fact but must satisfy themselves by inspection or otherwise as to the correctness of each of them. All measurements are approximate.
Stamp Duty Land Tax: Stamp Duty Land Tax or other equivalent purchase taxes are payable by the buyer and the amount depends on individual circumstances. Any figures shown are guides only. You should take independent advice and use the HMRC calculator to confirm the amount payable.
Staging and images: Photographs and marketing materials may include staging, furniture, or dressing used for presentation. Items shown are not included unless specifically stated. Where images are digitally enhanced, CGI, or virtually staged, this will be disclosed.
What's it like to live here?
Nearby businesses open now
More properties nearby
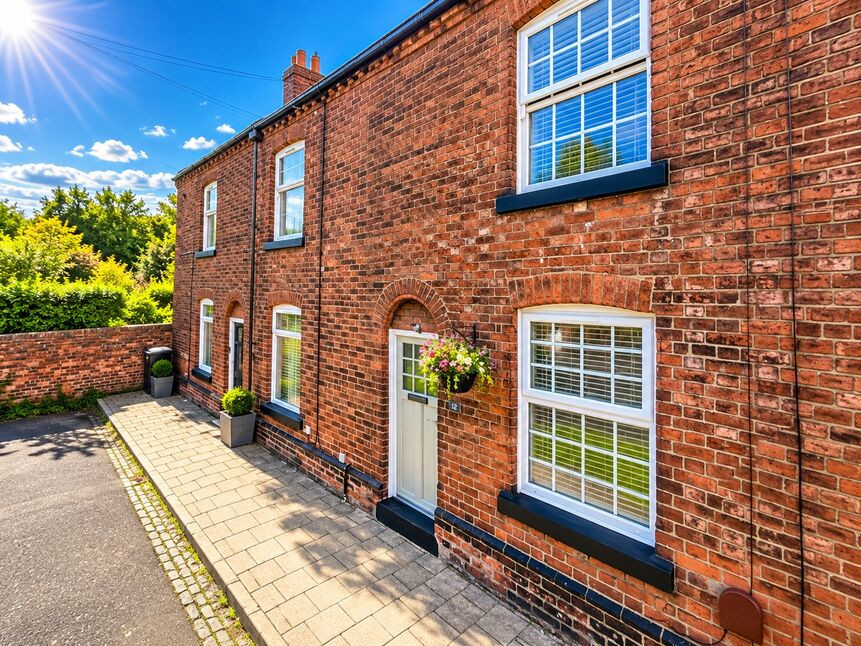
£275,000 Offers over
Churton Street, Chester, Cheshire, CH3
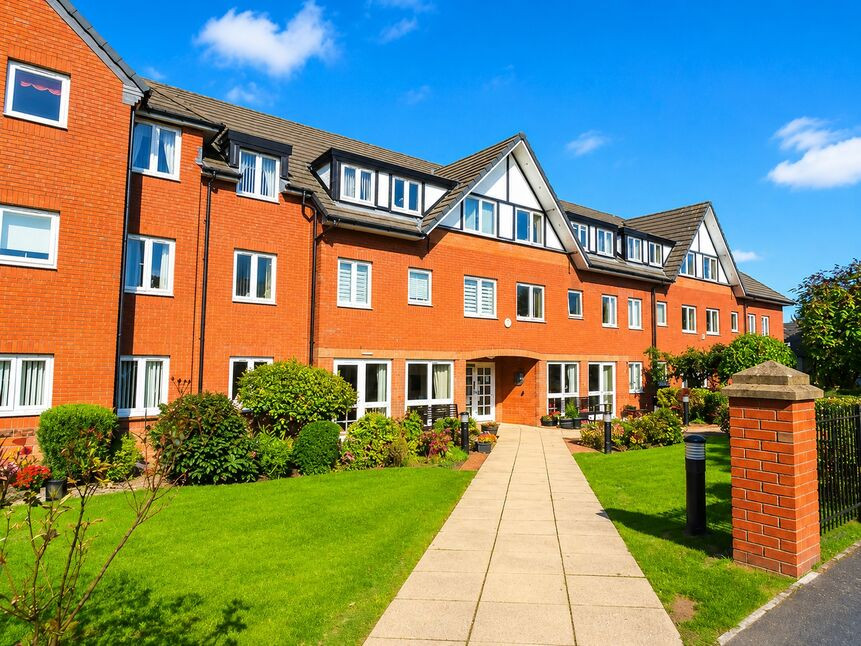
£77,500 Asking price
Arkle Court, The Holkham, Chester, CH3
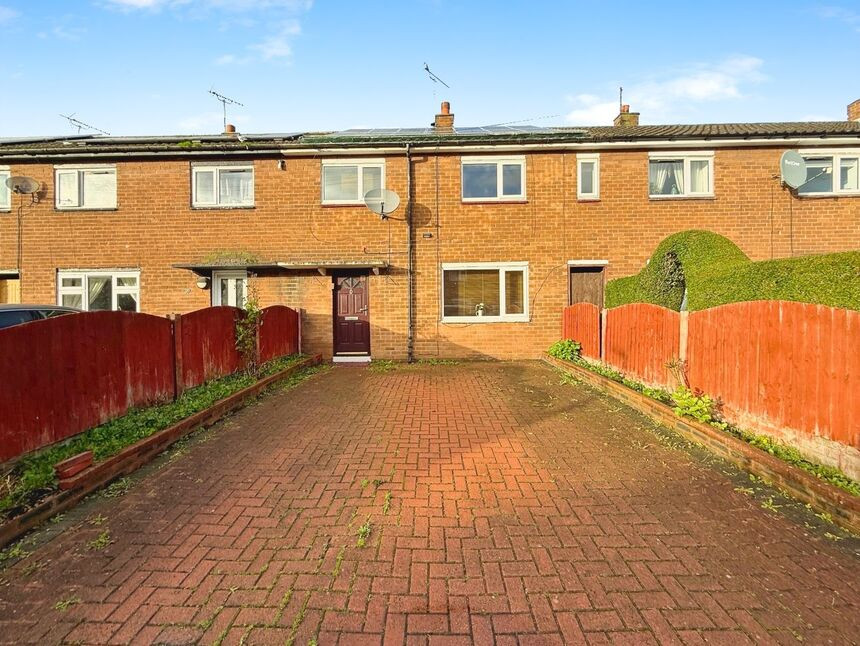
£210,000 OIRO

Comments (0)
Log in to like, comment or share to your feed.
Start the conversation about this listing.