 Available
Photo 1 of 20
Guide Price £565,000
Skipton Road, Ilkley, West Yorkshire, LS29
Skipton Road, Ilkley, LS29
- 🏠 Flat
- 📋 For sale
- 🛏 2 beds
- 🛁 2 baths
- 👁 4 views
About this property
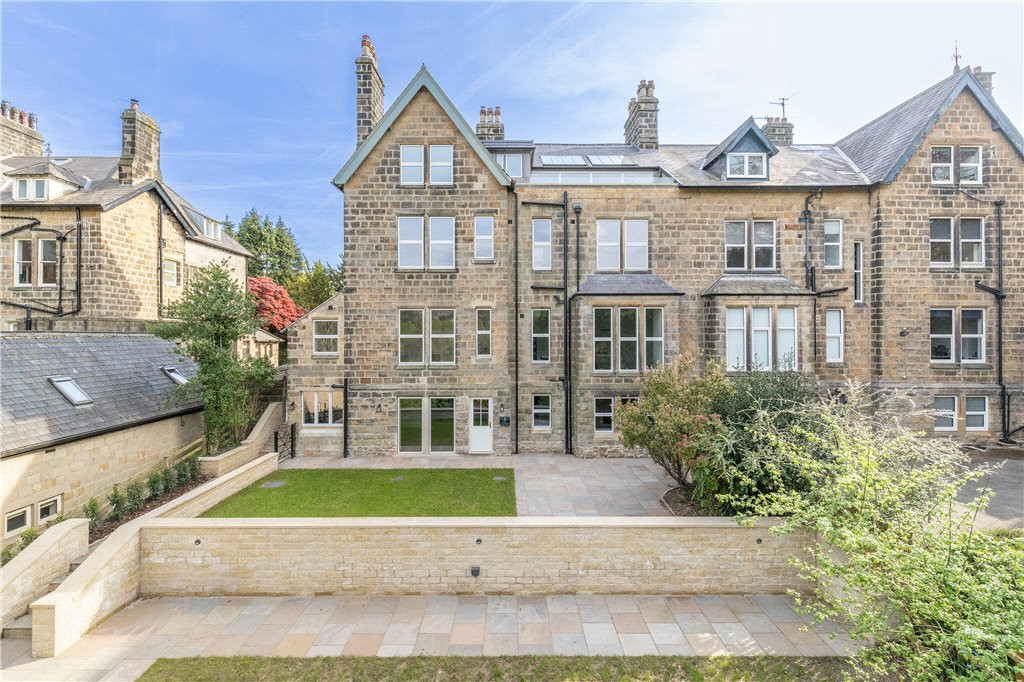
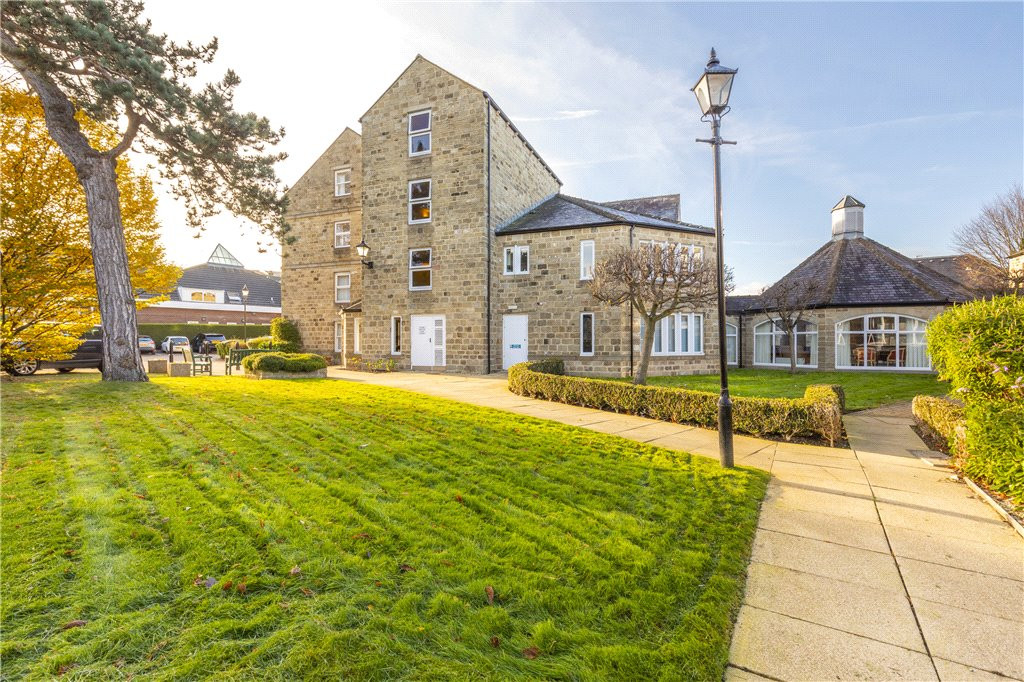
A breathtaking penthouse apartment, exuding contemporary style and with beautiful far reaching views. Set across the upper floor of an exquisite refurbishment, offering four breathtaking, spacious and individual two bedroom apartments, each with a comprehensive and stylish specification, allocated parking and access to communal grounds. Ideally placed a short stroll from central Ilkley and the riverside parks.
VICTORIAN STYLE RE-IMAGINED
Fairleigh is so typical of the substantial Victorian villas which mark the period of growth of Ilkley in to a highly desirable and fashionable spa town. Gracious rooms, full of light and with lofty ceilings with intricate cornice details.
Now Fairleigh has been subject to a meticulous re-imagining as the whole building has undergone a comprehensive refurbishment and reconfiguration. Today we see the result - just four individual apartments, each lavished in care and detail; each unit unique and offering spacious, well proportioned living with the advantage of gorgeous Wharfedale views.
The four floors of Fairleigh now provides an individual and spacious home - from a cosy lower ground floor apartment with its own private garden and terrace, through to a stunning and unique penthouse enjoying magnificent rural and riverside views.
Throughout the regeneration attention to detail and thoughtful design has been key. Creating sumptuous and well equipped homes to be loved and enjoyed.
Come and visit - you are sure to be impressed!
LIFE IN ILKLEY
Ilkley provides a highly desirable living environment with excellent retail, recreational and social facilities including healthcare, an independent cinema, theatre and The Winter Gardens. Sports clubs range from the renowned Ilkley Golf Club through to popular cricket, football and rugby clubs, as well as Ilkley Tennis and Squash Club. The club is just a short walk from Fairleigh and offers gym facilities, fitness classes and a café. The town’s riverside parks, straddling the Wharfe, are also a comfortable stroll away and provide a wonderful amenity.
Ilkley retains a magnificent Grade II listed 1930s lido – the outdoor pool being a hub for social activity over the summer months, and a setting from where one can both soak up the sun and enjoy the magnificent views towards the famous moors. The latter offers many an opportunity for breathtaking walks, whilst the country lanes around the town are a haven for road cycling.
Those in search of a culinary experience will find plenty of opportunities – from street side cafés, wine bars and bistros, to the famous Box Tree restaurant and also the Burlington restaurant at the Devonshire Arms in Bolton Abbey.
Ilkley blossomed during the Victorian period when lands were released for development and a number of spa hotels were built to cater for those looking to take in the invigorating waters. The prominent white painted public bath house on Ilkley moor is still popular with those taking a traditional refreshing New Year’s day dip!
So much that this bustling town has to offer is within comfortable walking distance of Fairleigh. It is little wonder the Sunday Times gave the town the accolade of ‘best place to live’ in the North of England in the spring of 2025. Come and experience it for yourself!
SPECIFICATION
Kitchen:
Individual and thoughtfully designed layout
Integrated breakfast bar
Quartz work surfaces, contrasting wall tiling and 1 1/2 bowl under mount sink with mixer tap
Soft-close hinges to drawers & cupboards
Contemporary downlighting/lighting tracks
Integrated Zanussi single oven
Zanussi 4 zone integrated induction hob
Free standing fridge, integrated dishwasher and washing machine
Luxury VT flooring, wood effect
Storage Cupboards:
Ample storage cupboards
Cleaners store to underside of communal stairs
Bathroom & En-suite:
Luxury bathroom and ensuite shower room
Kaldwei enamelled bath with tiled panelling, Aqualla matt black mixer taps, fixed shower heads and wall mounted handheld shower
Low profile Laufen shower trays with Kudos black trimmed glass screens and Aqualla matching fixed shower head and hand held shower
Contemporary washbasin and mixer tap; feature back-lit mirror, shaver socket
White wc pan with soft close seat, dual function flush
Electric towel rail in black
Contemporary tiling, full height to baths and showers surrounds
Extract ventilation
Wood effect Luxury VT to floors
Contemporary surface mounted downlighting
Interior Finishes:
New “Mexicano” internal doors, with contemporary matt black door furniture
New skirtings sized to room size and height
Herringbone weave fitted carpets to hallways, bedrooms and living rooms
Glazed crittal style feature screens
Feature balcony with fully retractable glazed sliding doors, decking and external lighting and power
Heating and Hot Water:
Electric slimline aluminium anthracite wall mounted heaters to all living, bedroom and hall areas, with wifi/app controls
Electric dual pump 210 litre capacity programmable hot water cylinders
Security:
Integrated fire and smoke alarms
Video entry system
Electrics:
Contemporary surface mounted downlighters and lighting tracks
Generous provision of double sockets throughout
Media & Services:
Mains electric, water & drainage to each apartment (no gas)
The development is served by 1 no. fibre BT / EE broadband line per apartment. Connection and contract terms at occupiers cost.
Pre-wired broadband/wifi infrastructure, with wifi access points to each room, and ethernet connection for TV
Building specification:
A comprehensive refurbishment and remodelling of a prestigious Victorian “villa”, carried out by P S Armstrong Contractors Ltd, including:
New roof, gutters and downpipes
Repointing
Stone clean
New Velfac triple glazed dual aluminium/wooden windows. N.B. Some exclusions may apply
New acoustic and thermal insulation to external walls, floors and ceilings
New separately metered incoming electrics, wiring, lighting and power. Separate metered supply to common parts
New separately metered water supply
Re-plastered throughout
Sympathetic co-ordinated decoration scheme
New bespoke timber staircase
New floor coverings
Entrance Area:
Re-glazed Timber vestibule
Feature floor tiling
Post boxes
Video intercom and door release
Cleaner’s store
PIR feature lighting
Background panel heating to hallway and landings
Parking:
Two allocated car parking spaces
One EV car charging bollard, serving the visitor space
External lighting to car park entrance, and parking bays
Garden and Grounds:
Low maintenance planted areas to the southern aspect
New heritage style metal fencing and timber fencing to boundaries
Lawn and flagged area to rear, with low level illumination and power socket
External water supply
Enclosed timber bin store
Viewing:
Please contact the sole agent’s Ilkley Office
on 01943 600655. Alternatively,
Patrick McCutcheon can be reached on
07801 522184 or by email pjm@dacres.co.uk
Local Authority & Council Tax Band:
The City of Bradford Metropolitan District Council, Council Tax Band TBC
Tenure:
Leasehold
250 year lease
Lease holders own the management company. Managing agents will be appointed to administer the effective operation and maintenance of the communal facilities, for which a service charge will be levied and apportioned to the benefit offered.
Peppercorn ground rent
The property is located within Ilkley Conservation Area
Internet & Mobile Coverage Information obtained from the Ofcom website indicates that an internet connection is available from at least one provider. Mobile coverage (outdoors), is also available from at least one of the UKs four leading providers. For further information please refer to: https://checker.ofcom.org.uk/
Services:
Mains electricity, water and drainage are installed.
Please also see specification summary.
Flood Risk:
Check for flooding in England - GOV.UK indicate the long term flood risks for this property are: - Surface Water - Very low; Rivers & the Sea - Very low; Groundwater - Flooding from groundwater is unlikely in this area; Reservoir - Flooding from reservoirs is unlikely in this area.
VICTORIAN STYLE RE-IMAGINED
Fairleigh is so typical of the substantial Victorian villas which mark the period of growth of Ilkley in to a highly desirable and fashionable spa town. Gracious rooms, full of light and with lofty ceilings with intricate cornice details.
Now Fairleigh has been subject to a meticulous re-imagining as the whole building has undergone a comprehensive refurbishment and reconfiguration. Today we see the result - just four individual apartments, each lavished in care and detail; each unit unique and offering spacious, well proportioned living with the advantage of gorgeous Wharfedale views.
The four floors of Fairleigh now provides an individual and spacious home - from a cosy lower ground floor apartment with its own private garden and terrace, through to a stunning and unique penthouse enjoying magnificent rural and riverside views.
Throughout the regeneration attention to detail and thoughtful design has been key. Creating sumptuous and well equipped homes to be loved and enjoyed.
Come and visit - you are sure to be impressed!
LIFE IN ILKLEY
Ilkley provides a highly desirable living environment with excellent retail, recreational and social facilities including healthcare, an independent cinema, theatre and The Winter Gardens. Sports clubs range from the renowned Ilkley Golf Club through to popular cricket, football and rugby clubs, as well as Ilkley Tennis and Squash Club. The club is just a short walk from Fairleigh and offers gym facilities, fitness classes and a café. The town’s riverside parks, straddling the Wharfe, are also a comfortable stroll away and provide a wonderful amenity.
Ilkley retains a magnificent Grade II listed 1930s lido – the outdoor pool being a hub for social activity over the summer months, and a setting from where one can both soak up the sun and enjoy the magnificent views towards the famous moors. The latter offers many an opportunity for breathtaking walks, whilst the country lanes around the town are a haven for road cycling.
Those in search of a culinary experience will find plenty of opportunities – from street side cafés, wine bars and bistros, to the famous Box Tree restaurant and also the Burlington restaurant at the Devonshire Arms in Bolton Abbey.
Ilkley blossomed during the Victorian period when lands were released for development and a number of spa hotels were built to cater for those looking to take in the invigorating waters. The prominent white painted public bath house on Ilkley moor is still popular with those taking a traditional refreshing New Year’s day dip!
So much that this bustling town has to offer is within comfortable walking distance of Fairleigh. It is little wonder the Sunday Times gave the town the accolade of ‘best place to live’ in the North of England in the spring of 2025. Come and experience it for yourself!
SPECIFICATION
Kitchen:
Individual and thoughtfully designed layout
Integrated breakfast bar
Quartz work surfaces, contrasting wall tiling and 1 1/2 bowl under mount sink with mixer tap
Soft-close hinges to drawers & cupboards
Contemporary downlighting/lighting tracks
Integrated Zanussi single oven
Zanussi 4 zone integrated induction hob
Free standing fridge, integrated dishwasher and washing machine
Luxury VT flooring, wood effect
Storage Cupboards:
Ample storage cupboards
Cleaners store to underside of communal stairs
Bathroom & En-suite:
Luxury bathroom and ensuite shower room
Kaldwei enamelled bath with tiled panelling, Aqualla matt black mixer taps, fixed shower heads and wall mounted handheld shower
Low profile Laufen shower trays with Kudos black trimmed glass screens and Aqualla matching fixed shower head and hand held shower
Contemporary washbasin and mixer tap; feature back-lit mirror, shaver socket
White wc pan with soft close seat, dual function flush
Electric towel rail in black
Contemporary tiling, full height to baths and showers surrounds
Extract ventilation
Wood effect Luxury VT to floors
Contemporary surface mounted downlighting
Interior Finishes:
New “Mexicano” internal doors, with contemporary matt black door furniture
New skirtings sized to room size and height
Herringbone weave fitted carpets to hallways, bedrooms and living rooms
Glazed crittal style feature screens
Feature balcony with fully retractable glazed sliding doors, decking and external lighting and power
Heating and Hot Water:
Electric slimline aluminium anthracite wall mounted heaters to all living, bedroom and hall areas, with wifi/app controls
Electric dual pump 210 litre capacity programmable hot water cylinders
Security:
Integrated fire and smoke alarms
Video entry system
Electrics:
Contemporary surface mounted downlighters and lighting tracks
Generous provision of double sockets throughout
Media & Services:
Mains electric, water & drainage to each apartment (no gas)
The development is served by 1 no. fibre BT / EE broadband line per apartment. Connection and contract terms at occupiers cost.
Pre-wired broadband/wifi infrastructure, with wifi access points to each room, and ethernet connection for TV
Building specification:
A comprehensive refurbishment and remodelling of a prestigious Victorian “villa”, carried out by P S Armstrong Contractors Ltd, including:
New roof, gutters and downpipes
Repointing
Stone clean
New Velfac triple glazed dual aluminium/wooden windows. N.B. Some exclusions may apply
New acoustic and thermal insulation to external walls, floors and ceilings
New separately metered incoming electrics, wiring, lighting and power. Separate metered supply to common parts
New separately metered water supply
Re-plastered throughout
Sympathetic co-ordinated decoration scheme
New bespoke timber staircase
New floor coverings
Entrance Area:
Re-glazed Timber vestibule
Feature floor tiling
Post boxes
Video intercom and door release
Cleaner’s store
PIR feature lighting
Background panel heating to hallway and landings
Parking:
Two allocated car parking spaces
One EV car charging bollard, serving the visitor space
External lighting to car park entrance, and parking bays
Garden and Grounds:
Low maintenance planted areas to the southern aspect
New heritage style metal fencing and timber fencing to boundaries
Lawn and flagged area to rear, with low level illumination and power socket
External water supply
Enclosed timber bin store
Viewing:
Please contact the sole agent’s Ilkley Office
on 01943 600655. Alternatively,
Patrick McCutcheon can be reached on
07801 522184 or by email pjm@dacres.co.uk
Local Authority & Council Tax Band:
The City of Bradford Metropolitan District Council, Council Tax Band TBC
Tenure:
Leasehold
250 year lease
Lease holders own the management company. Managing agents will be appointed to administer the effective operation and maintenance of the communal facilities, for which a service charge will be levied and apportioned to the benefit offered.
Peppercorn ground rent
The property is located within Ilkley Conservation Area
Internet & Mobile Coverage Information obtained from the Ofcom website indicates that an internet connection is available from at least one provider. Mobile coverage (outdoors), is also available from at least one of the UKs four leading providers. For further information please refer to: https://checker.ofcom.org.uk/
Services:
Mains electricity, water and drainage are installed.
Please also see specification summary.
Flood Risk:
Check for flooding in England - GOV.UK indicate the long term flood risks for this property are: - Surface Water - Very low; Rivers & the Sea - Very low; Groundwater - Flooding from groundwater is unlikely in this area; Reservoir - Flooding from reservoirs is unlikely in this area.
What's it like to live here?
Nearby businesses open now
More properties nearby
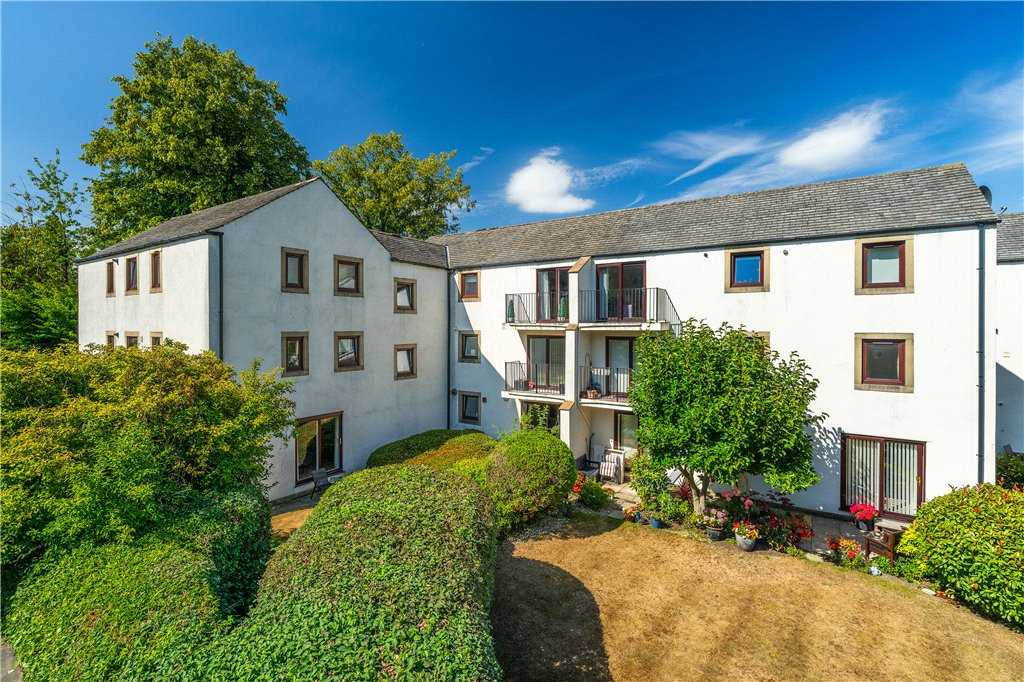
Guide Price £225,000
Old Bridge Rise, Ilkley, West Yorkshire, LS29
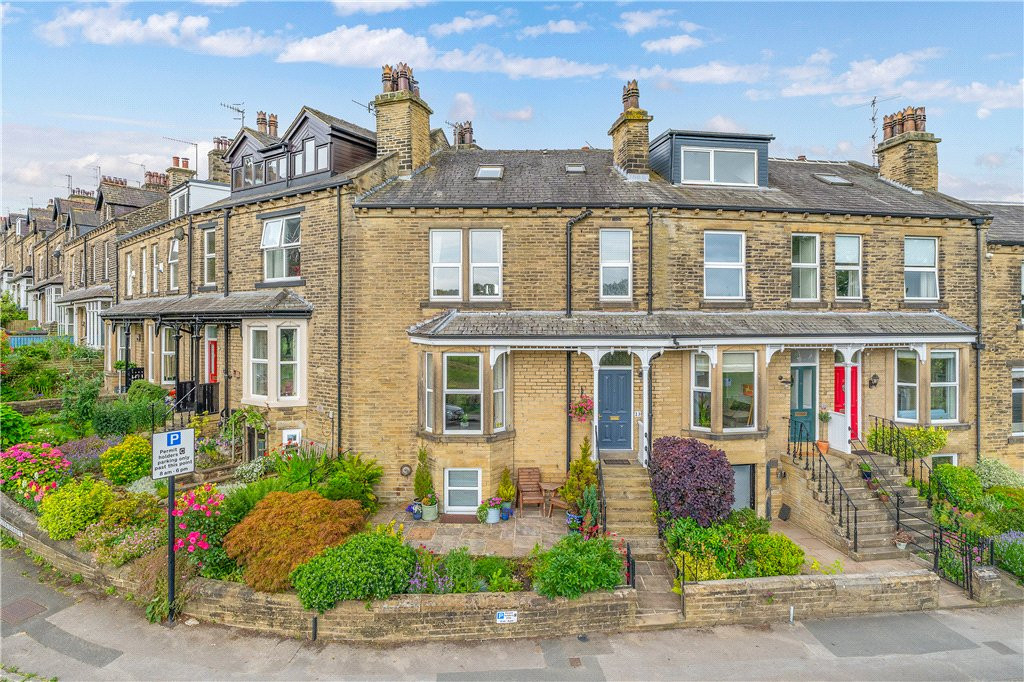
Guide Price £499,950
Bridge Lane, Ilkley, West Yorkshire, LS29
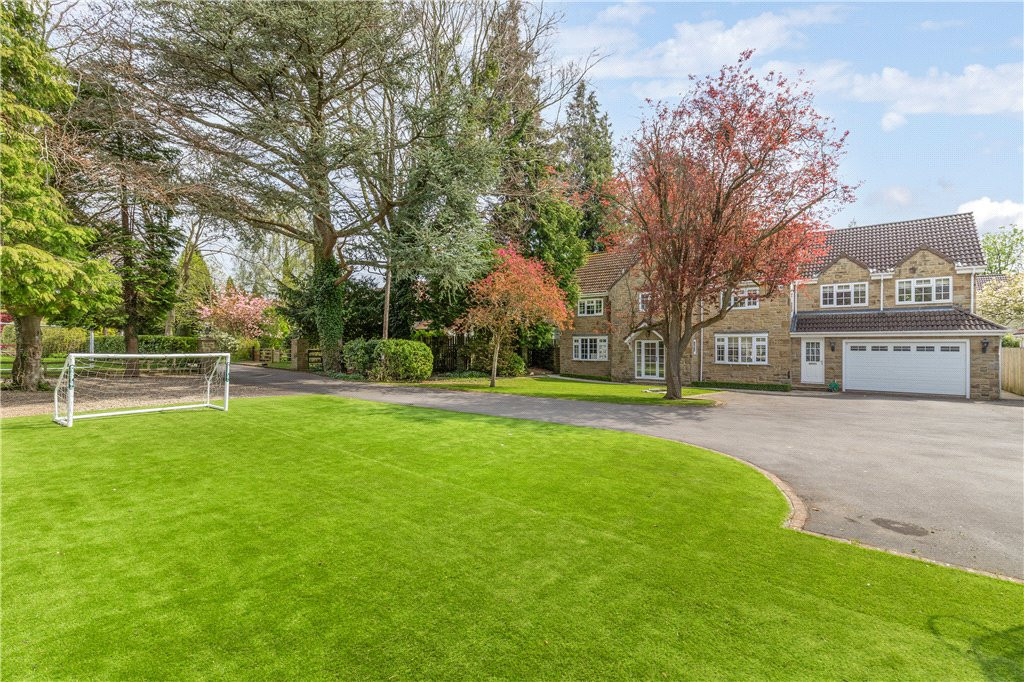
Guide Price £1,295,000
Clifford Avenue, Ilkley, West Yorkshire, LS29
Guide Price £125,000
Comments (0)
Log in to like, comment or share to your feed.
Start the conversation about this listing.