 Available
Photo 1 of 9
Offers in the region of £775,000
Fleet House, 11 New Road, Lancaster
Fleet House, Lancaster, LA1 1EZ
- 🏠 Commercial
- 📋 For sale
- 👁 9 views
Investment
356 m²
About this property
Period character office investment, let to Azets with no breaks to 2036
356 m² ( 3,832 ft² )
Offers in the region of £775,000
Location
Lancaster is the historic county town of Lancashire and a university city, home to Lancaster University and the University of Cumbria, with a district population of approximately 143,000. The city sits adjacent to junctions 33 and 34 of the M6 and on the West Coast Main Line, with direct rail services to Manchester (55 minutes), Glasgow (2 hours 4 minutes) and London (2 hours 40 minutes).
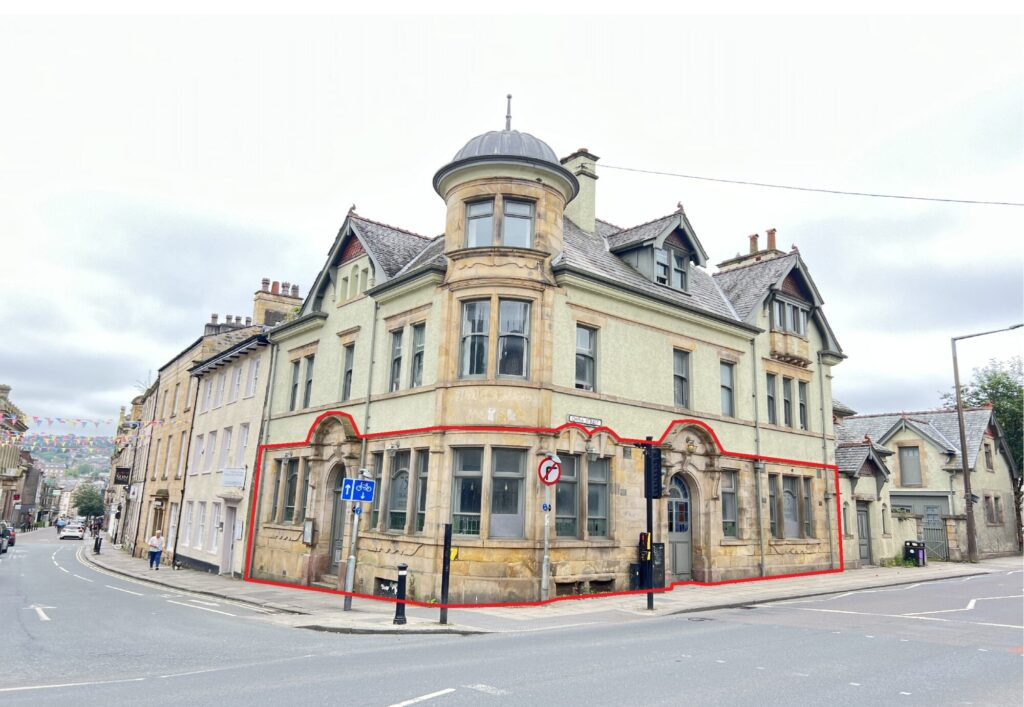
Fleet House occupies a prominent corner position on New Road at the heart of the city centre, directly opposite Lancaster bus station and approximately 400 m from the railway station. Church Street, Market Street and the city’s principal retail and leisure offer are a short walk away, yet the building is set back behind its own landscaped courtyard, providing a calm and professional working environment.
Description
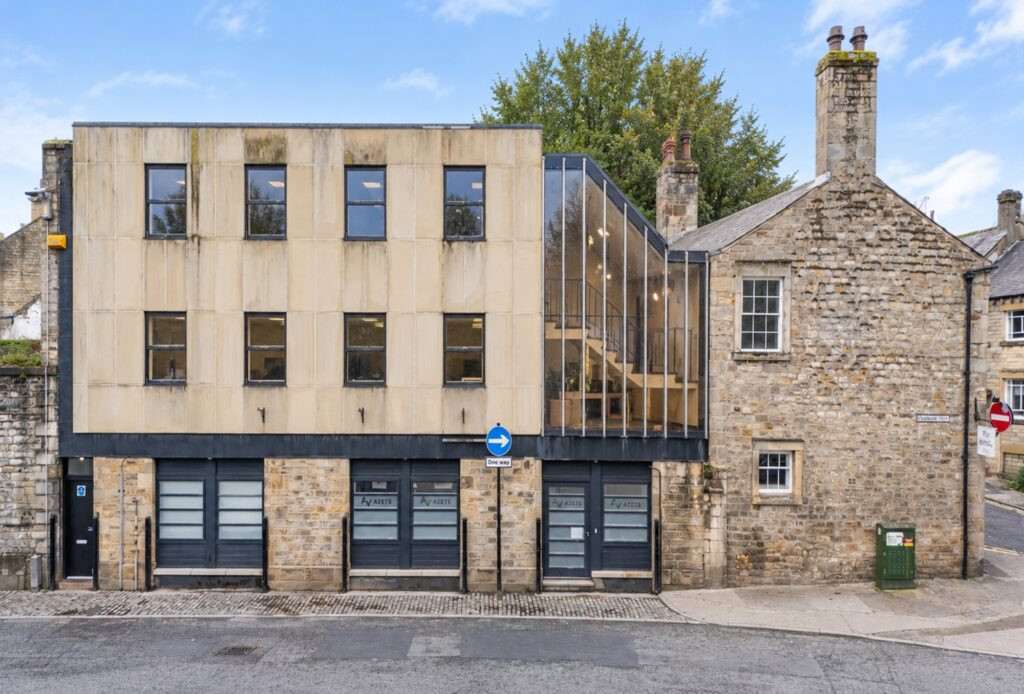
Fleet House is a building of genuine character, successfully blending traditional charm with contemporary design. A traditional stone frontage to New Road, with sash windows beneath a pitched slate roof, is complemented by a modern extension and a striking full height glazed elevation that draws natural light deep into the building.
The building is approached via stone steps and a landscaped courtyard, with the entrance sheltered beneath a glazed canopy. It opens into an impressive reception, where a sculptural curved staircase rises against full height glazing, with views across the surrounding period streetscape.
The accommodation is arranged over ground, first and second floors, set across split levels, and is fitted to a high standard throughout, providing:
• Impressive reception and waiting area with tiled flooring and recessed lighting • Bright open plan offices, with suspended ceilings and recessed LED panel lighting to part • Boardroom with a vaulted ceiling and exposed timber roof trusses • Further meeting room and private offices • Collaborative breakout space • Fitted kitchens on each floor • Tiled WCs with wall hung sanitaryware, plus shower facilities • Secure archive storage with mobile racking • Air conditioning throughout, with central heating via perimeter radiators • Access controlled entrance, secondary escape stair, fire alarm and emergency lighting
356 m² ( 3,832 ft² )
Offers in the region of £775,000
Location
Lancaster is the historic county town of Lancashire and a university city, home to Lancaster University and the University of Cumbria, with a district population of approximately 143,000. The city sits adjacent to junctions 33 and 34 of the M6 and on the West Coast Main Line, with direct rail services to Manchester (55 minutes), Glasgow (2 hours 4 minutes) and London (2 hours 40 minutes).
Fleet House occupies a prominent corner position on New Road at the heart of the city centre, directly opposite Lancaster bus station and approximately 400 m from the railway station. Church Street, Market Street and the city’s principal retail and leisure offer are a short walk away, yet the building is set back behind its own landscaped courtyard, providing a calm and professional working environment.
Description
Fleet House is a building of genuine character, successfully blending traditional charm with contemporary design. A traditional stone frontage to New Road, with sash windows beneath a pitched slate roof, is complemented by a modern extension and a striking full height glazed elevation that draws natural light deep into the building.
The building is approached via stone steps and a landscaped courtyard, with the entrance sheltered beneath a glazed canopy. It opens into an impressive reception, where a sculptural curved staircase rises against full height glazing, with views across the surrounding period streetscape.
The accommodation is arranged over ground, first and second floors, set across split levels, and is fitted to a high standard throughout, providing:
• Impressive reception and waiting area with tiled flooring and recessed lighting • Bright open plan offices, with suspended ceilings and recessed LED panel lighting to part • Boardroom with a vaulted ceiling and exposed timber roof trusses • Further meeting room and private offices • Collaborative breakout space • Fitted kitchens on each floor • Tiled WCs with wall hung sanitaryware, plus shower facilities • Secure archive storage with mobile racking • Air conditioning throughout, with central heating via perimeter radiators • Access controlled entrance, secondary escape stair, fire alarm and emergency lighting
What's open nearby?
More properties nearby
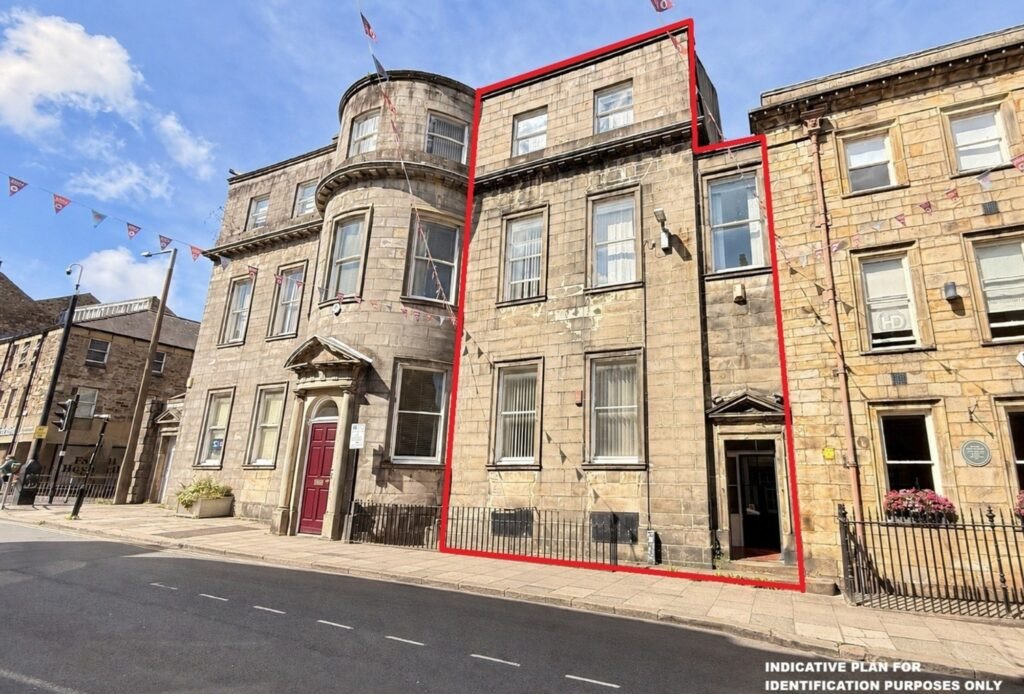
£350,000 / £24,000 per annum, exclusive
78 Church Street, Lancaster
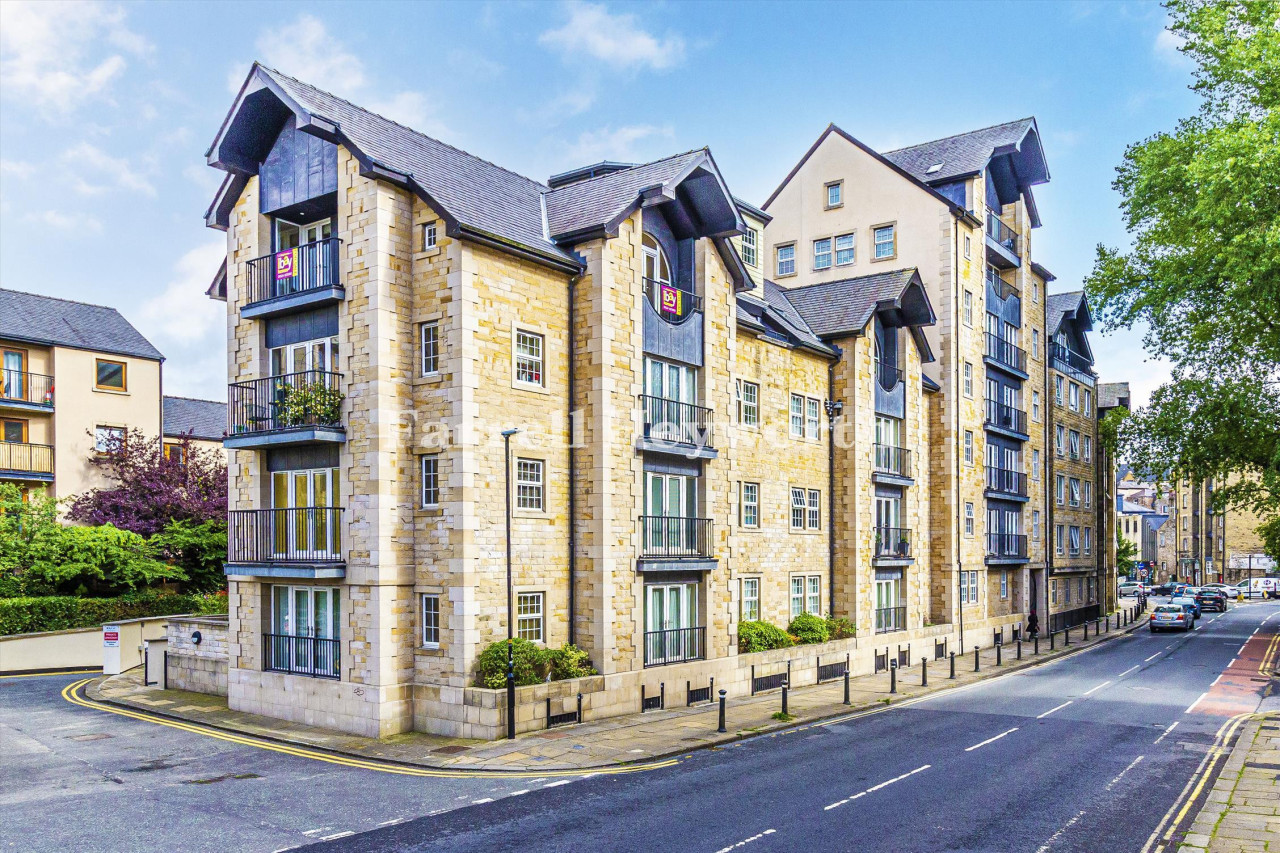
£150,000
Damside Street, Lancaster
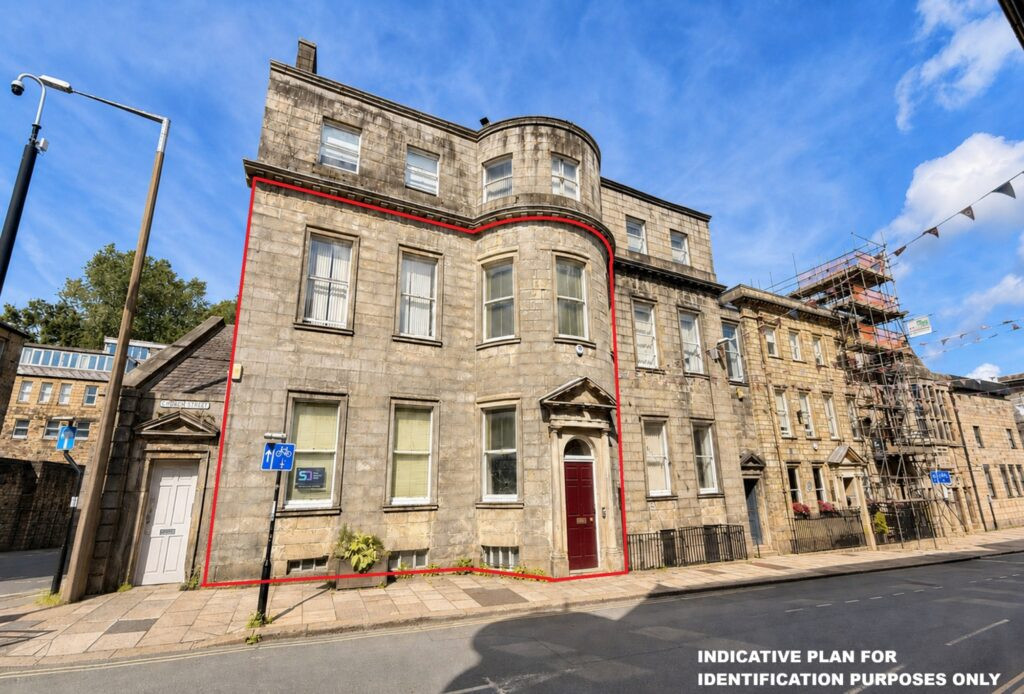
£250,000 / £19,500 per annum, exclusive
80 Church Street, Lancaster
£31,500 per annum
Comments (0)
Log in to like, comment or share to your feed.
Start the conversation about this listing.