 Available
Photo 1 of 27
Guide price £375,000
4 bedroom end of terrace house for sale – Elm Street, IPSWICH, Suffolk, IP1
Elm Street, Ipswich, IP1 2AB
- 🏠 House
- 📋 For sale
- 🛏 4 beds
- 🛁 2 baths
- 👁 4 views
About this property
A rare and exciting opportunity to make this incredible 4 bedroom historic property in the heart of Ipswich your home.
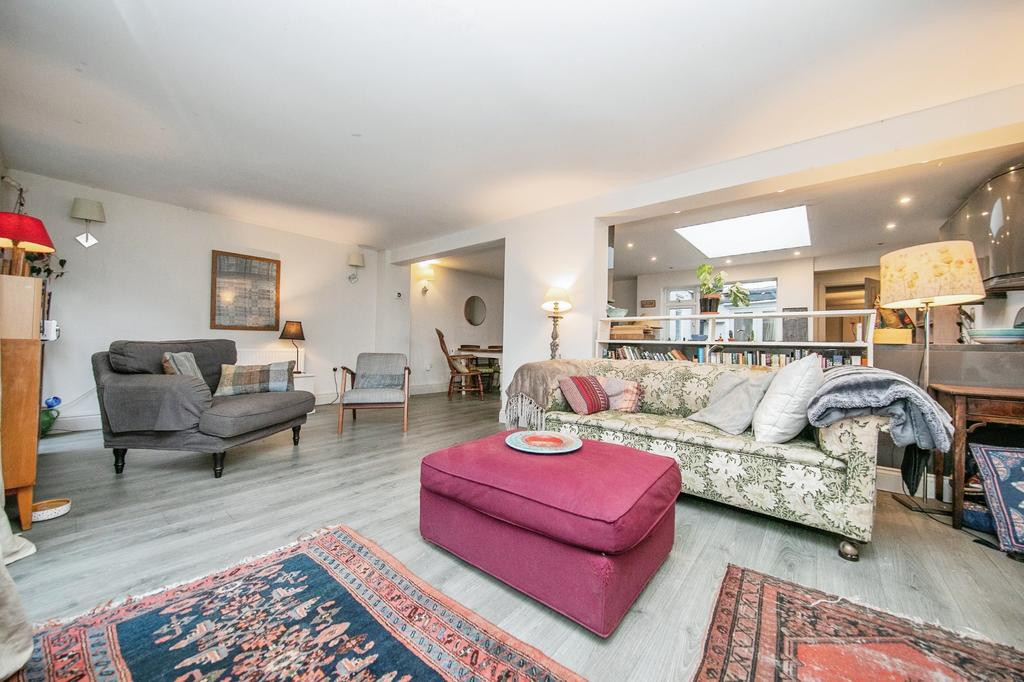
The ground floor of this home is truly impressive, with a welcoming reception hall leading to the front sitting room, a study/additional sitting room, the dining room, rear lobby and a door to the cellar.
The dining room offers a cosy feel with fireplace and doors leading out to one of the central courtyard gardens, lovely for getting fresh air in in summer and watching the snowfall in winter. To the rear of the house is the extended, open plan kitchen/diner/family room with 3 sets of doors leading into the private rear garden. The kitchen is a modern L shaped design with skylight, offering a great open space for families to spend their time together. There is also a rear lobby and a ground floor bathroom for added convenience.
To the first floor you'll find the largest bedroom, as well as two other excellent sized bedrooms and a WC, alongside ample storage. The top floor houses Bedroom 3 and a wonderful space for a dressing area, with adjoining bath/shower room.
The property has been lovingly modernised and maintained over time, but still keeps plenty of original features and quirkiness with heaps of character and opportunity to get creative with the decoration and accommodation layout. The home is Grade II listed.
The home is tucked away on Elm Street, just a few moments’ walk into the heart of the town centre, opposite the beautiful Parish Church of Saint Mary at the Elms and has ample parking available opposite the home, with monthly costs of £80pm or yearly cost of just £680, providing ample space for yourself and visitors.
Key features:
• Study
Tenure: Freehold
Council tax: Band D
Virtual tour: https://watchvid.io/nEE7b
The ground floor of this home is truly impressive, with a welcoming reception hall leading to the front sitting room, a study/additional sitting room, the dining room, rear lobby and a door to the cellar.
The dining room offers a cosy feel with fireplace and doors leading out to one of the central courtyard gardens, lovely for getting fresh air in in summer and watching the snowfall in winter. To the rear of the house is the extended, open plan kitchen/diner/family room with 3 sets of doors leading into the private rear garden. The kitchen is a modern L shaped design with skylight, offering a great open space for families to spend their time together. There is also a rear lobby and a ground floor bathroom for added convenience.
To the first floor you'll find the largest bedroom, as well as two other excellent sized bedrooms and a WC, alongside ample storage. The top floor houses Bedroom 3 and a wonderful space for a dressing area, with adjoining bath/shower room.
The property has been lovingly modernised and maintained over time, but still keeps plenty of original features and quirkiness with heaps of character and opportunity to get creative with the decoration and accommodation layout. The home is Grade II listed.
The home is tucked away on Elm Street, just a few moments’ walk into the heart of the town centre, opposite the beautiful Parish Church of Saint Mary at the Elms and has ample parking available opposite the home, with monthly costs of £80pm or yearly cost of just £680, providing ample space for yourself and visitors.
Key features:
• Study
Tenure: Freehold
Council tax: Band D
Virtual tour: https://watchvid.io/nEE7b
Comments (0)
Log in to like, comment or share to your feed.
Start the conversation about this listing.