 Available
Photo 1 of 6
£79,950 Per Annum
4 Paddock Road, West Pimbo, Skelmersdale, WN8
4 Paddock Road, Skelmersdale, WN8
- 🏠 Commercial
- 📋 To let
- 👁 16 views
Industrial / warehouse
About this property
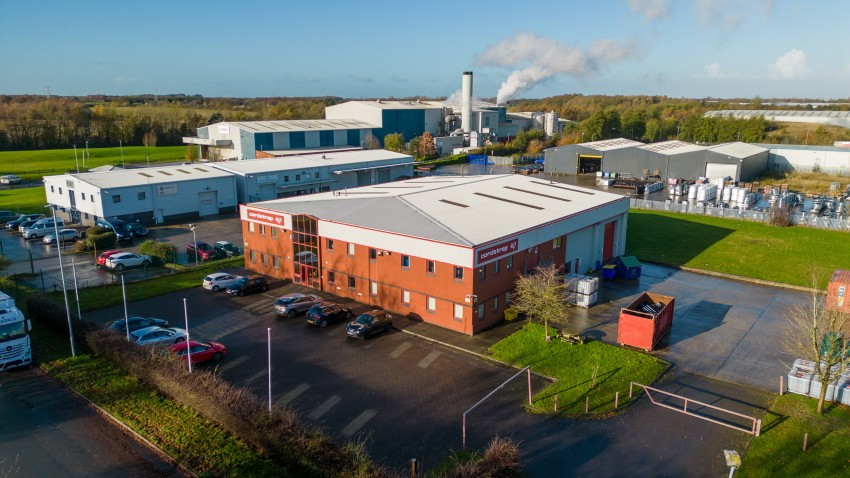
The property comprises a prominent, detached and well-presented industrial/warehouse facility incorporating a proportion of modern office accommodation arranged over ground and first floors.
The warehouse is of steel portal frame construction with concrete blockwork to the lower elevations and profile metal sheet cladding above, beneath a pitched roof incorporating translucent rooflights providing good levels of natural daylight.
Internally, the warehouse provides predominantly clear-span accommodation with a solid concrete floor, suspended and high-level lighting and gas-fired warm-air heating. Loading access is provided via a roller shutter door, whilst an internal mezzanine structure provides additional useful storage/ancillary accommodation.
A particular feature of the property is the well appointed office content, which extends over both ground and first floors to the front of the building. The accommodation provides a flexible combination of open-plan and cellular offices, together with meeting rooms, break-out areas and ancillary accommodation.
The offices are fitted to a modern specification incorporating suspended ceilings, recessed lighting, painted plaster walls, carpeted floor coverings, heating and comfort cooling, together with fitted kitchen and WC facilities. The accommodation is therefore particularly suited to businesses requiring a administrative, technical, training or office function alongside warehouse or industrial accommodation.
Externally, the property occupies its own surfaced and fenced site, providing plentiful dedicated car parking together with hard-surfaced yard, loading and circulation areas. Approximately 27 car parking spaces are provided, giving an excellent level of parking provision for a property of this nature.
The premises are being offered to the market due to the relocation of the existing occupier.
The warehouse is of steel portal frame construction with concrete blockwork to the lower elevations and profile metal sheet cladding above, beneath a pitched roof incorporating translucent rooflights providing good levels of natural daylight.
Internally, the warehouse provides predominantly clear-span accommodation with a solid concrete floor, suspended and high-level lighting and gas-fired warm-air heating. Loading access is provided via a roller shutter door, whilst an internal mezzanine structure provides additional useful storage/ancillary accommodation.
A particular feature of the property is the well appointed office content, which extends over both ground and first floors to the front of the building. The accommodation provides a flexible combination of open-plan and cellular offices, together with meeting rooms, break-out areas and ancillary accommodation.
The offices are fitted to a modern specification incorporating suspended ceilings, recessed lighting, painted plaster walls, carpeted floor coverings, heating and comfort cooling, together with fitted kitchen and WC facilities. The accommodation is therefore particularly suited to businesses requiring a administrative, technical, training or office function alongside warehouse or industrial accommodation.
Externally, the property occupies its own surfaced and fenced site, providing plentiful dedicated car parking together with hard-surfaced yard, loading and circulation areas. Approximately 27 car parking spaces are provided, giving an excellent level of parking provision for a property of this nature.
The premises are being offered to the market due to the relocation of the existing occupier.
What's open nearby?
More properties nearby
£110,000 Asking price
Abbeystead, Skelmersdale, Lancashire, WN8
£130,000 Offers over
Brierfield, Skelmersdale, Lancashire, WN8
£135,000 Offers over
Comments (0)
Log in to like, comment or share to your feed.
Start the conversation about this listing.