 Available
Photo 1 of 25
£355,000 for the Long Leasehold
5a And 5b Hattersley Court, Burscough Road, Ormskirk, L39
5a And 5b Hattersley Court, Ormskirk, L39
- 🏠 Commercial
- 📋 For sale
- 👁 7 views
Office
About this property
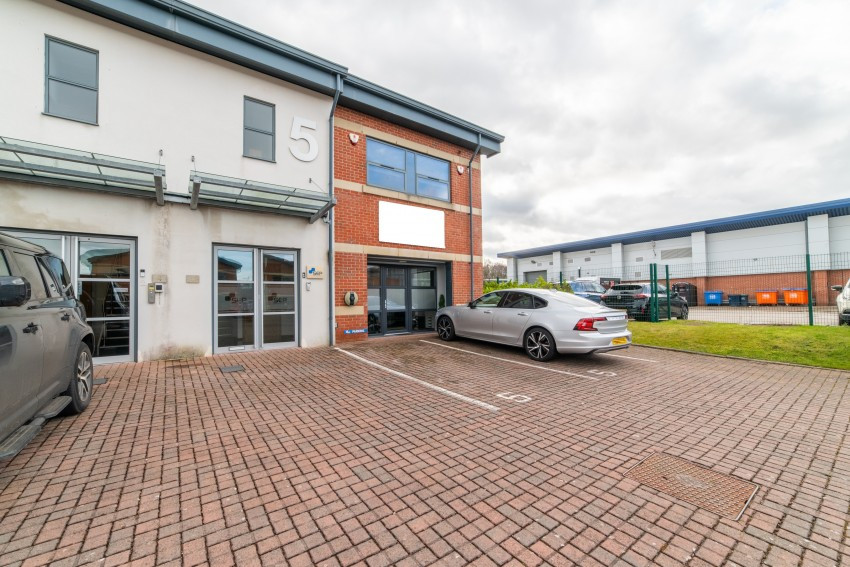
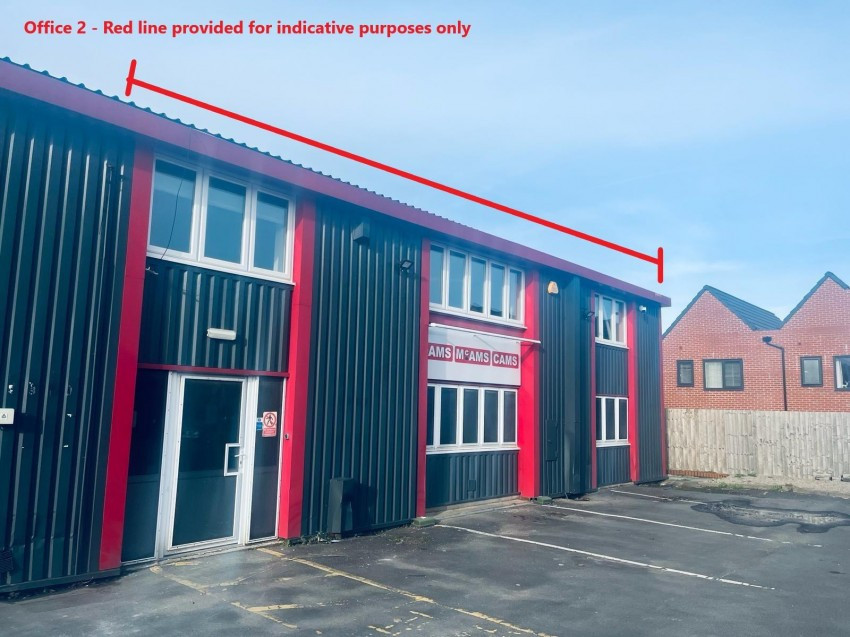
The property comprises a modern, high specification two-storey office building arranged over ground and first floors.
The property is offered with vacant possession, providing an excellent opportunity for owner-occupiers, investors or businesses seeking high-quality office accommodation.
Internally, the accommodation is configured as two clearly defined self-contained suites known as Units 5A and 5B.
The separate access arrangements and defined floor layouts provide inherent flexibility for floor-by-floor occupation, multi-let investment or future repositioning, subject to any necessary consents.
The property occupies an end-of-terrace position, benefiting from excellent natural light via glazing to three elevations. In addition, the building benefits from five demised on-site car parking spaces, a valuable attribute within established business estates.
Unit 5B comprises the ground floor accommodation and provides predominantly open-plan office space together with two private offices, WC and kitchenette. It benefits from its own dedicated glazed entrance and an electrically operated security roller shutter, allowing secure independent access while maintaining a professional frontage. The
specification includes suspended ceilings with recessed lighting, carpet tile flooring, electric heating, kitchenette, data cabling, security alarm and access to the building-wide fire alarm system. This demise could also lend itself to other uses, subject to the necessary consents.
Unit 5A occupies the first floor and is accessed via its own dedicated ground floor entrance. The accommodation provides a reception/open-plan working area, private and semi-open offices, kitchenette, store room, two WC facilities and useful loft storage. The specification includes air conditioning providing both heating and cooling, electric radiators, data cabling throughout, LED spotlighting, window blinds and fitted storage.
The property offers a highly flexible opportunity, suitable for owner-occupation, multi-let investment or future repositioning. The configuration, parking provision and end position strengthen future occupational appeal and reletting prospects.
Although currently utilised as offices the premises could be suitable for medical or indeed leisure uses. 5b historically had consent for leisure use (yoga studio), which along with medical and offices is now within E planning use class.
The estate service charge for 2026 is approximately £1,877 per annum (exclusive of VAT).
The property is offered with vacant possession, providing an excellent opportunity for owner-occupiers, investors or businesses seeking high-quality office accommodation.
Internally, the accommodation is configured as two clearly defined self-contained suites known as Units 5A and 5B.
The separate access arrangements and defined floor layouts provide inherent flexibility for floor-by-floor occupation, multi-let investment or future repositioning, subject to any necessary consents.
The property occupies an end-of-terrace position, benefiting from excellent natural light via glazing to three elevations. In addition, the building benefits from five demised on-site car parking spaces, a valuable attribute within established business estates.
Unit 5B comprises the ground floor accommodation and provides predominantly open-plan office space together with two private offices, WC and kitchenette. It benefits from its own dedicated glazed entrance and an electrically operated security roller shutter, allowing secure independent access while maintaining a professional frontage. The
specification includes suspended ceilings with recessed lighting, carpet tile flooring, electric heating, kitchenette, data cabling, security alarm and access to the building-wide fire alarm system. This demise could also lend itself to other uses, subject to the necessary consents.
Unit 5A occupies the first floor and is accessed via its own dedicated ground floor entrance. The accommodation provides a reception/open-plan working area, private and semi-open offices, kitchenette, store room, two WC facilities and useful loft storage. The specification includes air conditioning providing both heating and cooling, electric radiators, data cabling throughout, LED spotlighting, window blinds and fitted storage.
The property offers a highly flexible opportunity, suitable for owner-occupation, multi-let investment or future repositioning. The configuration, parking provision and end position strengthen future occupational appeal and reletting prospects.
Although currently utilised as offices the premises could be suitable for medical or indeed leisure uses. 5b historically had consent for leisure use (yoga studio), which along with medical and offices is now within E planning use class.
The estate service charge for 2026 is approximately £1,877 per annum (exclusive of VAT).
What's open nearby?
More properties nearby
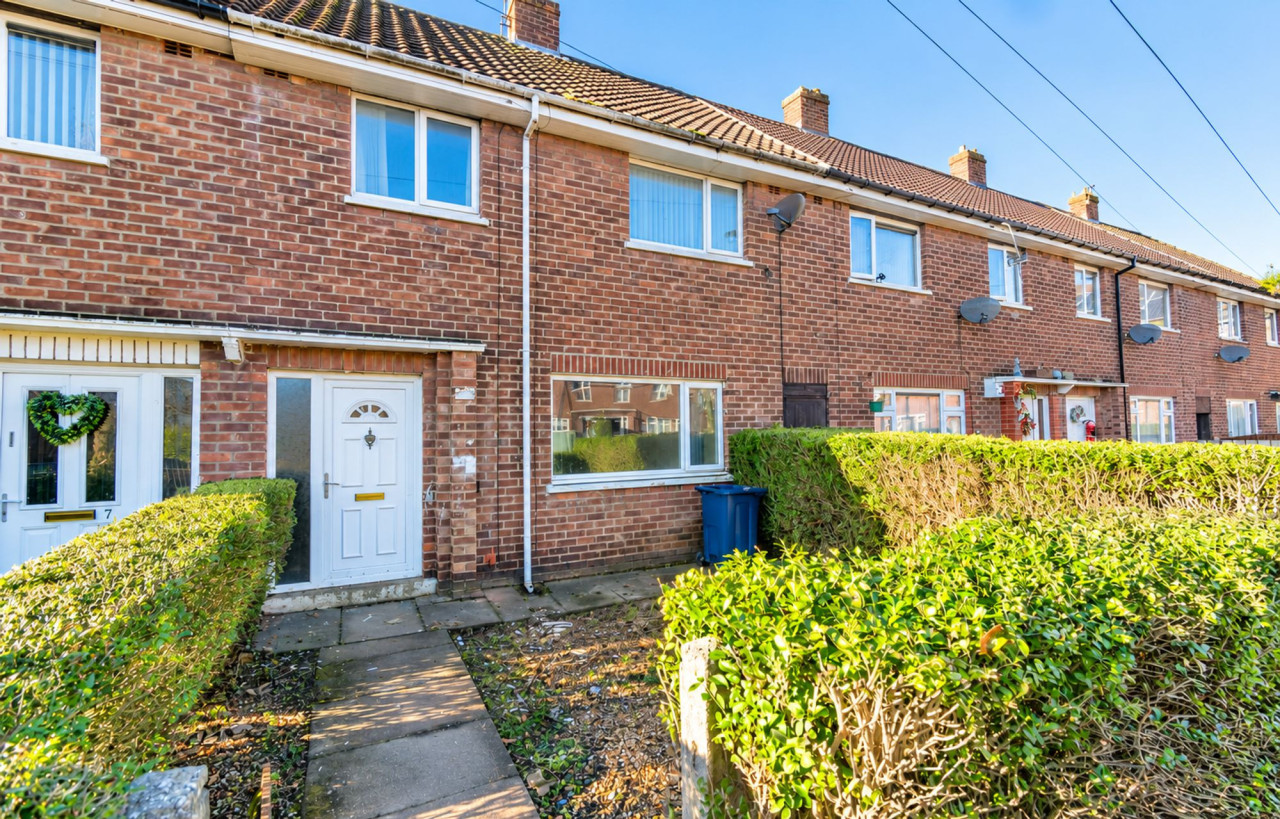
£1,000 pcm
Sephton Drive, Ormskirk, L39
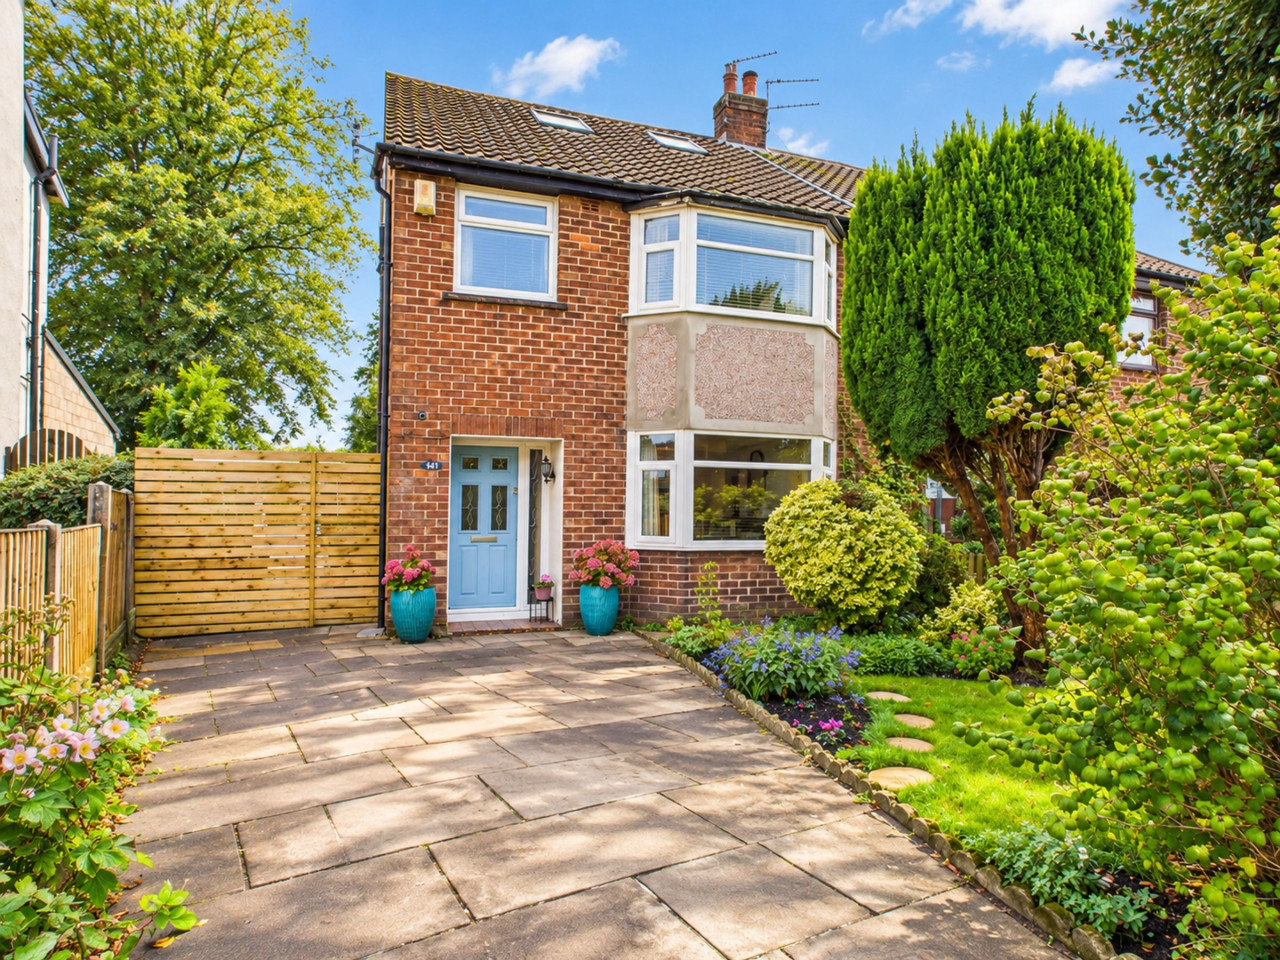
Offers in Region of £299,950
Burscough Street, Ormskirk, L39
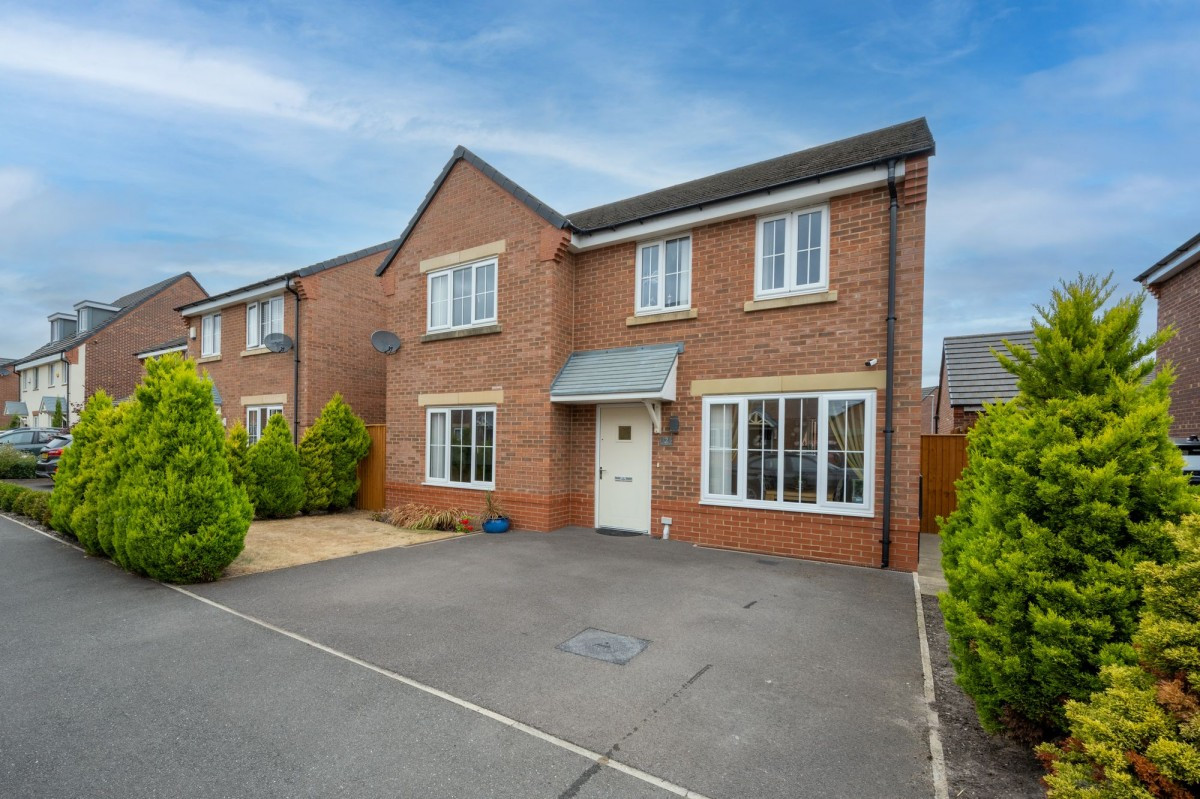
Offers Over £425,000
Folly View Grove, Burscough, L40
£30,000 Per Annum




Comments (0)
Log in to like, comment or share to your feed.
Start the conversation about this listing.