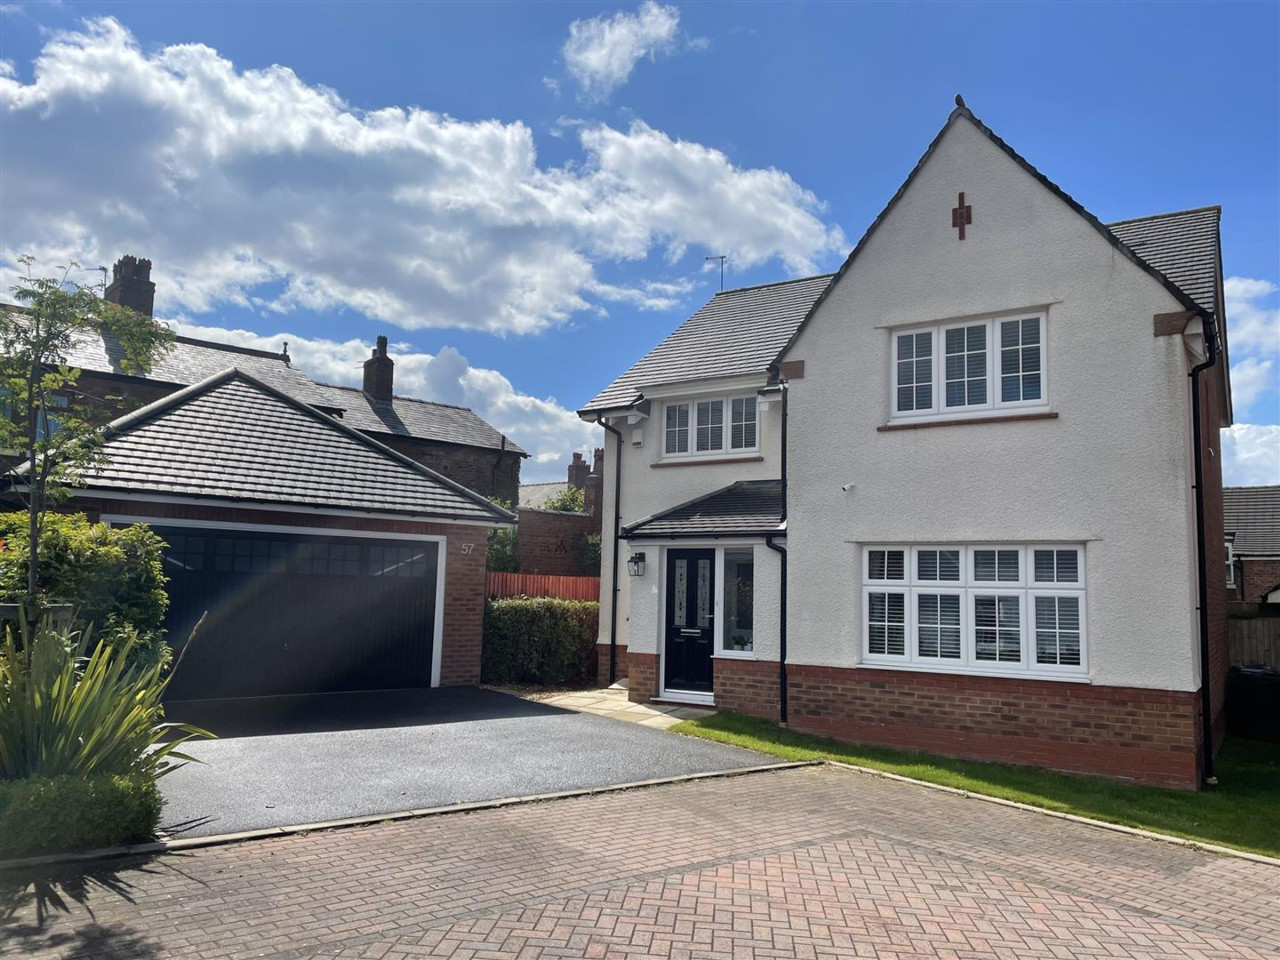
 Available
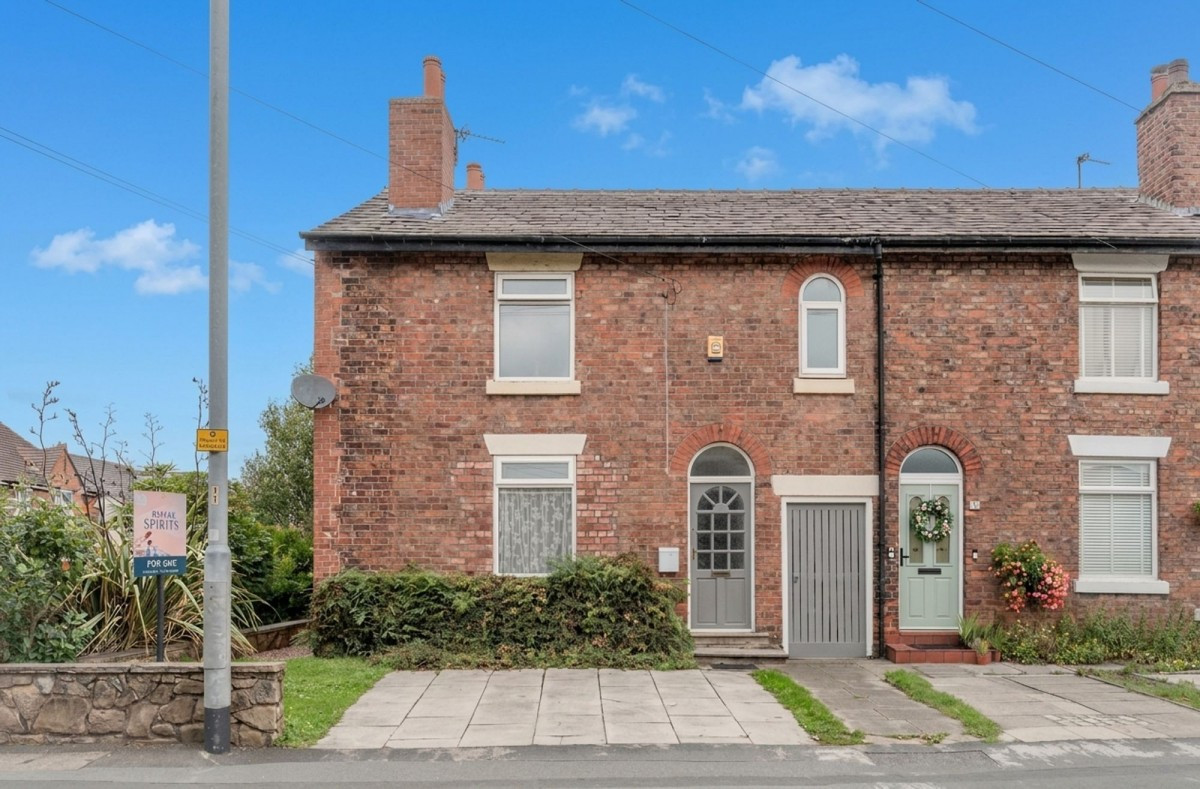
Photo 1 of 15
£1,750 pcm
Stone Mason Crescent, Ormskirk, L39
Stone Mason Crescent, Ormskirk, L39 2BN
- 🏠 House
- 📋 To let
- 🛏 4 beds
- 🛁 2 baths
- 👁 12 views
About this property
FRONT DOOR
Part glazed composite to:-
PORCH
Windows to front and side aspect, tiled floor, spotlights, part glazed door to:-
ENTRANCE HALL
Tiled floor, stairs to first floor, spotlights,:-
CLOAKROOM
Window to front aspect, washbasin, WC, part tiled floor.
LIVING ROOM - 4.93m x 3.58m (16'2" x 11'9")
Window to front aspect, electric fire in marble surround.
KITCHEN FAMILY ROOM - 6.76m x 4.93m (22'2" x 16'2") + (13'10" x 9'1")
Window to side aspect, Bifold doors with inset electric blinds to rear aspect, a range of high gloss modern kitchen units, 1.5 bowl stainless steel sink and drainer, integrated double electric oven, gas hob with overhead extractor fan, fridge/freezer and dishwasher, tiled floor, family area laminate flooring, spotlights, understairs storage cupboard, door to:-
UTILITY ROOM
Part glazed door to side aspect, fitted units, stainless steel sink and drainer, space and plumbing for washing machine and tumble dryer.
FIRST FLOOR
Stairs to first floor, loft access.
BEDROOM 1 - 4.57m x 3.61m (15'0" x 11'10")
Window to front aspect, builtin wardrobes, door to:-
ENSUITE
Window to side aspect, large shower cubicle, WC, washbasin, heated towel radiator, part tiled walls, spotlights.
BEDROOM 2 - 3.4m x 3.15m (11'2" x 10'4")
Window to rear aspect, builtin mirror sliding doors.
BEDROOM 3 - 3.89m x 2.79m (12'9" x 9'2")
Window to front aspect, builtin wardrobes.
BEDROOM 4 - 2.77m x 2.29m (9'1" x 7'6")
Window to rear aspect.
FAMILY BATHROOM - 3.25m x 1.68m (10'8" x 5'6")
Window to side aspect, bath with shower and screen, washbasin, WC, heated towel radiator, boiler cupboard, part tiled walls, tiled floor, spotlights.
OUTSIDE
FRONT GARDEN
Gate to side apsect, parking for two cars.
DETACHED GARAGE
Up and over door to front aspect, power and light.
REAR GARDEN
Indian stone paving and patio area, decked seating area, steps to raised lawn.
ADDITIONAL INFORMATION
The property has a gas central heating system and is double glazed throughout.
VIEWINGS
West Lancashire Borough Council, Council Tax - Band E
Part glazed composite to:-
PORCH
Windows to front and side aspect, tiled floor, spotlights, part glazed door to:-
ENTRANCE HALL
Tiled floor, stairs to first floor, spotlights,:-
CLOAKROOM
Window to front aspect, washbasin, WC, part tiled floor.
LIVING ROOM - 4.93m x 3.58m (16'2" x 11'9")
Window to front aspect, electric fire in marble surround.
KITCHEN FAMILY ROOM - 6.76m x 4.93m (22'2" x 16'2") + (13'10" x 9'1")
Window to side aspect, Bifold doors with inset electric blinds to rear aspect, a range of high gloss modern kitchen units, 1.5 bowl stainless steel sink and drainer, integrated double electric oven, gas hob with overhead extractor fan, fridge/freezer and dishwasher, tiled floor, family area laminate flooring, spotlights, understairs storage cupboard, door to:-
UTILITY ROOM
Part glazed door to side aspect, fitted units, stainless steel sink and drainer, space and plumbing for washing machine and tumble dryer.
FIRST FLOOR
Stairs to first floor, loft access.
BEDROOM 1 - 4.57m x 3.61m (15'0" x 11'10")
Window to front aspect, builtin wardrobes, door to:-
ENSUITE
Window to side aspect, large shower cubicle, WC, washbasin, heated towel radiator, part tiled walls, spotlights.
BEDROOM 2 - 3.4m x 3.15m (11'2" x 10'4")
Window to rear aspect, builtin mirror sliding doors.
BEDROOM 3 - 3.89m x 2.79m (12'9" x 9'2")
Window to front aspect, builtin wardrobes.
BEDROOM 4 - 2.77m x 2.29m (9'1" x 7'6")
Window to rear aspect.
FAMILY BATHROOM - 3.25m x 1.68m (10'8" x 5'6")
Window to side aspect, bath with shower and screen, washbasin, WC, heated towel radiator, boiler cupboard, part tiled walls, tiled floor, spotlights.
OUTSIDE
FRONT GARDEN
Gate to side apsect, parking for two cars.
DETACHED GARAGE
Up and over door to front aspect, power and light.
REAR GARDEN
Indian stone paving and patio area, decked seating area, steps to raised lawn.
ADDITIONAL INFORMATION
The property has a gas central heating system and is double glazed throughout.
VIEWINGS
West Lancashire Borough Council, Council Tax - Band E
What's it like to live here?
Nearby businesses open now
More properties nearby
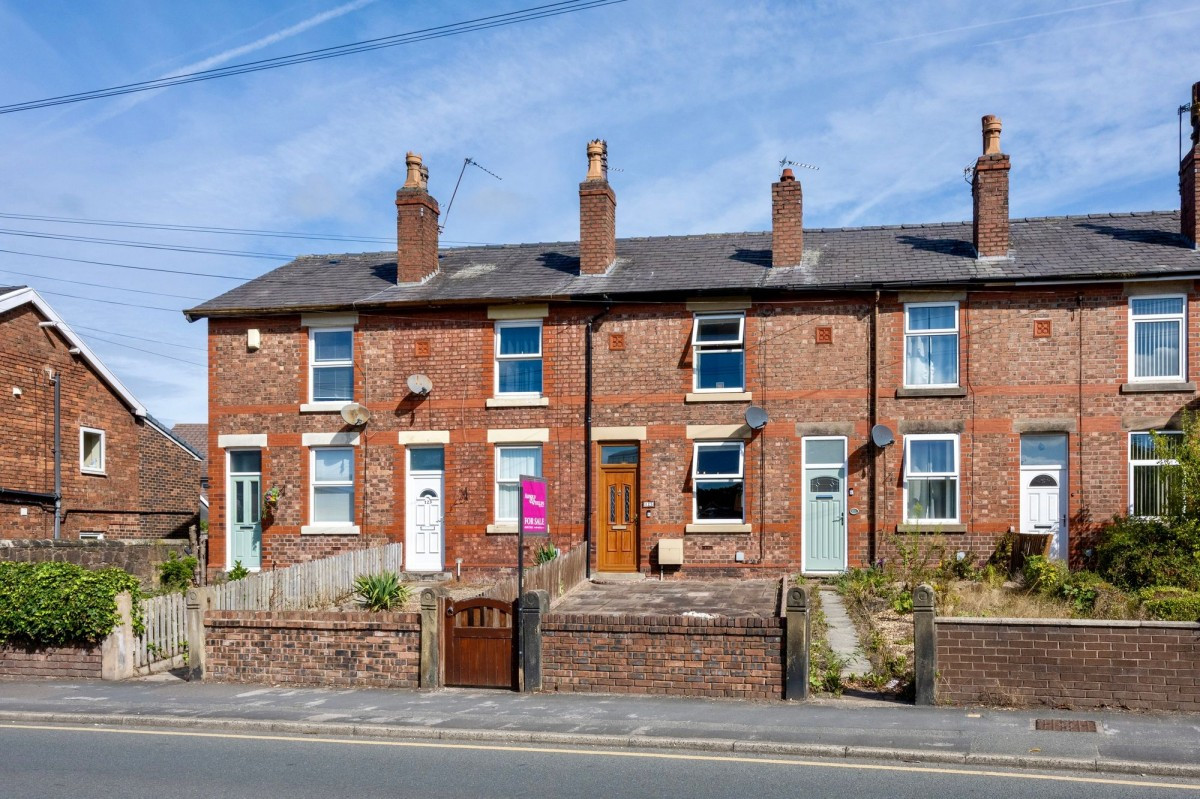
Guide Price £210,000
Wigan Road, Ormskirk, L39
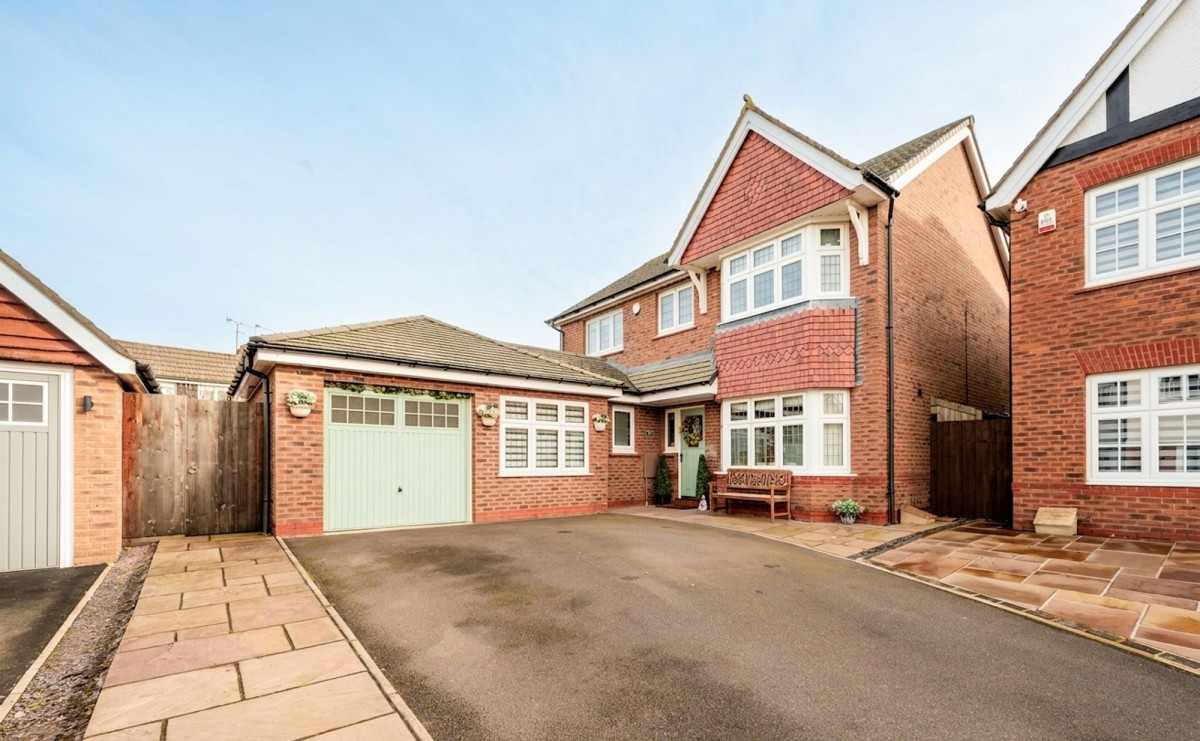
Offers Over £475,000
Stone Mason Crescent, Ormskirk, L39
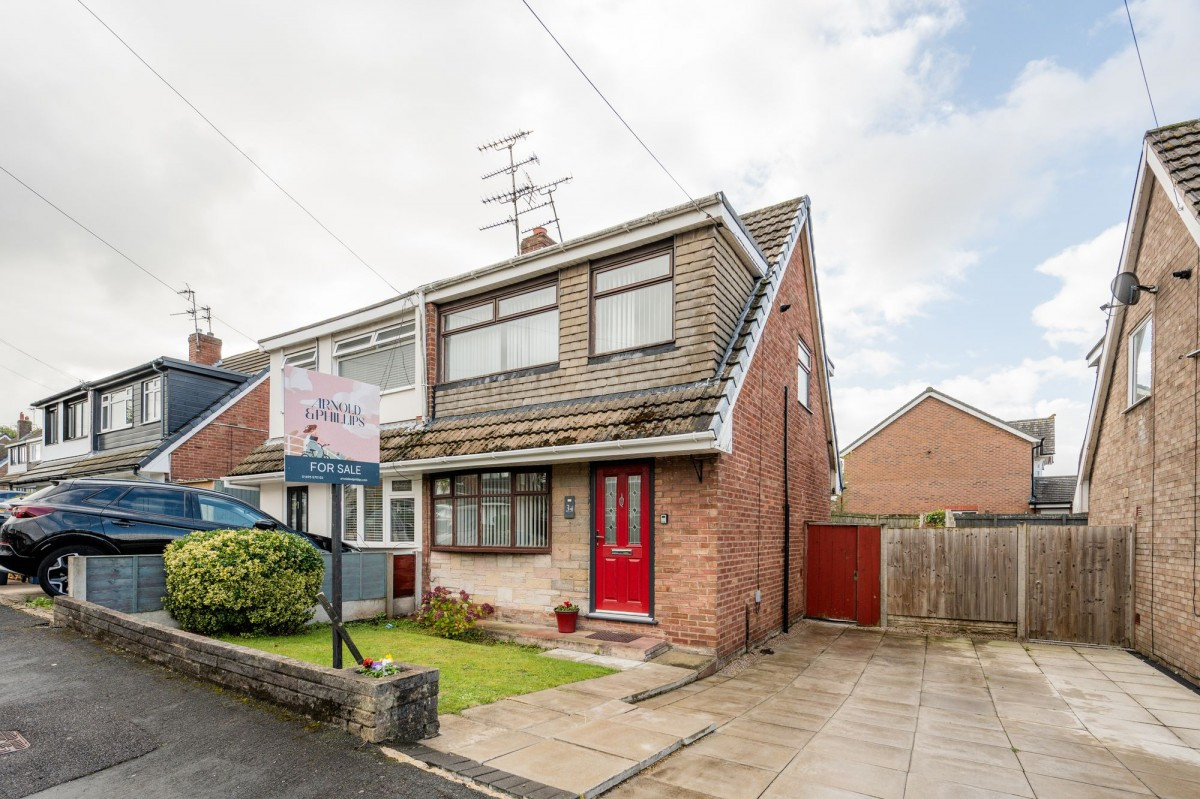
In Excess of £220,000
Derby Hill Road, Ormskirk, L39
£195,000

Comments (0)
Log in to like, comment or share to your feed.
Start the conversation about this listing.