 Available
Photo 1 of 15
£160,000
Halsall Lane, Formby, Liverpool
Halsall Lane, Formby, Liverpool, L37 3NN
- 🏠 Flat
- 📋 For sale
- 🛏 1 bed
- 🛁 1 bath
- 👁 7 views
About this property
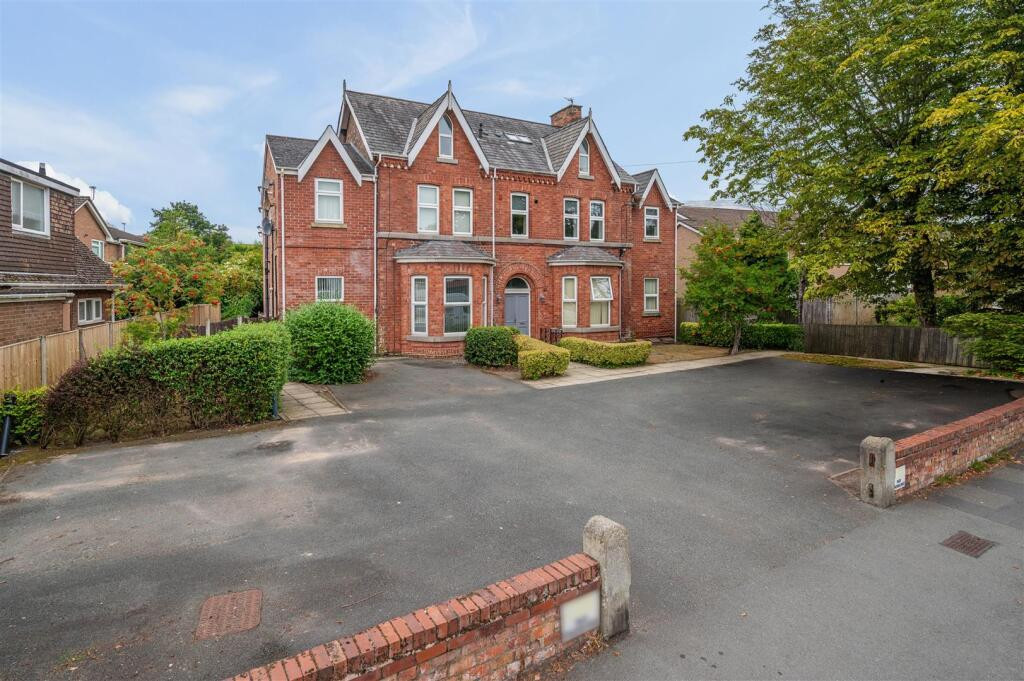
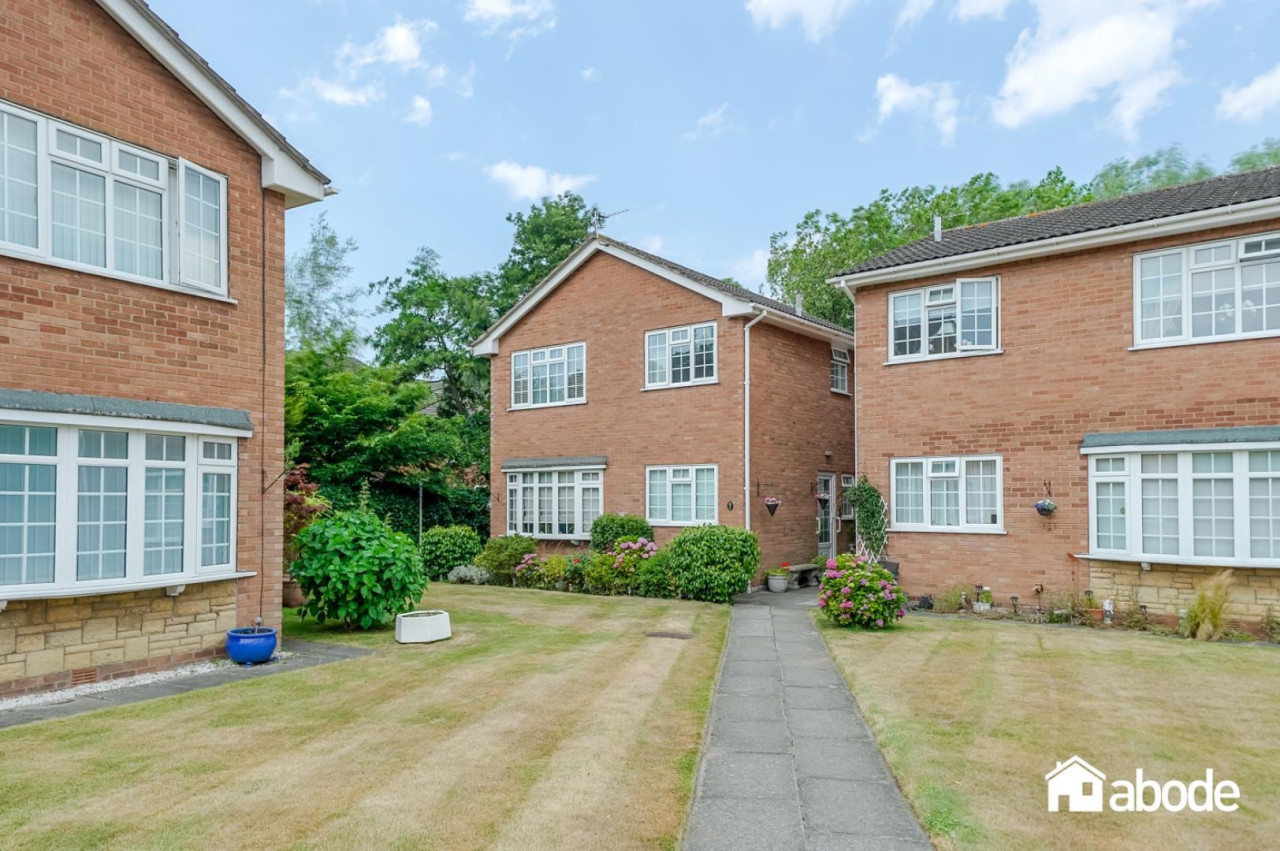
Karen Parks Sales and Lettings are delighted to offer for sale this one bedroom ground floor apartment located just a short walk into Formby village. The property has just been recently redecorated and had new carpets fitted throughout making it the perfect blank canvas turnkey property or alternatively an excellent buy to let. The apartment briefly comprises of lounge-diner with bay window, kitchen, one bedroom and a bathroom. There is parking to the front of the property and beautifully kept communal gardens to the rear for residents to sit out and enjoy. The apartment is excellently positioned on a bus route and close to Formby village with all it's amenities such as shops, restaurants, cafes, hairdressers, swimming pool and gym. Offered for sale WITH NO ONWARD CHAIN.
Accommodation -
Communal Entrance - Communal Entrance with a secure front door leading into the building and the apartment is located on the ground floor to the right of the building.
Lounge-Diner - 4.30 x 4.00 (14'1" x 13'1") - The open plan lounge-diner is a lovely bright room with a large bay with three double glazed windows, one radiator and a feature fireplace giving character to the room with the high ceilings.
Inner Hallway - Inner hallway with access to the bedroom, bathroom and kitchen.
Bedroom 1 - 3.00 x 2.80 (9'10" x 9'2") - The bedroom with newly fitted carpet has one radiator and a double glazed window.
Bathroom - 1.85 x 1.70 (6'0" x 5'6") - The bathroom comprises of a P shaped bath with electric overhead shower, hand wash basin, WC, towel radiator and double glazed window with obscured glass.
Kitchen - 2.75 x 2.30 (9'0" x 7'6") - The kitchen has a range of wall and base units providing storage, sink with double glazed window above and a brand new oven. There is also an integrated fridge-freezer, gas hob, extractor, the boiler is located here and there is space for a washing machine.
Outside -
Communal Parking - There is off road communal parking to the front of the property for residents.
Communal Gardens - Situated to the rear of the building is the communal garden for residents to enjoy with a large area laid to lawn and a lovely array of mature trees, bushes and shrubs.
Important Information - We take every care in preparing our sales details. They are checked and usually verified by the Vendor. We do not guarantee appliances, alarms, electrical fittings, plumbing, showers, etc, you must satisfy yourself that they operate correctly. Room sizes are approximate, they are taken in imperial and converted to metric, do not use them to buy carpets or furniture. We cannot verify the tenure, as we do not have access to the legal title, we cannot guarantee boundaries or rights of way, you must take the advice of your legal representative. If there is any point which is of particular importance to you, please contact the office and we will be pleased to check the information.
Accommodation -
Communal Entrance - Communal Entrance with a secure front door leading into the building and the apartment is located on the ground floor to the right of the building.
Lounge-Diner - 4.30 x 4.00 (14'1" x 13'1") - The open plan lounge-diner is a lovely bright room with a large bay with three double glazed windows, one radiator and a feature fireplace giving character to the room with the high ceilings.
Inner Hallway - Inner hallway with access to the bedroom, bathroom and kitchen.
Bedroom 1 - 3.00 x 2.80 (9'10" x 9'2") - The bedroom with newly fitted carpet has one radiator and a double glazed window.
Bathroom - 1.85 x 1.70 (6'0" x 5'6") - The bathroom comprises of a P shaped bath with electric overhead shower, hand wash basin, WC, towel radiator and double glazed window with obscured glass.
Kitchen - 2.75 x 2.30 (9'0" x 7'6") - The kitchen has a range of wall and base units providing storage, sink with double glazed window above and a brand new oven. There is also an integrated fridge-freezer, gas hob, extractor, the boiler is located here and there is space for a washing machine.
Outside -
Communal Parking - There is off road communal parking to the front of the property for residents.
Communal Gardens - Situated to the rear of the building is the communal garden for residents to enjoy with a large area laid to lawn and a lovely array of mature trees, bushes and shrubs.
Important Information - We take every care in preparing our sales details. They are checked and usually verified by the Vendor. We do not guarantee appliances, alarms, electrical fittings, plumbing, showers, etc, you must satisfy yourself that they operate correctly. Room sizes are approximate, they are taken in imperial and converted to metric, do not use them to buy carpets or furniture. We cannot verify the tenure, as we do not have access to the legal title, we cannot guarantee boundaries or rights of way, you must take the advice of your legal representative. If there is any point which is of particular importance to you, please contact the office and we will be pleased to check the information.
What's it like to live here?
Nearby businesses open now
More properties nearby
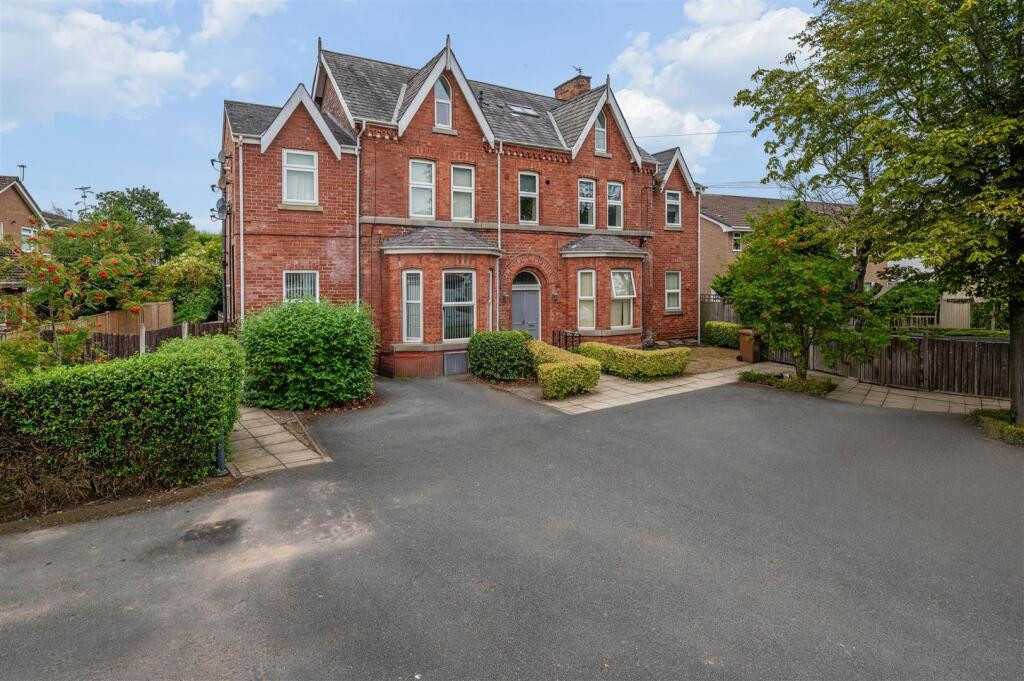
£185,000
Halsall Lane, Formby, Liverpool
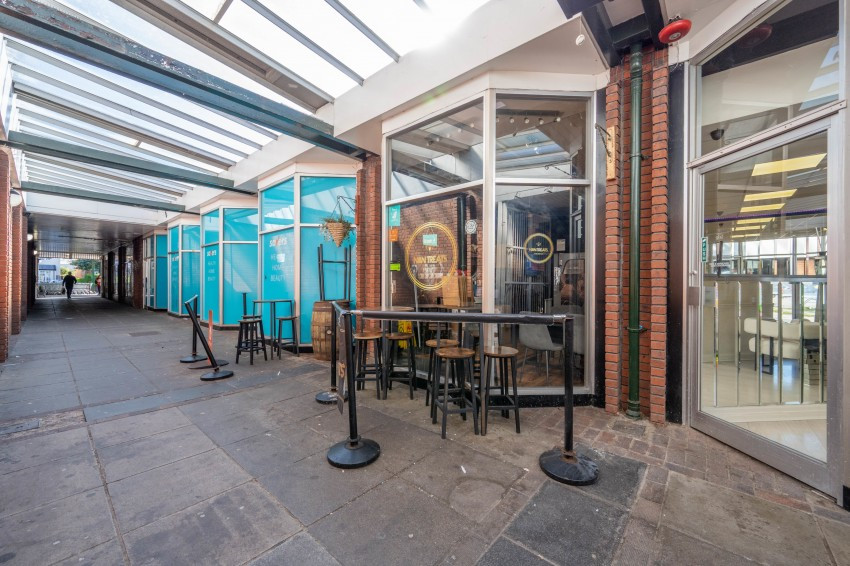
£9,495 Per Annum
Unit 15, The Cloisters, Halsall Lane, Formby, L37
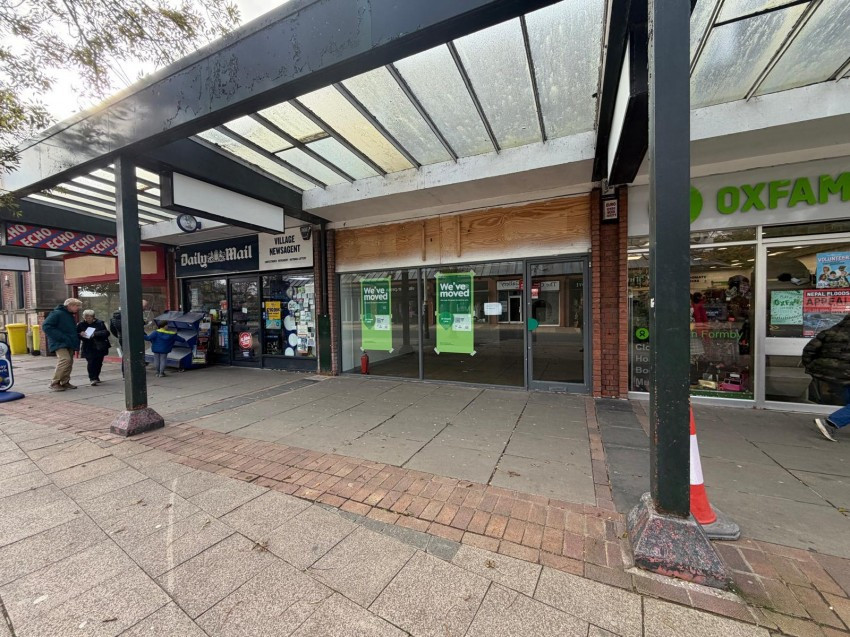
£19,950 Per Annum
Former Specsavers, Unit 6 The Cloisters, Halsall Lane, Formby , L37
Offers in the region of £175,000






Comments (0)
Log in to like, comment or share to your feed.
Start the conversation about this listing.