 Available
Photo 1 of 18
£375,000
Athole Grove, Southport
Athole Grove, Southport
- 🏠 Bungalow
- 📋 For sale
- 🛏 3 beds
- 🛁 2 baths
- 👁 12 views
About this property
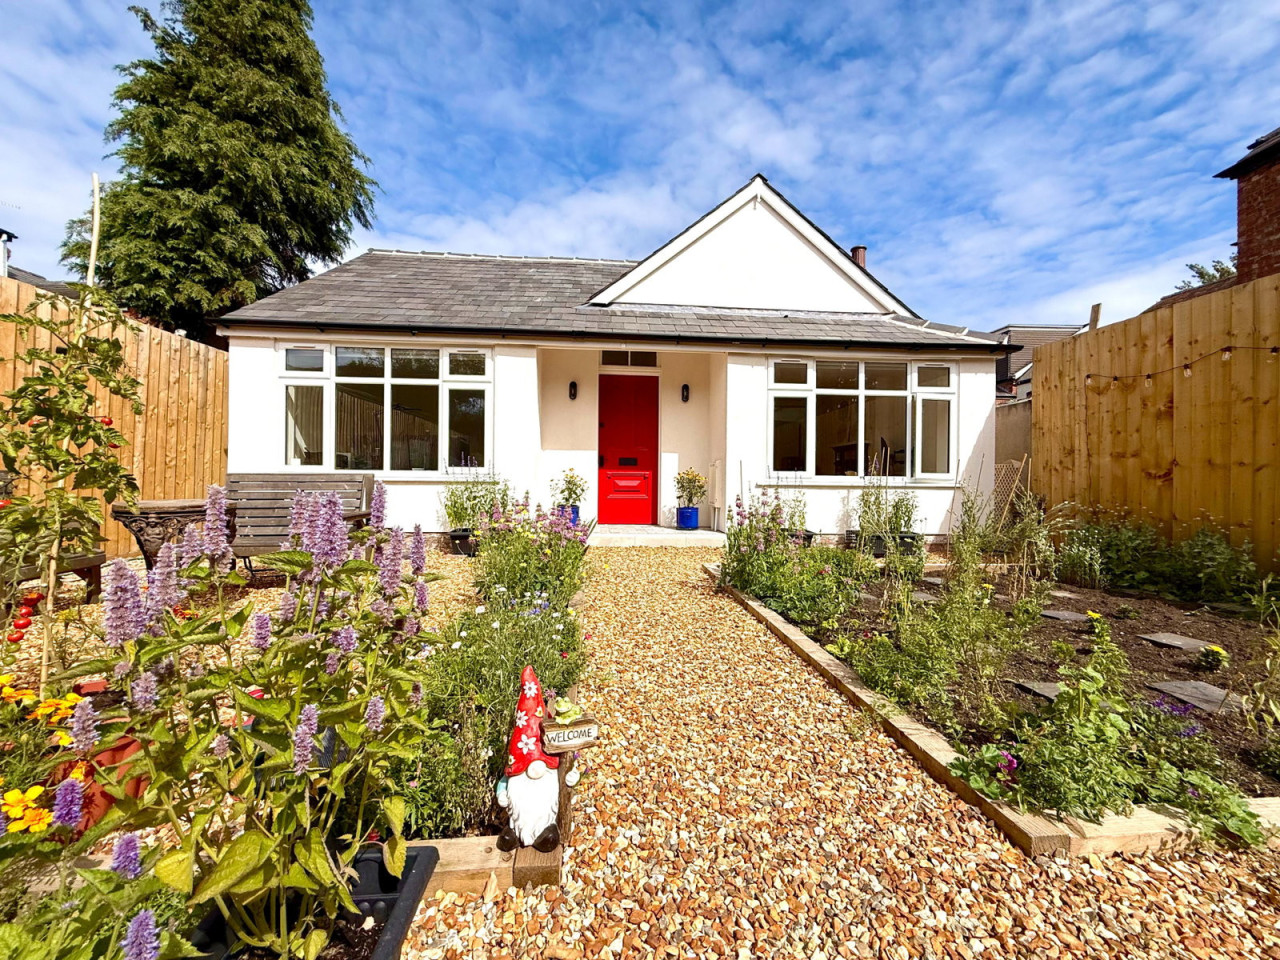
Discover unparalleled charm and modern living in this stunning three-bedroom detached bungalow, meticulously renovated and occupying a secluded position at the head of a quiet cul-de-sac. With the property being the original site foreman's home when Athole Grove was being constructed, it is a beautiful fusion of historical character and contemporary design, offering a truly unique 'turn-key' home.
Every detail of this home has been thoughtfully considered and expertly executed, with a comprehensive renovation program that included a new roof, windows, wiring, plumbing, plastering, flooring, a brand-new kitchen and bathrooms, improved insulation, and tasteful decoration, all complemented by professionally landscaped gardens.
Upon entering, a welcoming hall provides access to the heart of the home: a beautifully fitted kitchen featuring a magnificent, restored original range, a comfortable lounge perfect for relaxation, and two well-proportioned bedrooms. An inner hall leads to the stylish main shower room and the principal bedroom, which benefits from its own contemporary en-suite shower room.
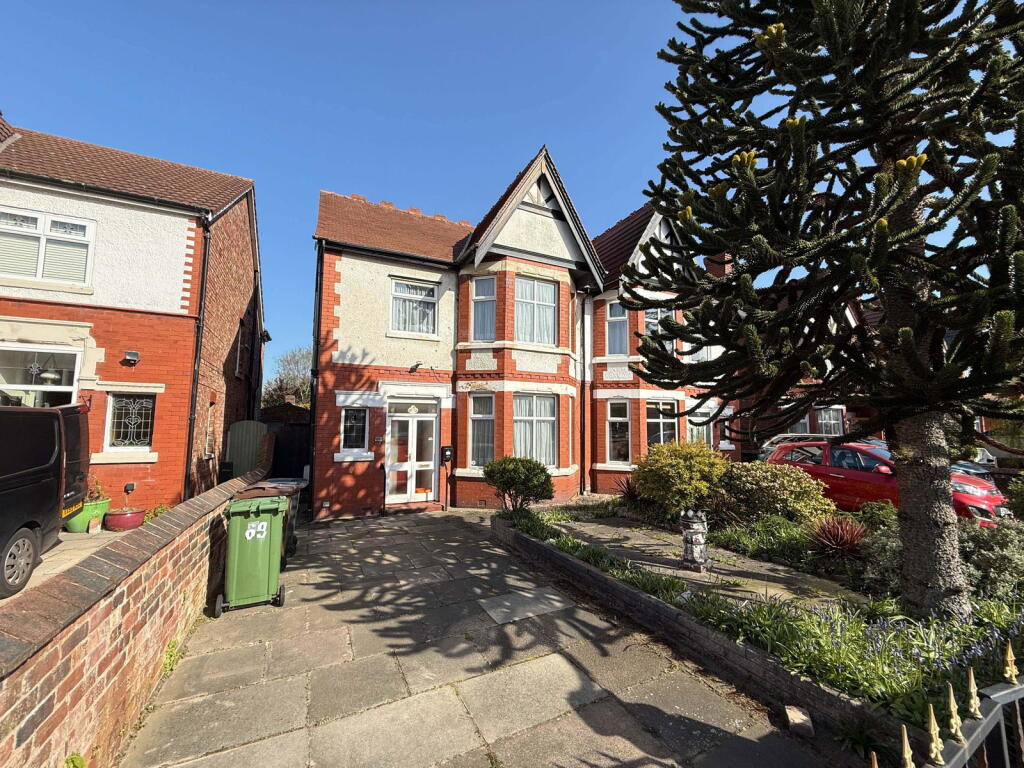
Outside, the property boasts a gravel-laid driveway offering ample off-road parking, alongside attractive landscaped gardens to both the front and rear, providing peaceful outdoor spaces to enjoy.
Athole Grove is conveniently located off Bispham Road, providing easy access to a variety of local shops. The vibrant amenities of Churchtown and Kew are also readily accessible, placing everyday conveniences and leisure options within easy reach.
Hall
Lounge - 3.78m x 3.4m (12'5" x 11'2")
Kitchen - 4.7m x 4.39m (15'5" x 14'5")
Bedroom 1 - 4.7m x 4.42m plus recess (15'5" x 14'6")
En-Suite - 2.49m x 1.6m (8'2" x 5'3")
Bedroom 2 - 3.3m x 3.3m (10'10" x 10'10")
Bedroom 3 - 3.3m x 2.21m (10'10" x 7'3")
Shower Room - 2.11m x 1.98m (6'11" x 6'6")
Outside:
There is gravel laid off road parking for a number of cars, whilst there are landscaped gardens to front and rear.
Council Tax:
Enquiries made of the Council Tax Valuation List indicate the property has been placed in Band (C)
Tenure:
Freehold
NB:
We are required under the Money Laundering Regulations to check Purchaser's Identification Documents at the time of agreement to purchase.
© 2026 All Rights Reserved
Every detail of this home has been thoughtfully considered and expertly executed, with a comprehensive renovation program that included a new roof, windows, wiring, plumbing, plastering, flooring, a brand-new kitchen and bathrooms, improved insulation, and tasteful decoration, all complemented by professionally landscaped gardens.
Upon entering, a welcoming hall provides access to the heart of the home: a beautifully fitted kitchen featuring a magnificent, restored original range, a comfortable lounge perfect for relaxation, and two well-proportioned bedrooms. An inner hall leads to the stylish main shower room and the principal bedroom, which benefits from its own contemporary en-suite shower room.
Outside, the property boasts a gravel-laid driveway offering ample off-road parking, alongside attractive landscaped gardens to both the front and rear, providing peaceful outdoor spaces to enjoy.
Athole Grove is conveniently located off Bispham Road, providing easy access to a variety of local shops. The vibrant amenities of Churchtown and Kew are also readily accessible, placing everyday conveniences and leisure options within easy reach.
Hall
Lounge - 3.78m x 3.4m (12'5" x 11'2")
Kitchen - 4.7m x 4.39m (15'5" x 14'5")
Bedroom 1 - 4.7m x 4.42m plus recess (15'5" x 14'6")
En-Suite - 2.49m x 1.6m (8'2" x 5'3")
Bedroom 2 - 3.3m x 3.3m (10'10" x 10'10")
Bedroom 3 - 3.3m x 2.21m (10'10" x 7'3")
Shower Room - 2.11m x 1.98m (6'11" x 6'6")
Outside:
There is gravel laid off road parking for a number of cars, whilst there are landscaped gardens to front and rear.
Council Tax:
Enquiries made of the Council Tax Valuation List indicate the property has been placed in Band (C)
Tenure:
Freehold
NB:
We are required under the Money Laundering Regulations to check Purchaser's Identification Documents at the time of agreement to purchase.
© 2026 All Rights Reserved
What's it like to live here?
Nearby businesses open now
More properties nearby
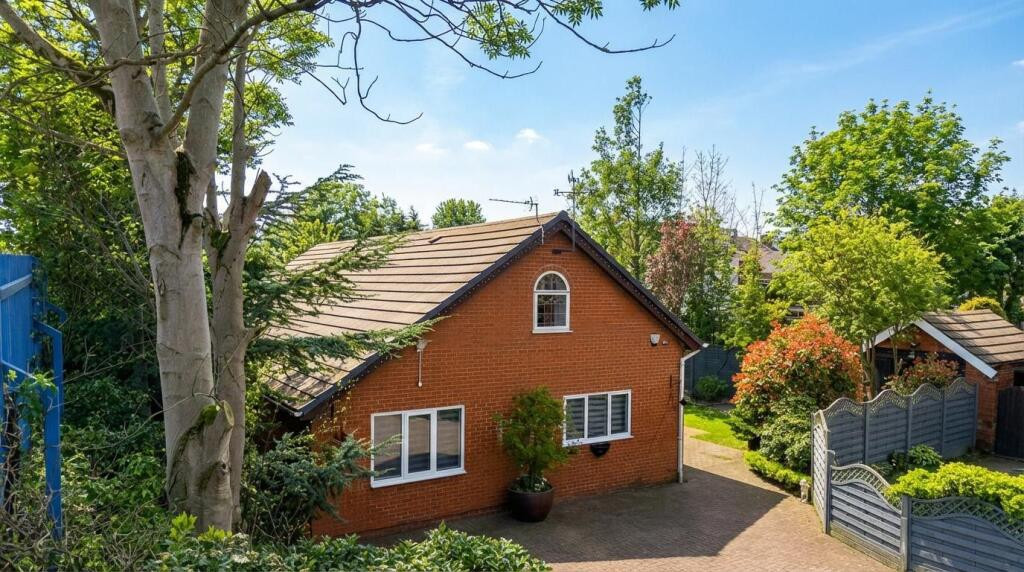
£390,000
Beech Grove, Southport, PR9
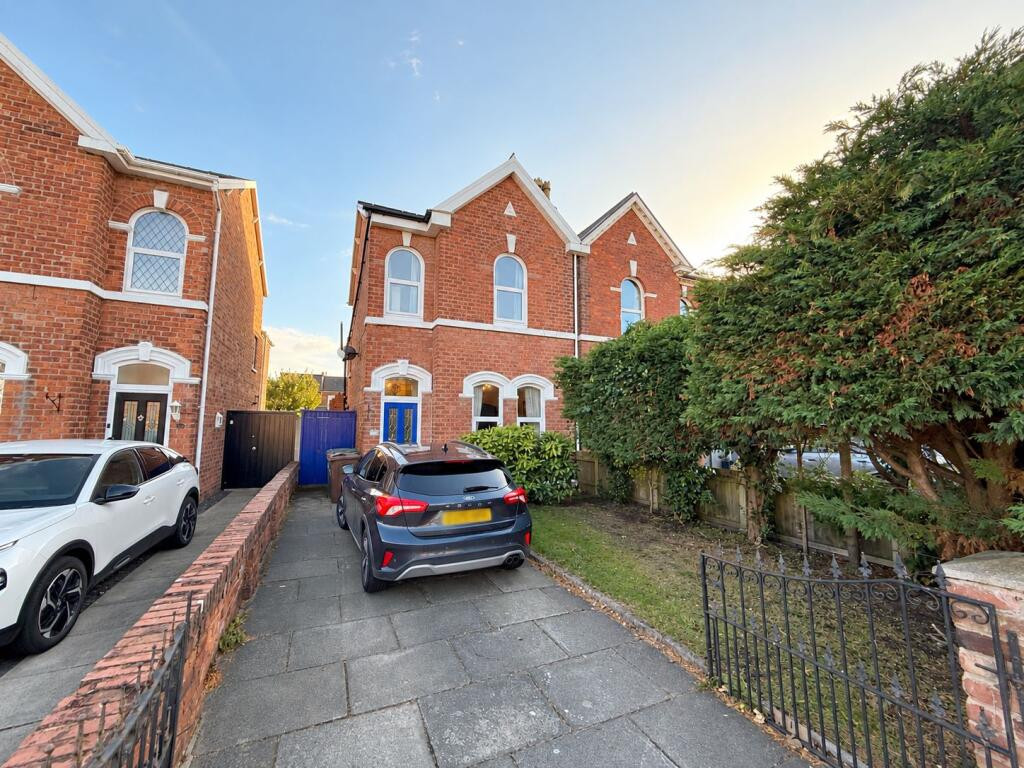
£210,000
Poulton Road, Southport, PR9
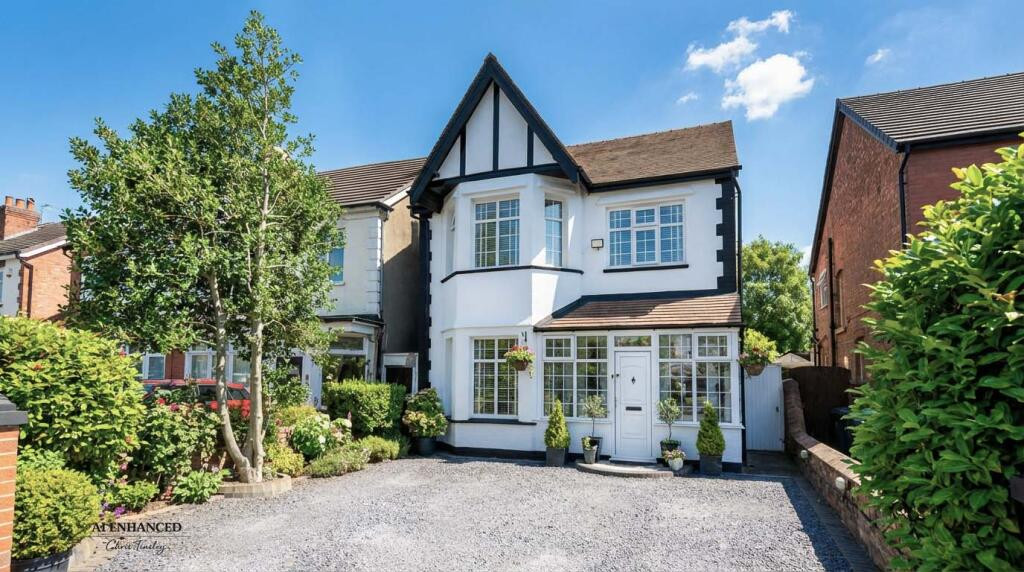
£389,995
Norwood Crescent, Southport, PR9
£300,000







Comments (0)
Log in to like, comment or share to your feed.
Start the conversation about this listing.