 Available
Photo 1 of 22
£280,000
Blowick Moss Lane, Kew, Southport
Blowick Moss Lane, Southport
- 🏠 House
- 📋 For sale
- 🛏 5 beds
- 🛁 2 baths
- 👁 16 views
About this property
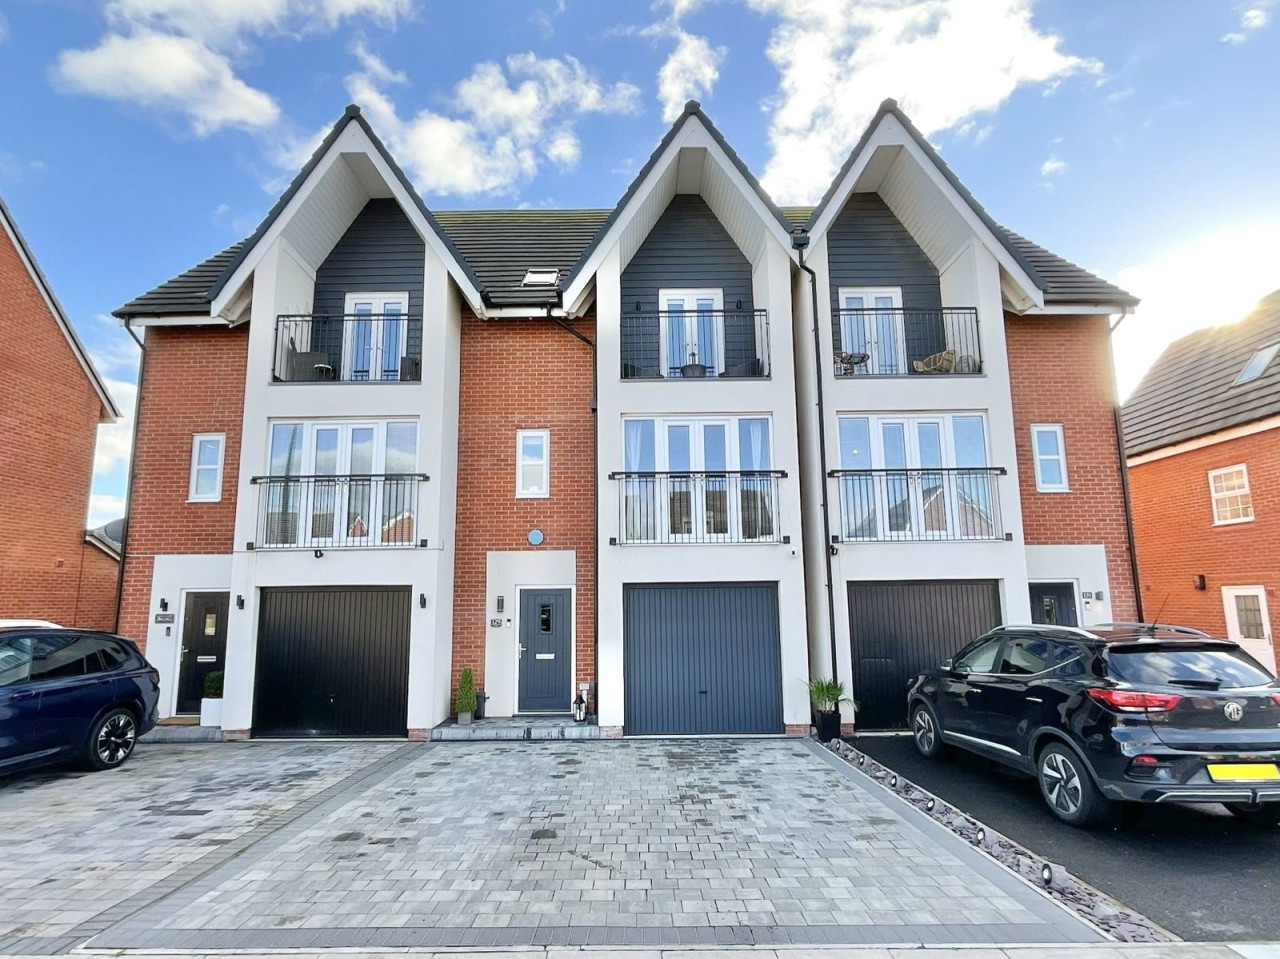
This exceptional, stylish five-bedroom contemporary home on Blowick Moss Lane offers beautifully presented accommodation complete with an integral garage and south facing rear garden.
The generously proportioned accommodation spans across 1,489 square feet over three floors and briefly comprises: a spacious Hall leading to a fitted Dining Kitchen, perfect for family meals and entertaining. A convenient ground floor wc adds practicality and direct access to the single Garage provides secure parking and additional storage facilities.
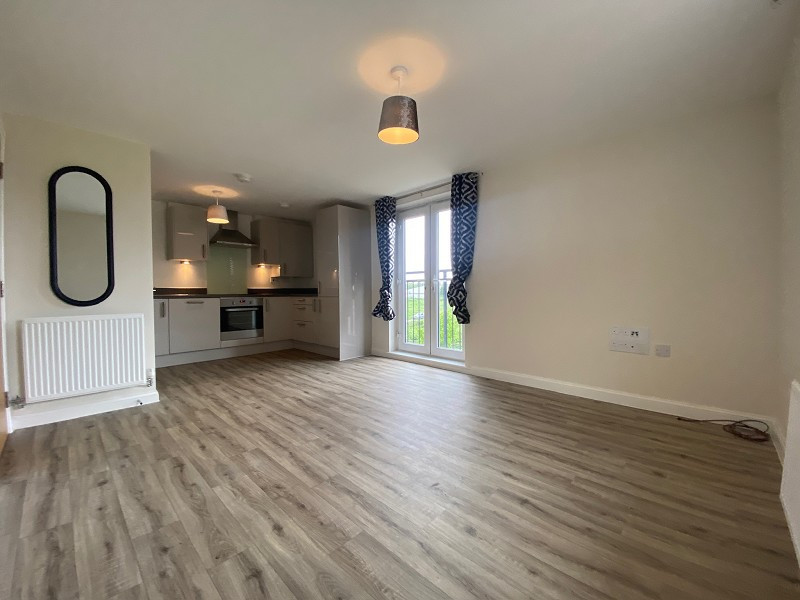
To the first floor you'll find a bright Landing opening to a generously sized Living Room, with Juliette balcony, and offering an adaptable space for relaxation and social gatherings. This floor also hosts the second Bedroom and a well-appointed family Bathroom.
The second floor provides the main sleeping quarters, featuring the principal Bedroom complete with its own En-suite Shower Room and access to a delightful Balcony. A second Double Bedroom and two further versatile Single Bedrooms, complete this floor.
Externally, the property benefits from a block paved driveway providing parking space for two cars and leading to the Garage, whilst a well-maintained garden to the rear provides a lovely outdoor space for enjoyment and relaxation.
Blowick Moss Lane is ideally located in Kew, Southport, offering excellent access to local amenities, including shops, schools, and convenient transport links. The vibrant heart of Southport town centre, with its array of leisure and shopping opportunities, is just a short drive away, making this an ideal location for family life.
Ground Floor:
Hall with door leading to the Garage - 5.31m x 2.97m (17'5" x 9'9")
Fitted Dining Kitchen - 4.75m x 2.97m (15'7" x 9'9")
Fitted Cloakroom/wc - 2.03m x 1.73m (6'8" x 5'8")
First Floor:
Landing
Front Living Room - 5.08m x 5.08m (16'8" x 16'8") overall and maximum with Juliet Balcony
Bedroom 2 - 3.43m x 2.95m (11'3" x 9'8") plus recess
Bathroom - 2.29m x 2.13m (7'6" x 7'0") plus recess
Second Floor:
Landing
Bedroom 1 - 3.43m x 2.97m (11'3" x 9'9") plus recess
Balcony - 2.44m x 1.09m (8'0" x 3'7")
En-suite Shower Room - 1.68m x 1.45m (5'6" x 4'9") plus shower recess
Bedroom 3 - 3.33m x 2.97m (10'11" x 9'9")
Bedroom 4 - 2.57m x 2.08m (8'5" x 6'10")
Bedroom 5/Study - 2.08m x 2.03m (6'10" x 6'8") plus recess
Council Tax: Enquiries made of the Council Tax Valuation List indicate the property has been placed in Band (D)
Tenure: Freehold
Note: There are four years remaining on the NHBC Warrantee
NB: We are required under the Money Laundering Regulations to check Purchaser's Identification Documents at the time of agreement to purchase.
© 2026 All Rights Reserved
The generously proportioned accommodation spans across 1,489 square feet over three floors and briefly comprises: a spacious Hall leading to a fitted Dining Kitchen, perfect for family meals and entertaining. A convenient ground floor wc adds practicality and direct access to the single Garage provides secure parking and additional storage facilities.
To the first floor you'll find a bright Landing opening to a generously sized Living Room, with Juliette balcony, and offering an adaptable space for relaxation and social gatherings. This floor also hosts the second Bedroom and a well-appointed family Bathroom.
The second floor provides the main sleeping quarters, featuring the principal Bedroom complete with its own En-suite Shower Room and access to a delightful Balcony. A second Double Bedroom and two further versatile Single Bedrooms, complete this floor.
Externally, the property benefits from a block paved driveway providing parking space for two cars and leading to the Garage, whilst a well-maintained garden to the rear provides a lovely outdoor space for enjoyment and relaxation.
Blowick Moss Lane is ideally located in Kew, Southport, offering excellent access to local amenities, including shops, schools, and convenient transport links. The vibrant heart of Southport town centre, with its array of leisure and shopping opportunities, is just a short drive away, making this an ideal location for family life.
Ground Floor:
Hall with door leading to the Garage - 5.31m x 2.97m (17'5" x 9'9")
Fitted Dining Kitchen - 4.75m x 2.97m (15'7" x 9'9")
Fitted Cloakroom/wc - 2.03m x 1.73m (6'8" x 5'8")
First Floor:
Landing
Front Living Room - 5.08m x 5.08m (16'8" x 16'8") overall and maximum with Juliet Balcony
Bedroom 2 - 3.43m x 2.95m (11'3" x 9'8") plus recess
Bathroom - 2.29m x 2.13m (7'6" x 7'0") plus recess
Second Floor:
Landing
Bedroom 1 - 3.43m x 2.97m (11'3" x 9'9") plus recess
Balcony - 2.44m x 1.09m (8'0" x 3'7")
En-suite Shower Room - 1.68m x 1.45m (5'6" x 4'9") plus shower recess
Bedroom 3 - 3.33m x 2.97m (10'11" x 9'9")
Bedroom 4 - 2.57m x 2.08m (8'5" x 6'10")
Bedroom 5/Study - 2.08m x 2.03m (6'10" x 6'8") plus recess
Council Tax: Enquiries made of the Council Tax Valuation List indicate the property has been placed in Band (D)
Tenure: Freehold
Note: There are four years remaining on the NHBC Warrantee
NB: We are required under the Money Laundering Regulations to check Purchaser's Identification Documents at the time of agreement to purchase.
© 2026 All Rights Reserved
What's it like to live here?
Nearby businesses open now
More properties nearby
£350,000
Calverton Drive, Kew, Southport, PR8
£1,000/pcm







Comments (0)
Log in to like, comment or share to your feed.
Start the conversation about this listing.