 Available
Photo 1 of 42
£620,000
Carnoustie Close, Birkdale, Southport
Carnoustie Close, Southport
- 🏠 House
- 📋 For sale
- 🛏 6 beds
- 🛁 3 baths
- 👁 19 views
About this property
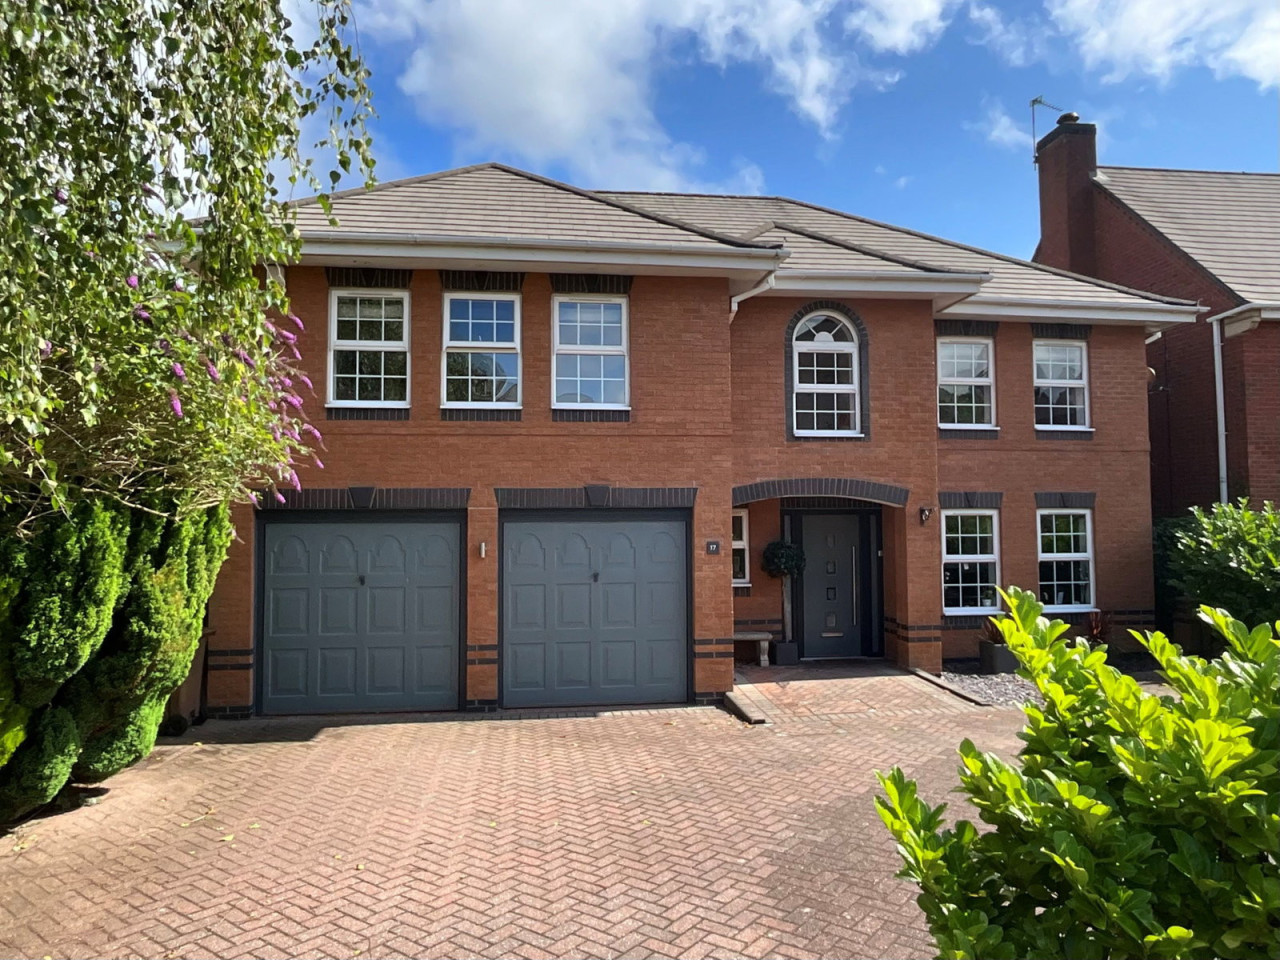
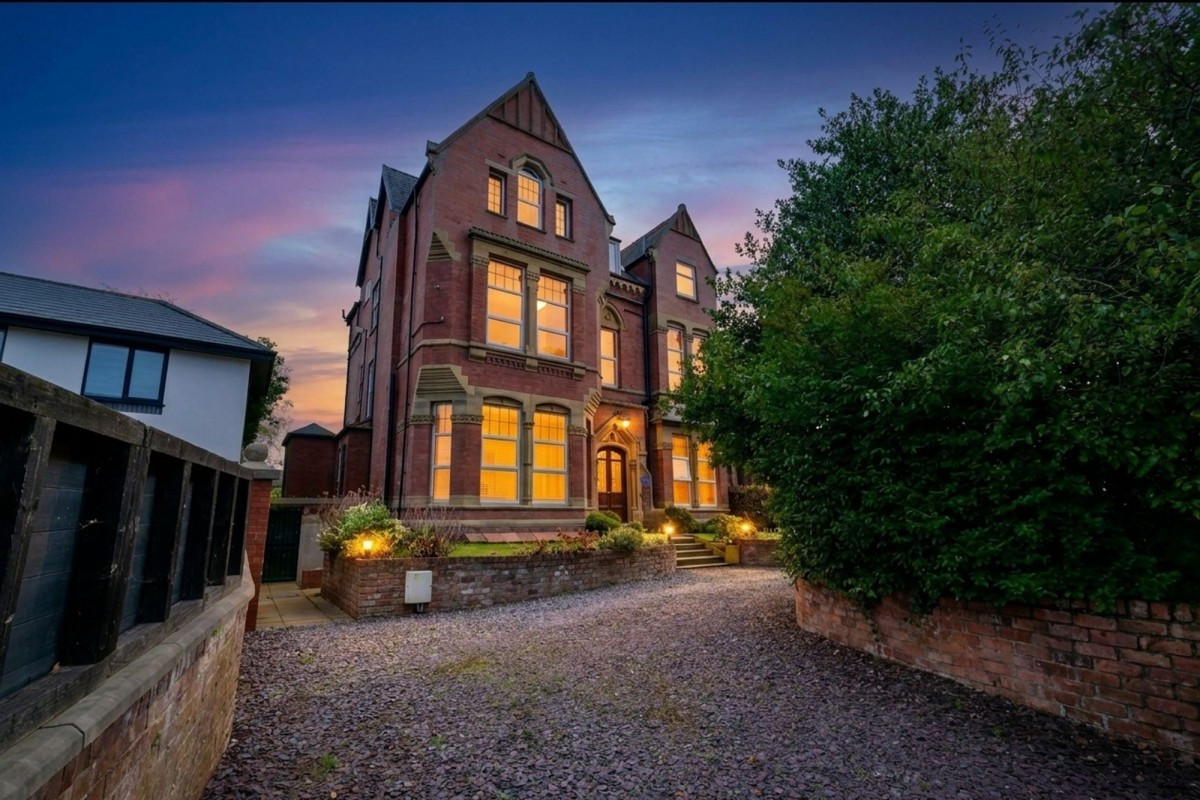
NO CHAIN - Only by an internal inspection may the many outstanding features of this truly exceptional, detached family house be fully appreciated. Located to the shore side of Birkdale within a highly sought after residential area, this property would appeal to a buyer looking for a fantastic family home with a private garden and detached double garage.
The beautifully presented accommodation comprises: Hall, WC/Cloakroom, Living Room, open plan fitted Kitchen and Breakfast Room, Dining Room, Conservatory, Study and Utility Room on the ground floor. To the first floor there are five Bedrooms (two with En-Suite Shower Rooms) with an En-suite) a Dressing Room and family Bathroom. The property has the benefit of air conditioning in four of the five bedrooms and there are electrically operated, remote controlled blinds in every room upstairs with the exception of the bathrooms. The blinds can also be controlled using a mobile app.
The property stands in established, well maintained private gardens which incorporates a private decked terrace, and is a perfect outside entertaining space. There is a herringbone style, block paved driveway to the front for multiple cars, which leads to the integral double garage.
Carnoustie Close is located off Oxford Road and is conveniently placed for access to Birkdale Village together with the railway station on the Southport/Liverpool commuter line.
Ground Floor:
Hall
Cloakroom/WC
Living Room - 5.44m x 3.56m (17'10" x 11'8")
Study - 3.56m x 2.39m (11'8" x 7'10")
Dining Room - 4.95m x 3.15m (16'3" x 10'4")
Conservatory - 3.66m x 2.67m plus recess (12'0" x 8'9")
Kitchen/Breakfast Room - 4.95m x 4.88m (16'3" x 16'0")
Utility Room - 3.63m overall x 1.65m overall (11'11" x 5'5")
First Floor:
Landing
Bedroom 1 - 4.11m plus recess x 3.48m (13'6" x 11'5")
En-Suite Shower Room - 2.69m x 1.42m (8'10" x 4'8")
Bedroom 2 - 4.24m x 3.4m (13'11" x 11'2")
Bedroom 3 - 3.81m x 3.4m (12'6" x 11'2")
En-Suite Shower Room - 2.72m x 1.42m (8'11" x 4'8")
Bedroom 4 - 3.86m x 2.41m (12'8" x 7'11")
Bedroom 5 - 3.56m x 2.72m (11'8" x 8'11")
Dressing Room - 2.67m x 1.96m (8'9" x 6'5")
Family Bathroom - 2.69m x 1.91m (8'10" x 6'3")
Outside: The property stands in established, well maintained private gardens which incorporates a private decked terrace, and is a perfect outside entertaining space. There is a herringbone style, block paved driveway to the front for multiple cars, which leads to the integral double garage measuring 5.32m (17'5") max x 5.12m (16'10").
Council Tax: Enquiries made of the Council Tax Valuation List indicate the property has been placed in Band (G).
Tenure: Leasehold for a residue term of 999 years from 1st March 1866 with a fixed annual ground rent of £50
Mobile Phone Signal: Check signal strengths here: https://www.signalchecker.co.uk/
Broadband: Check the availability here: https://labs.thinkbroadband.com/local/index.php
NB: We are required under the Money Laundering Regulations to check Purchaser's Identification Documents at the time of agreement to purchase.
© 2025 All Rights Reserved
The beautifully presented accommodation comprises: Hall, WC/Cloakroom, Living Room, open plan fitted Kitchen and Breakfast Room, Dining Room, Conservatory, Study and Utility Room on the ground floor. To the first floor there are five Bedrooms (two with En-Suite Shower Rooms) with an En-suite) a Dressing Room and family Bathroom. The property has the benefit of air conditioning in four of the five bedrooms and there are electrically operated, remote controlled blinds in every room upstairs with the exception of the bathrooms. The blinds can also be controlled using a mobile app.
The property stands in established, well maintained private gardens which incorporates a private decked terrace, and is a perfect outside entertaining space. There is a herringbone style, block paved driveway to the front for multiple cars, which leads to the integral double garage.
Carnoustie Close is located off Oxford Road and is conveniently placed for access to Birkdale Village together with the railway station on the Southport/Liverpool commuter line.
Ground Floor:
Hall
Cloakroom/WC
Living Room - 5.44m x 3.56m (17'10" x 11'8")
Study - 3.56m x 2.39m (11'8" x 7'10")
Dining Room - 4.95m x 3.15m (16'3" x 10'4")
Conservatory - 3.66m x 2.67m plus recess (12'0" x 8'9")
Kitchen/Breakfast Room - 4.95m x 4.88m (16'3" x 16'0")
Utility Room - 3.63m overall x 1.65m overall (11'11" x 5'5")
First Floor:
Landing
Bedroom 1 - 4.11m plus recess x 3.48m (13'6" x 11'5")
En-Suite Shower Room - 2.69m x 1.42m (8'10" x 4'8")
Bedroom 2 - 4.24m x 3.4m (13'11" x 11'2")
Bedroom 3 - 3.81m x 3.4m (12'6" x 11'2")
En-Suite Shower Room - 2.72m x 1.42m (8'11" x 4'8")
Bedroom 4 - 3.86m x 2.41m (12'8" x 7'11")
Bedroom 5 - 3.56m x 2.72m (11'8" x 8'11")
Dressing Room - 2.67m x 1.96m (8'9" x 6'5")
Family Bathroom - 2.69m x 1.91m (8'10" x 6'3")
Outside: The property stands in established, well maintained private gardens which incorporates a private decked terrace, and is a perfect outside entertaining space. There is a herringbone style, block paved driveway to the front for multiple cars, which leads to the integral double garage measuring 5.32m (17'5") max x 5.12m (16'10").
Council Tax: Enquiries made of the Council Tax Valuation List indicate the property has been placed in Band (G).
Tenure: Leasehold for a residue term of 999 years from 1st March 1866 with a fixed annual ground rent of £50
Mobile Phone Signal: Check signal strengths here: https://www.signalchecker.co.uk/
Broadband: Check the availability here: https://labs.thinkbroadband.com/local/index.php
NB: We are required under the Money Laundering Regulations to check Purchaser's Identification Documents at the time of agreement to purchase.
© 2025 All Rights Reserved
What's it like to live here?
Nearby businesses open now
More properties nearby
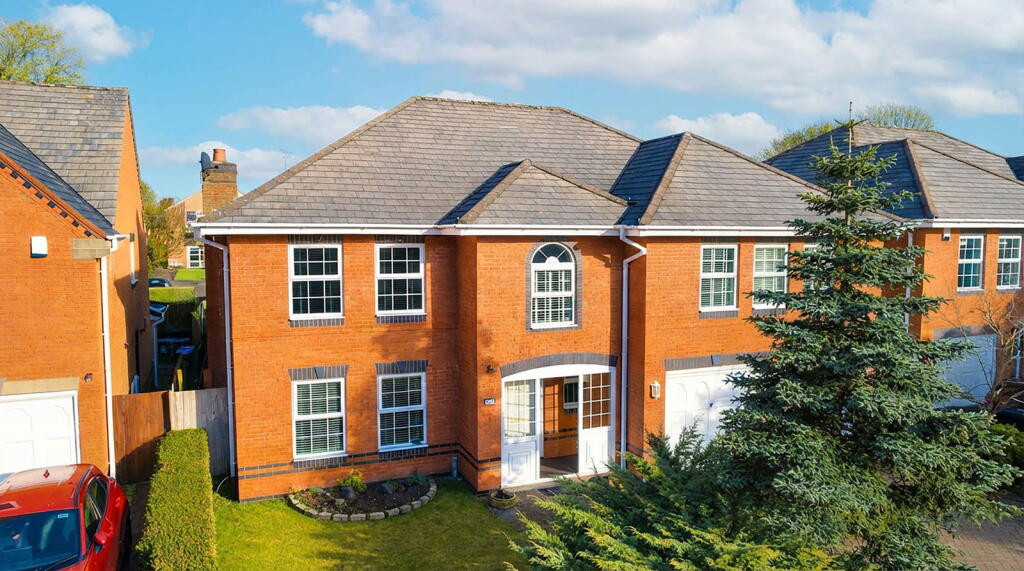
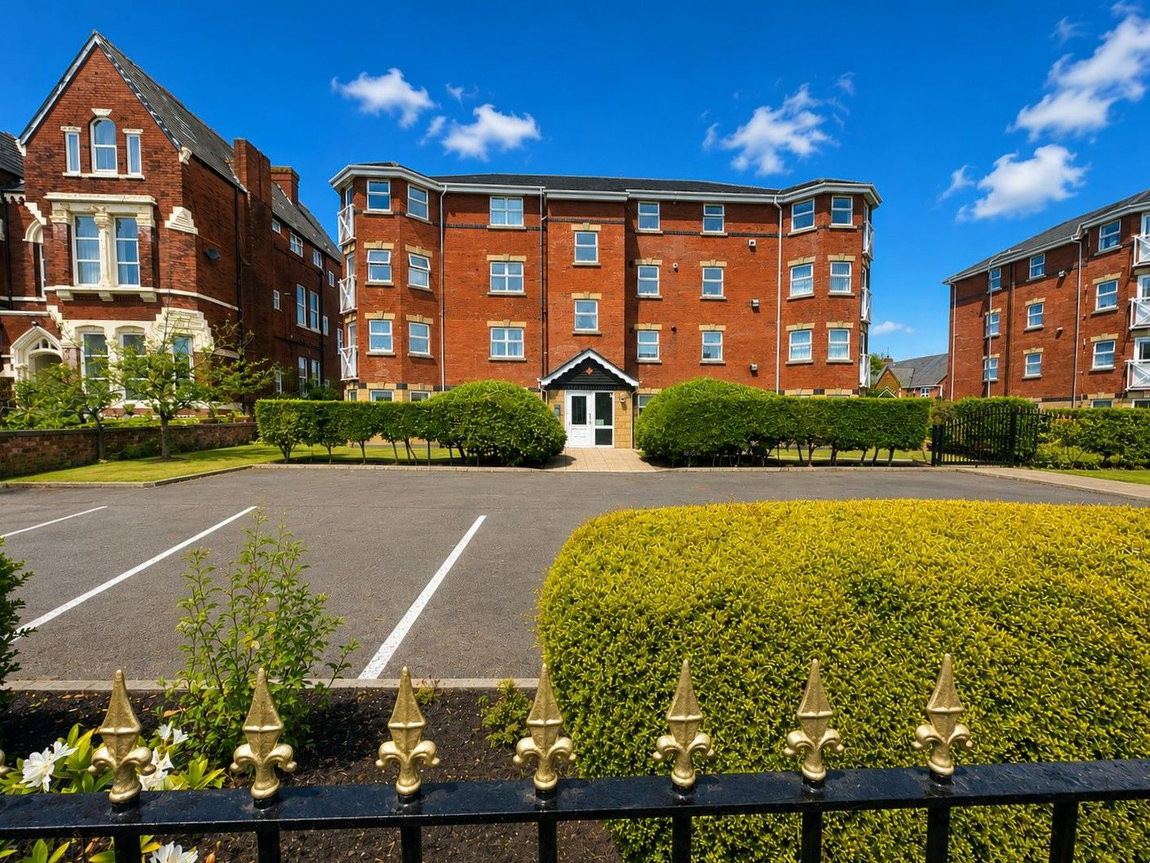
£190,000
Carnoustie Close, Southport, PR8 2FB
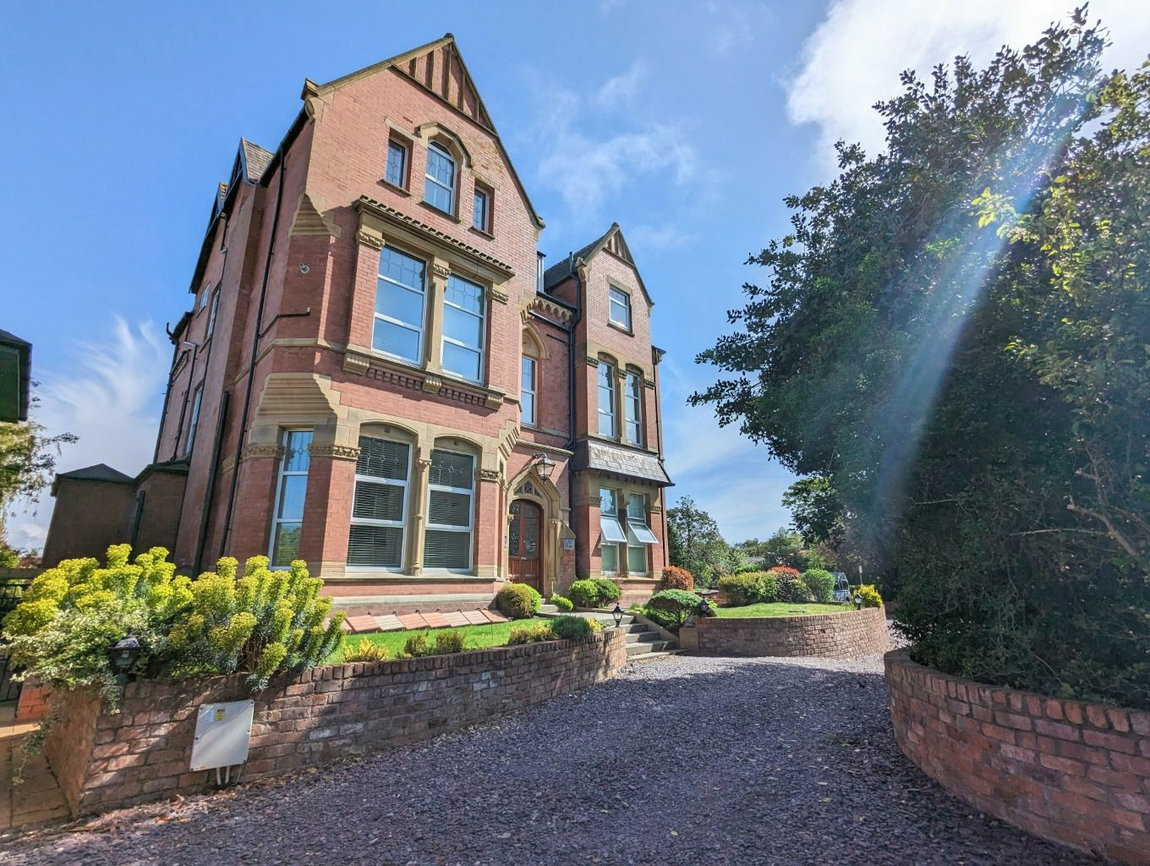
£210,000
Lulworth Road, Southport, PR8 2JN
£200,000







Comments (0)
Log in to like, comment or share to your feed.
Start the conversation about this listing.