 Available
Photo 1 of 22
£325,000
Clinning Road, Birkdale, Southport
Clinning Road, Southport
- 🏠 House
- 📋 For sale
- 🛏 3 beds
- 🛁 2 baths
- 👁 12 views
About this property
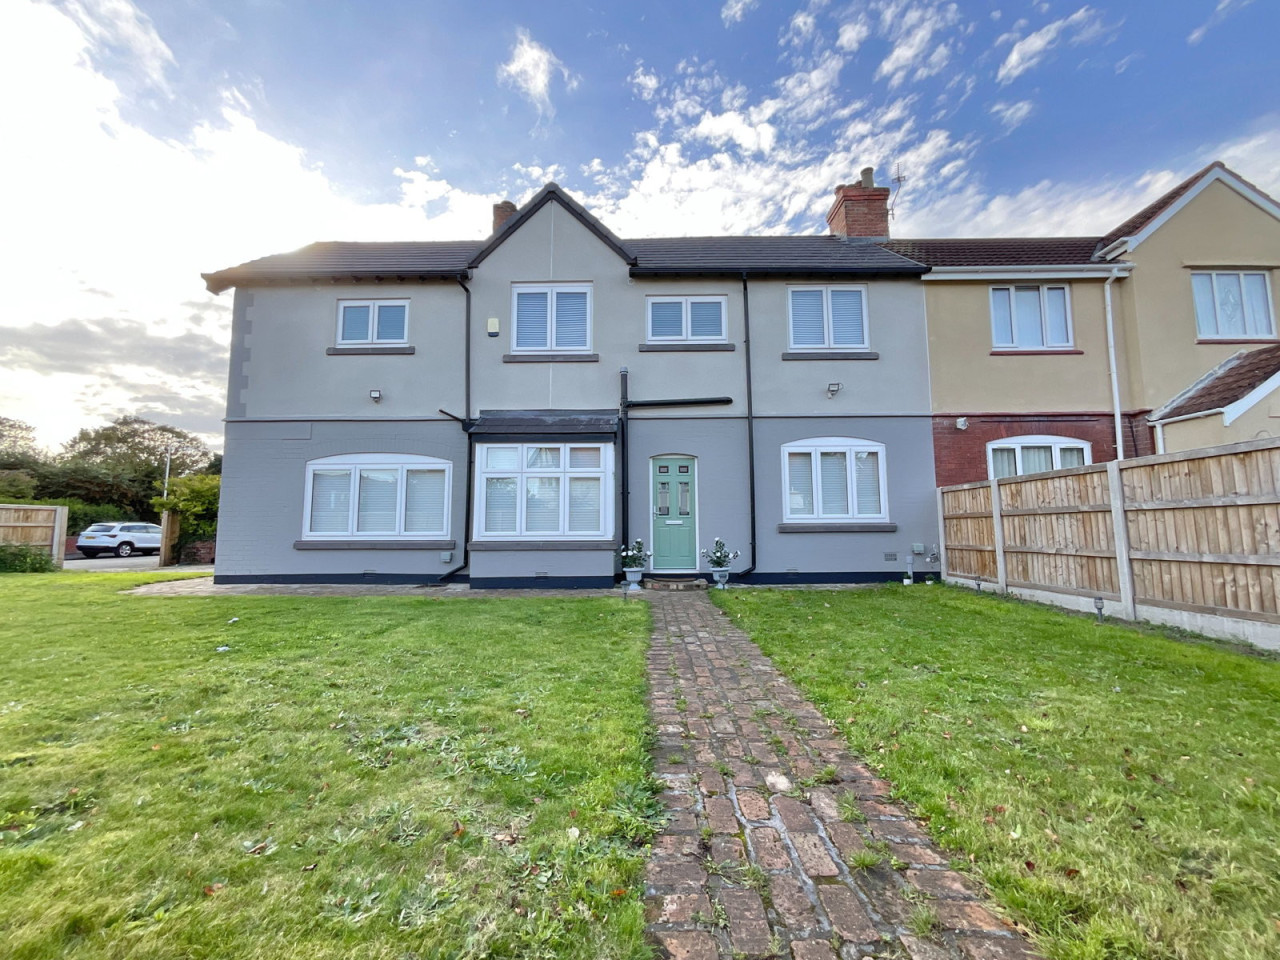
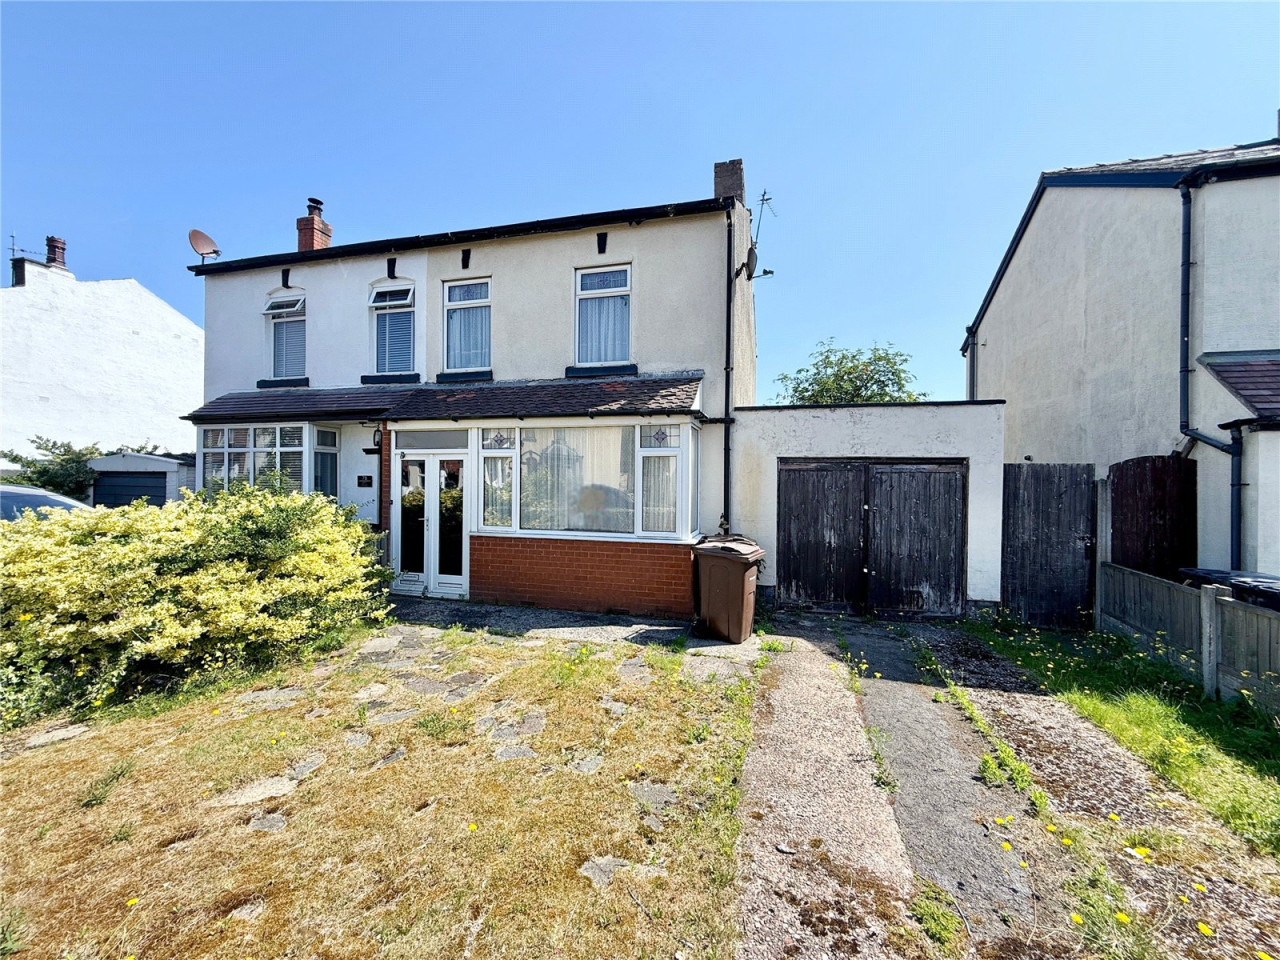
Occupying a generous corner plot in a highly desirable area of Birkdale, this modernised three-bedroom semi-detached family home offers spacious living and contemporary comforts, perfect for a growing family.
Boasting 1565 sq ft of thoughtfully improved accommodation, this double-fronted property benefits from mains gas central heating, mains electric supply, and mains water supply, ensuring a comfortable and efficient home.
A welcoming Hall, leads to two versatile reception rooms. The bright Living Room, with it's bay window, provides an ideal space for relaxation, while the separate Dining Room offers ample room for family meals and entertaining. The heart of this home is the well-appointed Kitchen-Breakfast Room, designed for modern living. A convenient Utility Room and a separate WC (to be completed by the vendor prior to sale) add to the ground floor's practicality.
A spindled staircase ascends to the first floor, where you will find three comfortable double bedrooms. The principal Bedroom benefits from a private En-suite Shower Room. The remaining bedrooms are well-served by a modern family Bathroom, designed for both style and functionality.
Externally, the property features a paved driveway providing off-road parking and leading to an integral single garage. The generous corner plot boasts attractive lawned gardens to the front and side, offering a pleasant outdoor space for recreation and enjoyment.
Positioned on the corner of Clinning Road and Bedford Road, this home is ideally located for easy access to the many amenities of Birkdale village, including local shops, restaurants, and excellent transport links. Several highly regarded local schools are also within the vicinity, making this an ideal choice for family life.
Ground Floor:
Hall - 4.65m x 3m plus bay (15'3" x 9'10")
Living Room - 4.85m x 3.94m plus bay (15'11" x 12'11")
Dining Room - 4.85m x 3.1m (15'11" x 10'2")
Kitchen-Breakfast Room - 6.71m x 1.22m overall (21'12" x 4'0")
Utility Room - 2.51m x 1.63m (8'3" x 5'4")
WC - 1.75m x 1.4m (5'9" x 4'7")
First Floor:
Landing
Bedroom 1 - 3.94m x 3.78m (12'11" x 12'5")
En-suite - 3.94m x 0.97m (12'11" x 3'2")
Bedroom 2 - 4.85m x 3.1m (15'11" x 10'2")
Bedroom 3 - 3.73m x 2.49m (12'3" x 8'2")
Bathroom - 2.54m x 2.06m (8'4" x 6'9")
Outside:
A paved driveway provides off road parking and leads to the integral garage which measures 4.44m (14'7") x 2.50m (8'3"). There are lawned gardens to front and side.
Council Tax:
Enquiries made of the Council Tax Valuation List indicate the property has been placed in Band (C)
Tenure:
Freehold
NB:
We are required under the Money Laundering Regulations to check Purchaser's Identification Documents at the time of agreement to purchase.
© 2026 All Rights Reserved
Boasting 1565 sq ft of thoughtfully improved accommodation, this double-fronted property benefits from mains gas central heating, mains electric supply, and mains water supply, ensuring a comfortable and efficient home.
A welcoming Hall, leads to two versatile reception rooms. The bright Living Room, with it's bay window, provides an ideal space for relaxation, while the separate Dining Room offers ample room for family meals and entertaining. The heart of this home is the well-appointed Kitchen-Breakfast Room, designed for modern living. A convenient Utility Room and a separate WC (to be completed by the vendor prior to sale) add to the ground floor's practicality.
A spindled staircase ascends to the first floor, where you will find three comfortable double bedrooms. The principal Bedroom benefits from a private En-suite Shower Room. The remaining bedrooms are well-served by a modern family Bathroom, designed for both style and functionality.
Externally, the property features a paved driveway providing off-road parking and leading to an integral single garage. The generous corner plot boasts attractive lawned gardens to the front and side, offering a pleasant outdoor space for recreation and enjoyment.
Positioned on the corner of Clinning Road and Bedford Road, this home is ideally located for easy access to the many amenities of Birkdale village, including local shops, restaurants, and excellent transport links. Several highly regarded local schools are also within the vicinity, making this an ideal choice for family life.
Ground Floor:
Hall - 4.65m x 3m plus bay (15'3" x 9'10")
Living Room - 4.85m x 3.94m plus bay (15'11" x 12'11")
Dining Room - 4.85m x 3.1m (15'11" x 10'2")
Kitchen-Breakfast Room - 6.71m x 1.22m overall (21'12" x 4'0")
Utility Room - 2.51m x 1.63m (8'3" x 5'4")
WC - 1.75m x 1.4m (5'9" x 4'7")
First Floor:
Landing
Bedroom 1 - 3.94m x 3.78m (12'11" x 12'5")
En-suite - 3.94m x 0.97m (12'11" x 3'2")
Bedroom 2 - 4.85m x 3.1m (15'11" x 10'2")
Bedroom 3 - 3.73m x 2.49m (12'3" x 8'2")
Bathroom - 2.54m x 2.06m (8'4" x 6'9")
Outside:
A paved driveway provides off road parking and leads to the integral garage which measures 4.44m (14'7") x 2.50m (8'3"). There are lawned gardens to front and side.
Council Tax:
Enquiries made of the Council Tax Valuation List indicate the property has been placed in Band (C)
Tenure:
Freehold
NB:
We are required under the Money Laundering Regulations to check Purchaser's Identification Documents at the time of agreement to purchase.
© 2026 All Rights Reserved
What's it like to live here?
Nearby businesses open now
More properties nearby
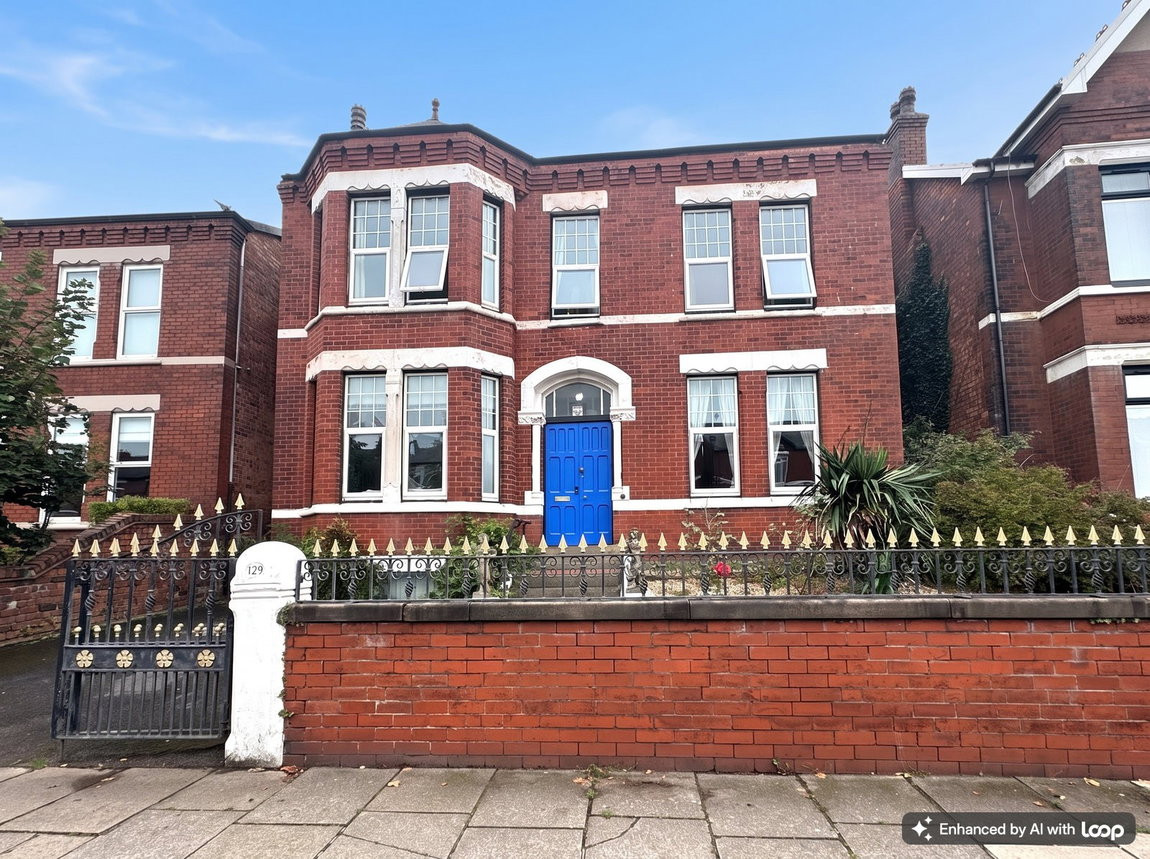
£460,000
Liverpool Road, Southport, PR8 4NT
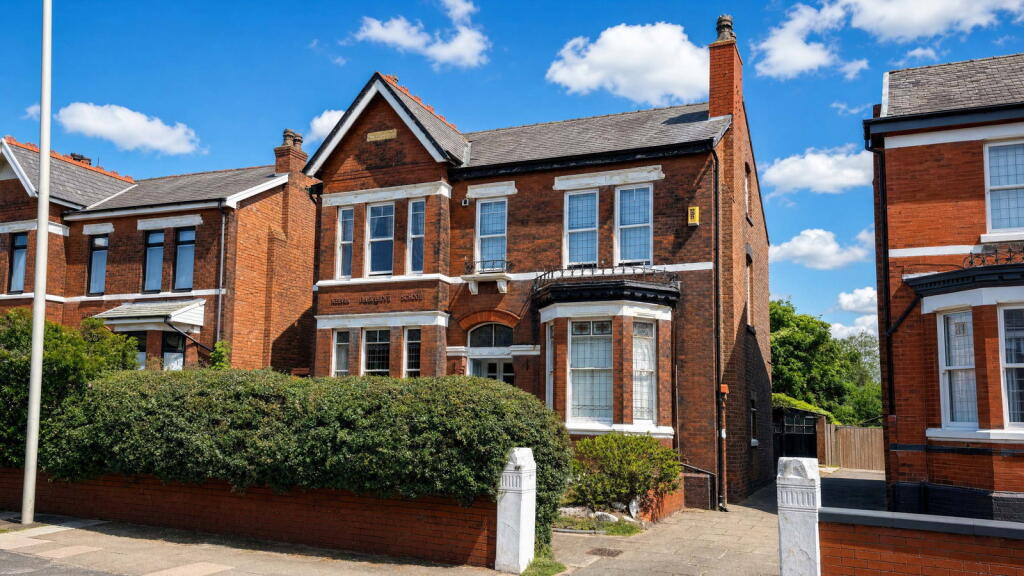
£500,000
Liverpool Road, Southport, PR8 4NT
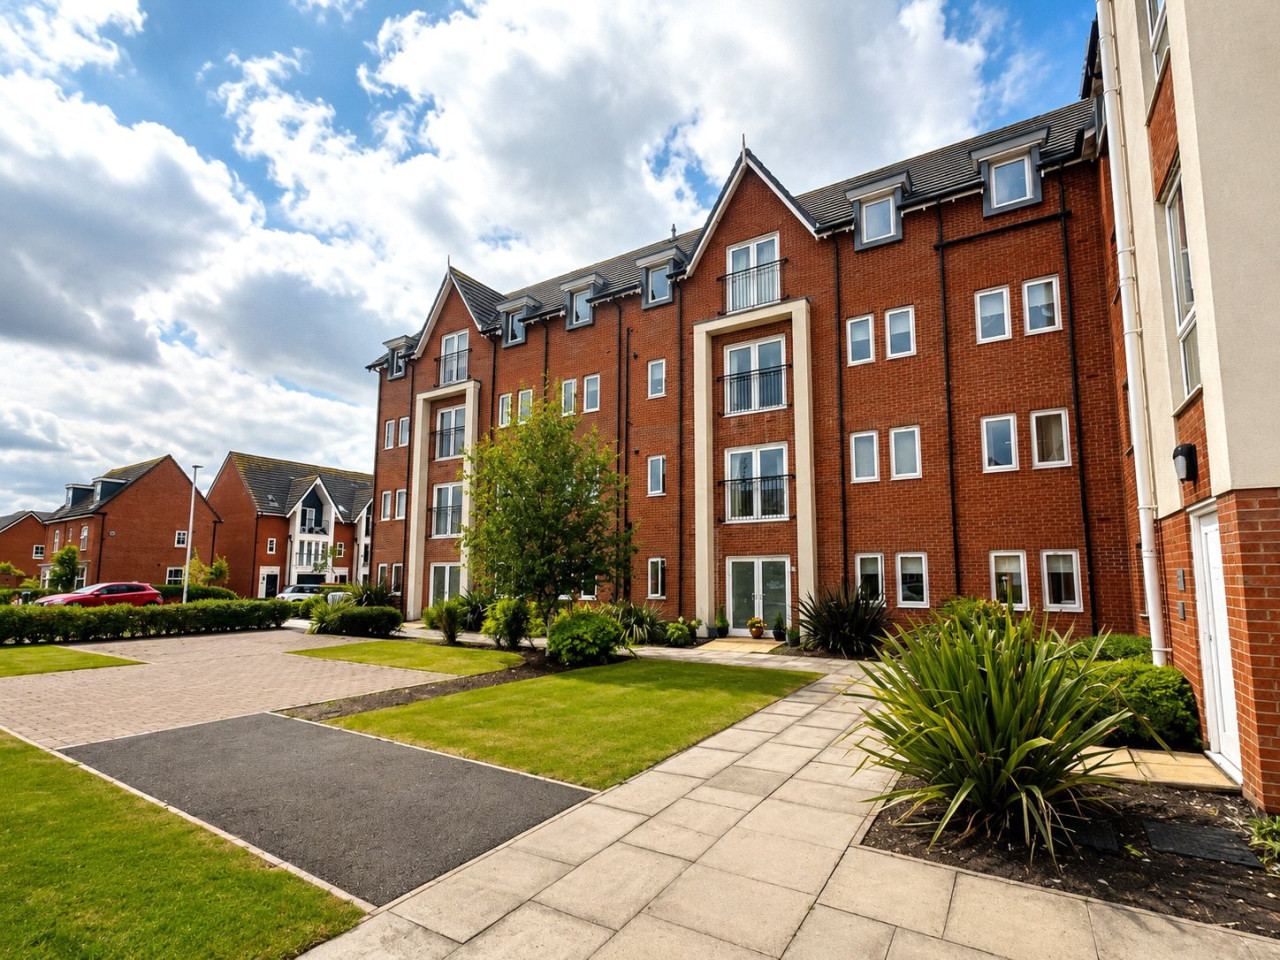
Offers in excess of £140,000
Blowick Moss Lane, Southport, PR8 6UX
Asking Price £115,000







Comments (0)
Log in to like, comment or share to your feed.
Start the conversation about this listing.