 Available
Photo 1 of 23
£360,000
College Close, Birkdale, Southport
College Close, Southport
- 🏠 House
- 📋 For sale
- 🛏 3 beds
- 🛁 1 bath
- 👁 13 views
About this property
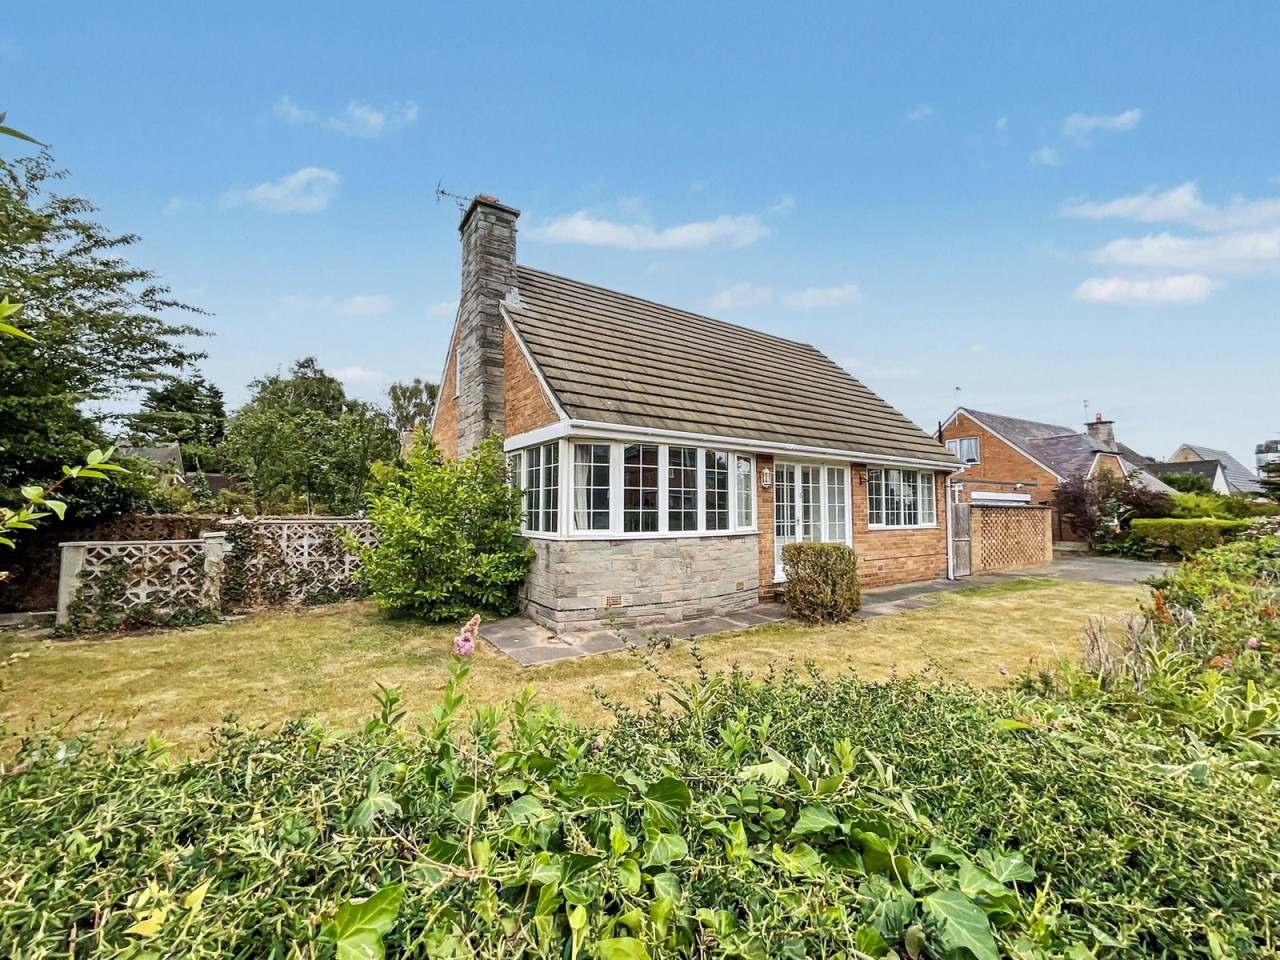
Offered with no onward chain, this double fronted three-bedroom detached dormer bungalow is located within a cul-de-sac off Liverpool Road which is within walking distance of Birkdale Village. In need of modernisation, this home presents a fantastic opportunity for renovation, allowing you to tailor it perfectly to your taste and create your ideal living space.
The ground floor welcomes you with a bright entrance vestibule and hall, leading into a truly spacious 25' living room, offering ample space for relaxation and entertaining. The kitchen, while ready for an upgrade, provides a functional layout. The ground floor also features a versatile principal bedroom, which could alternatively serve as a formal dining room, alongside a family bathroom. The flexible layout allows you to adapt the space to your needs. To the first floor you will find a galleried landing leading to two further generously sized double bedrooms. These bright and airy rooms offer comfortable accommodation, ideal for family members or guests, and provide plenty of scope for personal touches.
Externally, the property benefits from established garden areas to the front and side, featuring lawns and borders. A driveway provides convenient off-road parking and leads to a detached double-width garage (6.2m x 4.88m), offering excellent storage or workshop space, complete with an up-and-over door and side personal door. An enclosed courtyard directly off the kitchen adds a practical direct access.
Located in College Close, just off Liverpool Road, this home boasts excellent accessibility to Birkdale Village, renowned for its array of shops, cafes, and amenities. Public transport links to the town centre are readily available, and the railway station on the Southport/Liverpool commuter line is easily accessible, making daily commutes straightforward. This property offers a superb opportunity to create a wonderful home in a highly desirable Birkdale setting.
Ground Floor:
Entrance Vestibule
Hall
Living Room - 7.75m x 3.61m (25'5" x 11'10")88
Kitchen - 3.61m x 3.3m (11'10" x 10'10")
Bedroom 1 (or Dining Room) - 3.78m x 3.61m (12'5" x 11'10")
Bathroom - 2.51m x 2.51m (8'3" x 8'3")
First Floor:
Galleried Landing
Bedroom 2 - 3.51m x 3.35m (11'6" x 11'0")
Bedroom 3 - 3.58m x 3.35m (11'9" x 11'0")
Outside: There are established garden areas to the front and side of the property planned with lawns and stocked borders. The front incorporates a driveway providing off road parking and leading to the detached double width Garage with enclosed Courtyard leading directly to the Kitchen.
Double Garage - 6.2m x 4.88m (20'4" x 16'0") with up and over door and side personal door.
Tenure: Freehold
Council Tax: Enquiries made of the Council Tax Valuation List indicate the property has been placed in Band (E).
NB: We are required under the Money Laundering Regulations to check Purchaser's Identification Documents at the time of agreement to purchase.
© 2026 All Rights Reserved
The ground floor welcomes you with a bright entrance vestibule and hall, leading into a truly spacious 25' living room, offering ample space for relaxation and entertaining. The kitchen, while ready for an upgrade, provides a functional layout. The ground floor also features a versatile principal bedroom, which could alternatively serve as a formal dining room, alongside a family bathroom. The flexible layout allows you to adapt the space to your needs. To the first floor you will find a galleried landing leading to two further generously sized double bedrooms. These bright and airy rooms offer comfortable accommodation, ideal for family members or guests, and provide plenty of scope for personal touches.
Externally, the property benefits from established garden areas to the front and side, featuring lawns and borders. A driveway provides convenient off-road parking and leads to a detached double-width garage (6.2m x 4.88m), offering excellent storage or workshop space, complete with an up-and-over door and side personal door. An enclosed courtyard directly off the kitchen adds a practical direct access.
Located in College Close, just off Liverpool Road, this home boasts excellent accessibility to Birkdale Village, renowned for its array of shops, cafes, and amenities. Public transport links to the town centre are readily available, and the railway station on the Southport/Liverpool commuter line is easily accessible, making daily commutes straightforward. This property offers a superb opportunity to create a wonderful home in a highly desirable Birkdale setting.
Ground Floor:
Entrance Vestibule
Hall
Living Room - 7.75m x 3.61m (25'5" x 11'10")88
Kitchen - 3.61m x 3.3m (11'10" x 10'10")
Bedroom 1 (or Dining Room) - 3.78m x 3.61m (12'5" x 11'10")
Bathroom - 2.51m x 2.51m (8'3" x 8'3")
First Floor:
Galleried Landing
Bedroom 2 - 3.51m x 3.35m (11'6" x 11'0")
Bedroom 3 - 3.58m x 3.35m (11'9" x 11'0")
Outside: There are established garden areas to the front and side of the property planned with lawns and stocked borders. The front incorporates a driveway providing off road parking and leading to the detached double width Garage with enclosed Courtyard leading directly to the Kitchen.
Double Garage - 6.2m x 4.88m (20'4" x 16'0") with up and over door and side personal door.
Tenure: Freehold
Council Tax: Enquiries made of the Council Tax Valuation List indicate the property has been placed in Band (E).
NB: We are required under the Money Laundering Regulations to check Purchaser's Identification Documents at the time of agreement to purchase.
© 2026 All Rights Reserved
What's it like to live here?
Nearby businesses open now
More properties nearby
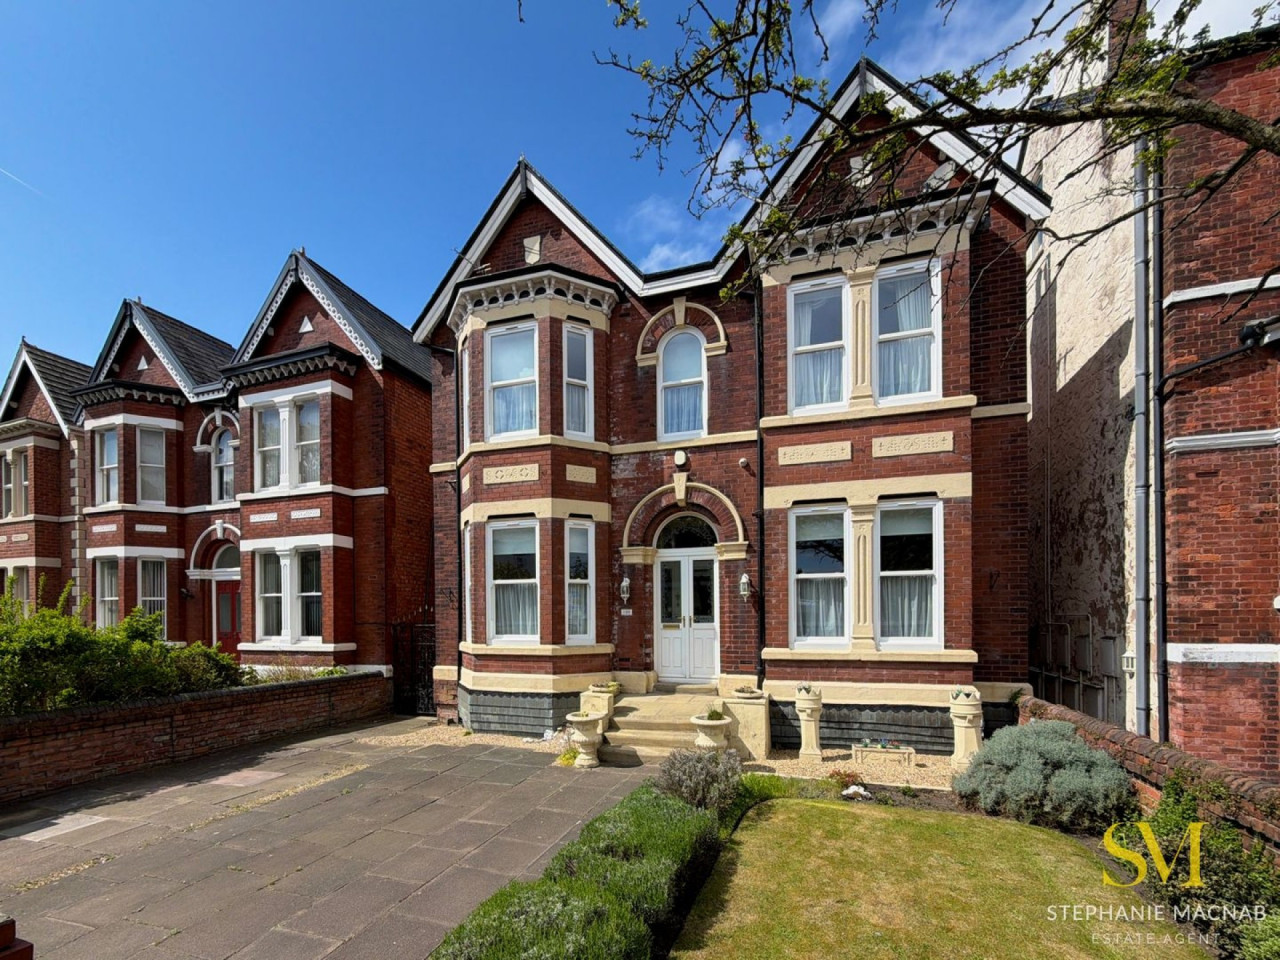
Offers over £500,000
Liverpool Road, Birkdale
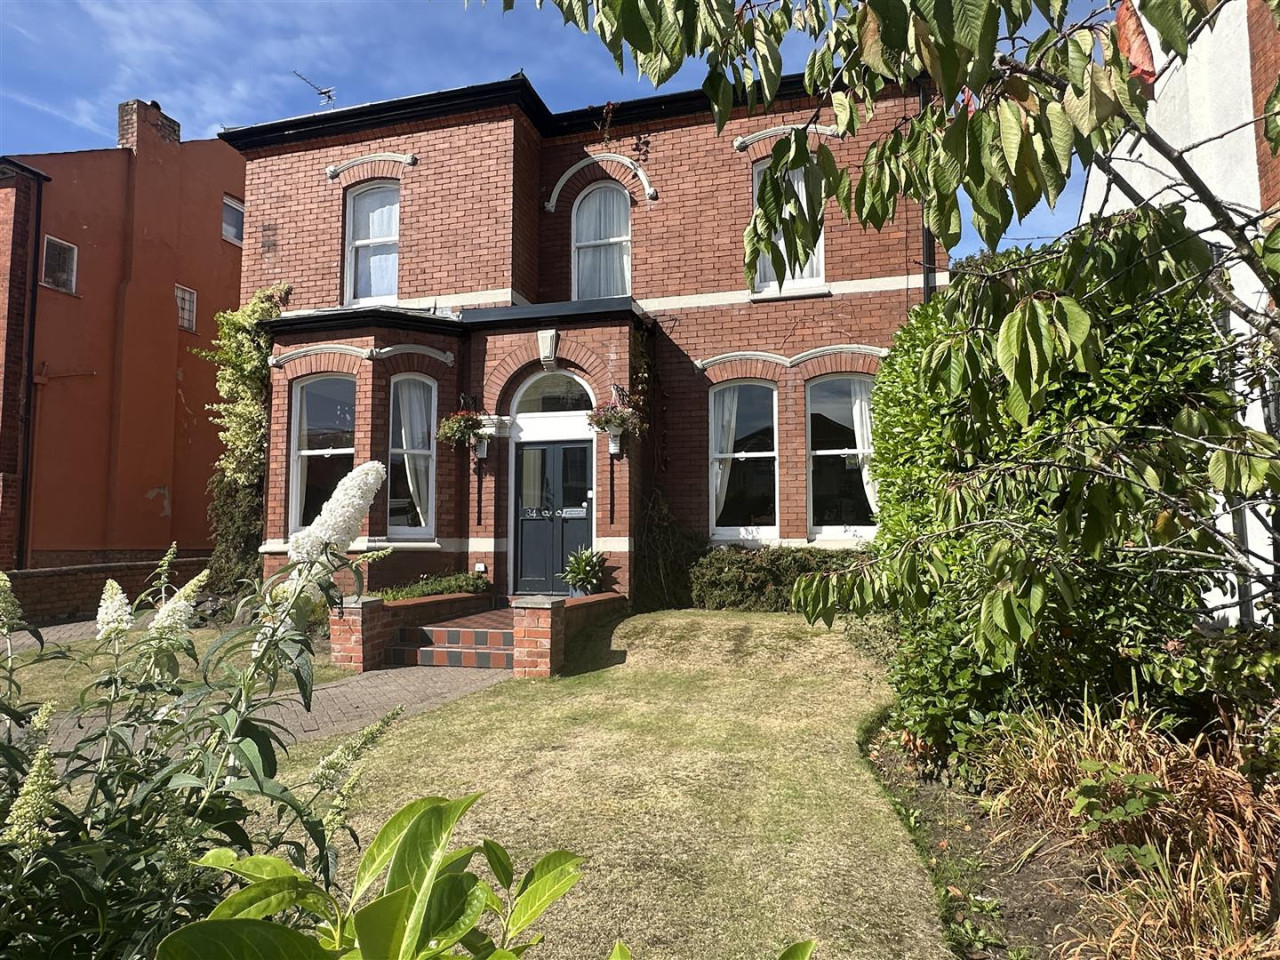
£725,000
Walmer Road, Southport
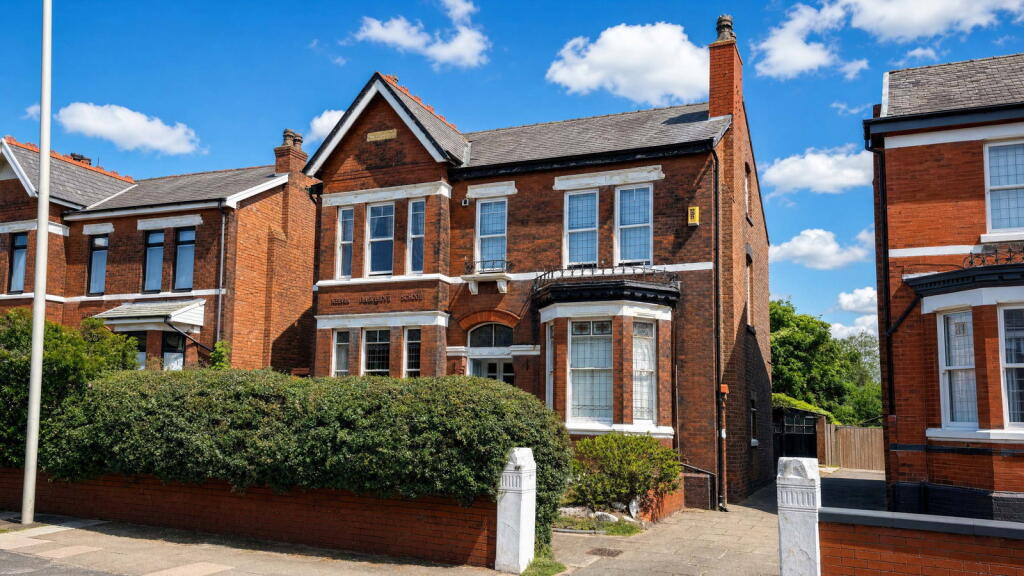
£500,000
Liverpool Road, Southport, PR8 4NT
£12,000 Per Annum







Comments (0)
Log in to like, comment or share to your feed.
Start the conversation about this listing.