 Available
Photo 1 of 24
£250,000
Hart Street, Southport
Hart Street, Southport
- 🏠 House
- 📋 For sale
- 🛏 3 beds
- 🛁 1 bath
- 👁 16 views
About this property
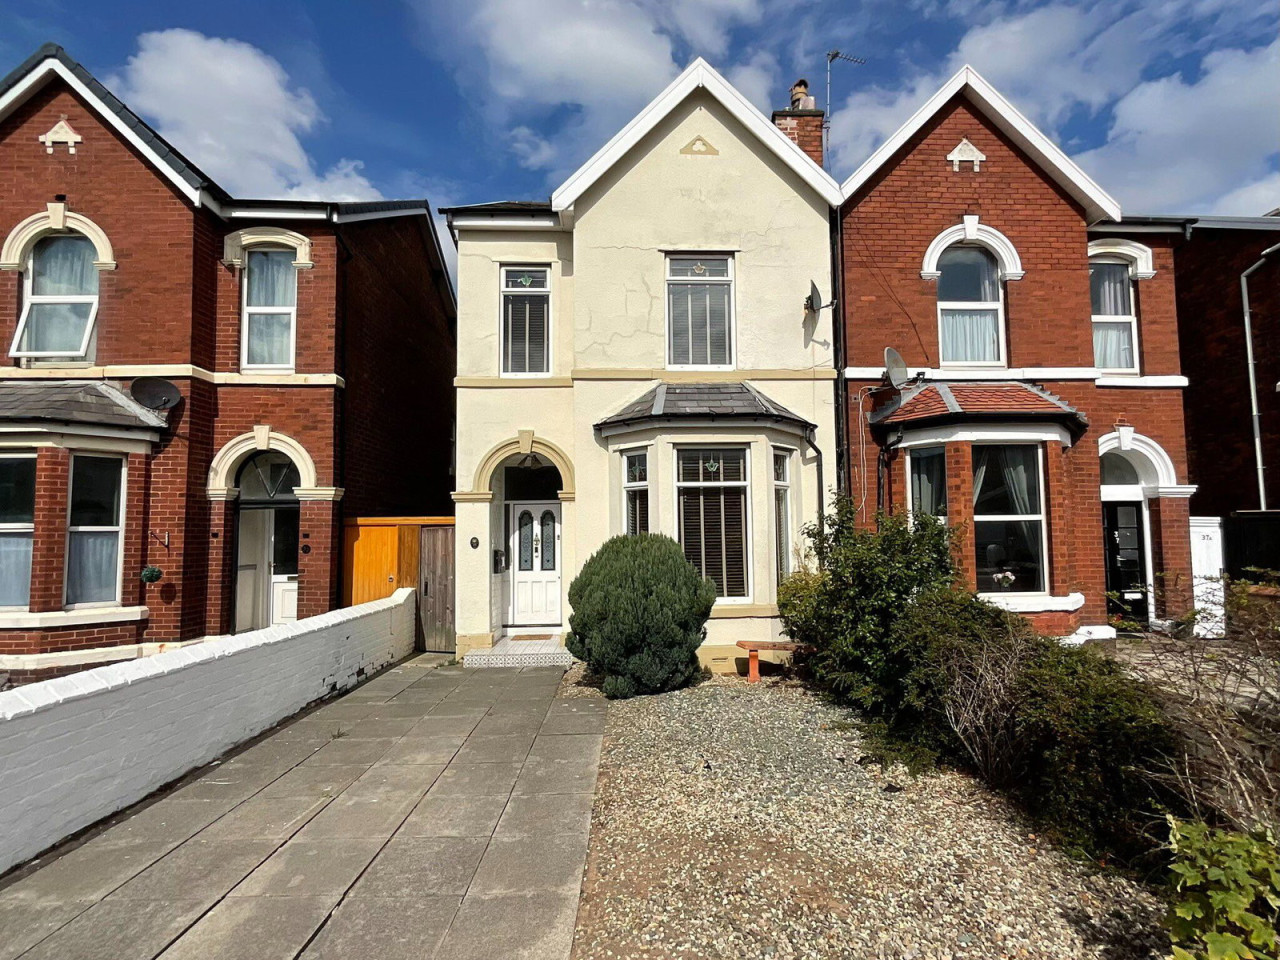
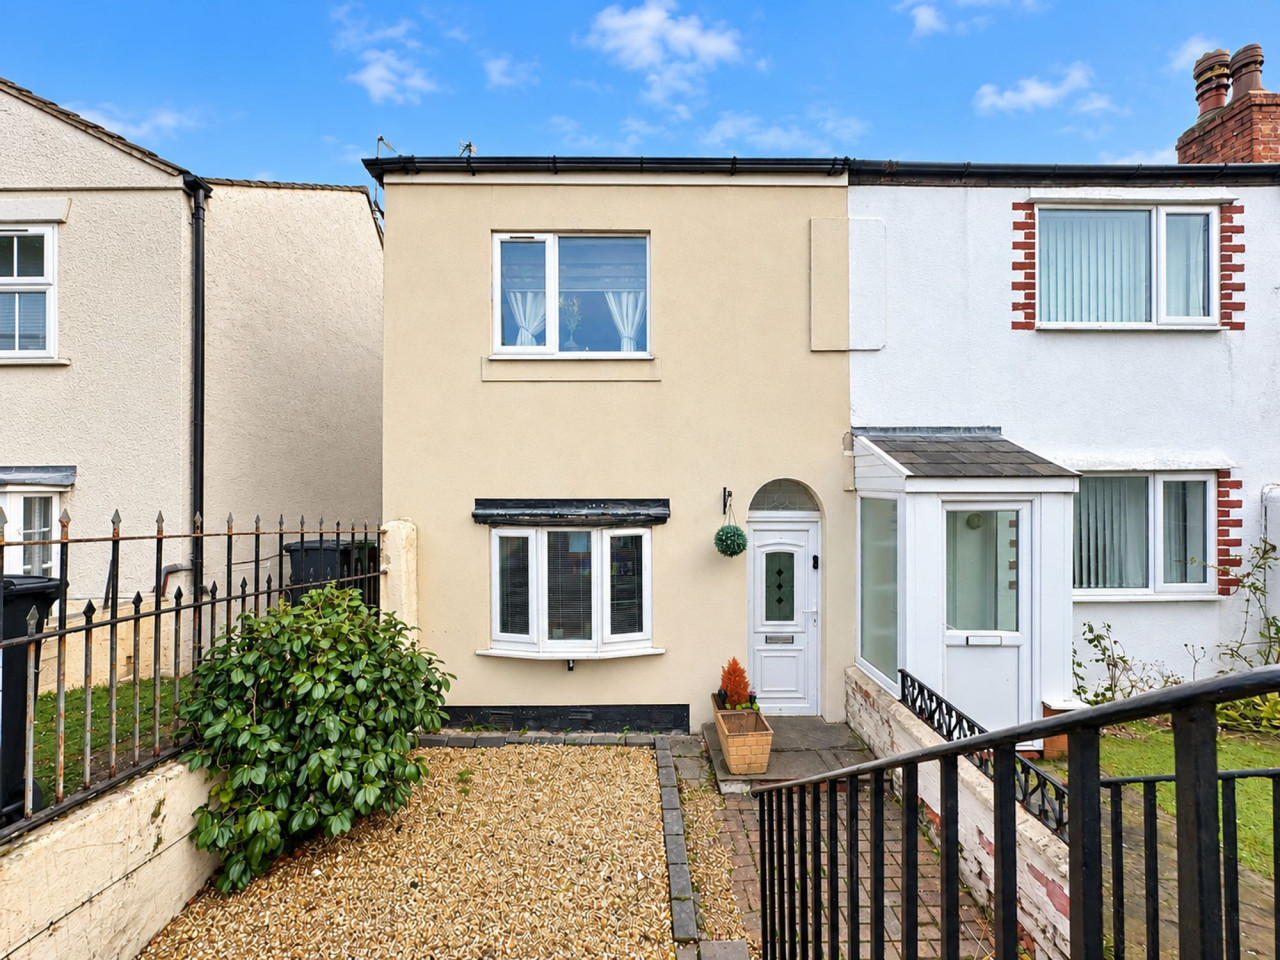
This beautifully presented Victorian semi-detached house on Hart Street offers spacious and characterful family living with the added benefit of no onward chain.
Boasting approximately 1,235 square feet of thoughtfully arranged accommodation, this home blends period charm with contemporary comforts.
Step inside through the Entrance Vestibule into a bright and welcoming Hall. The ground floor features two versatile reception rooms: a front-facing Dining Room with an inviting splay bay window and a feature mantelpiece, together with a separate, cosy Living Room. The heart of the home is the impressive 21' Breakfast Kitchen, complete with stylish Shaker-style cupboards and integrated appliances including a washing machine, dishwasher, induction hob, and oven. Double French doors provide direct access to the rear courtyard garden, perfect for entertaining and outdoor dining.
The first floor hosts three well-proportioned Bedrooms and a modern family Bathroom. The principal front Bedroom spans the entire width of the property, featuring two windows that create a bright and airy retreat.
Externally, the property benefits from convenient off-road parking to the front. The rear features a delightful courtyard garden with a paved patio and artificial grass areas surrounded by mature shrubs including roses, offering a low-maintenance outdoor space ideal for relaxation.
Hart Street is conveniently placed for public transport facilities leading to the town centre. There are a number of primary and secondary schools within the vicinity. Southport town centre, with its famous Lord Street shopping boulevard, theatres, restaurants, and railway station (on the Liverpool and Manchester line), is just a 5-minute drive or a 20-minute walk away. This home truly offers a blend of Victorian charm and contemporary family living.
Ground Floor:
Entrance Vestibule
Hall
Dining Room - 3.73m x 3.28m (12'3" x 10'9") plus bay window
Living Room - 3.91m x 3.4m (12'10" x 11'2")
Breakfast Kitchen - 6.5m x 2.92m (21'4" x 9'7") overall plus recess
First Floor:
Landing
Bedroom 1 - 5.11m x 3.3m (16'9" x 10'10") overall and maximum
Bedroom 2 - 3.96m x 3.43m (13'0" x 11'3")
Bedroom 3 - 2.9m x 2.69m (9'6" x 8'10")
Bathroom - 3.51m x 2.49m (11'6" x 8'2") overall and maximum
Outside: Externally, the property benefits from convenient off-street parking to the front. The rear features a delightful courtyard garden with a paved patio and artificial grass areas surrounded by mature shrubs including roses, offering a low-maintenance outdoor space ideal for relaxation.
Council Tax: Enquiries made of the Council Tax Valuation List indicate the property has been placed in Band (B)
Tenure: Leasehold for a residue term of 999 years from 1st November 1962 subject to annual ground rent of £5.25
NB: We are required under the Money Laundering Regulations to check Purchaser's Identification Documents at the time of agreement to purchase.
© 2026 All Rights Reserved
Boasting approximately 1,235 square feet of thoughtfully arranged accommodation, this home blends period charm with contemporary comforts.
Step inside through the Entrance Vestibule into a bright and welcoming Hall. The ground floor features two versatile reception rooms: a front-facing Dining Room with an inviting splay bay window and a feature mantelpiece, together with a separate, cosy Living Room. The heart of the home is the impressive 21' Breakfast Kitchen, complete with stylish Shaker-style cupboards and integrated appliances including a washing machine, dishwasher, induction hob, and oven. Double French doors provide direct access to the rear courtyard garden, perfect for entertaining and outdoor dining.
The first floor hosts three well-proportioned Bedrooms and a modern family Bathroom. The principal front Bedroom spans the entire width of the property, featuring two windows that create a bright and airy retreat.
Externally, the property benefits from convenient off-road parking to the front. The rear features a delightful courtyard garden with a paved patio and artificial grass areas surrounded by mature shrubs including roses, offering a low-maintenance outdoor space ideal for relaxation.
Hart Street is conveniently placed for public transport facilities leading to the town centre. There are a number of primary and secondary schools within the vicinity. Southport town centre, with its famous Lord Street shopping boulevard, theatres, restaurants, and railway station (on the Liverpool and Manchester line), is just a 5-minute drive or a 20-minute walk away. This home truly offers a blend of Victorian charm and contemporary family living.
Ground Floor:
Entrance Vestibule
Hall
Dining Room - 3.73m x 3.28m (12'3" x 10'9") plus bay window
Living Room - 3.91m x 3.4m (12'10" x 11'2")
Breakfast Kitchen - 6.5m x 2.92m (21'4" x 9'7") overall plus recess
First Floor:
Landing
Bedroom 1 - 5.11m x 3.3m (16'9" x 10'10") overall and maximum
Bedroom 2 - 3.96m x 3.43m (13'0" x 11'3")
Bedroom 3 - 2.9m x 2.69m (9'6" x 8'10")
Bathroom - 3.51m x 2.49m (11'6" x 8'2") overall and maximum
Outside: Externally, the property benefits from convenient off-street parking to the front. The rear features a delightful courtyard garden with a paved patio and artificial grass areas surrounded by mature shrubs including roses, offering a low-maintenance outdoor space ideal for relaxation.
Council Tax: Enquiries made of the Council Tax Valuation List indicate the property has been placed in Band (B)
Tenure: Leasehold for a residue term of 999 years from 1st November 1962 subject to annual ground rent of £5.25
NB: We are required under the Money Laundering Regulations to check Purchaser's Identification Documents at the time of agreement to purchase.
© 2026 All Rights Reserved
What's it like to live here?
Nearby businesses open now
More properties nearby
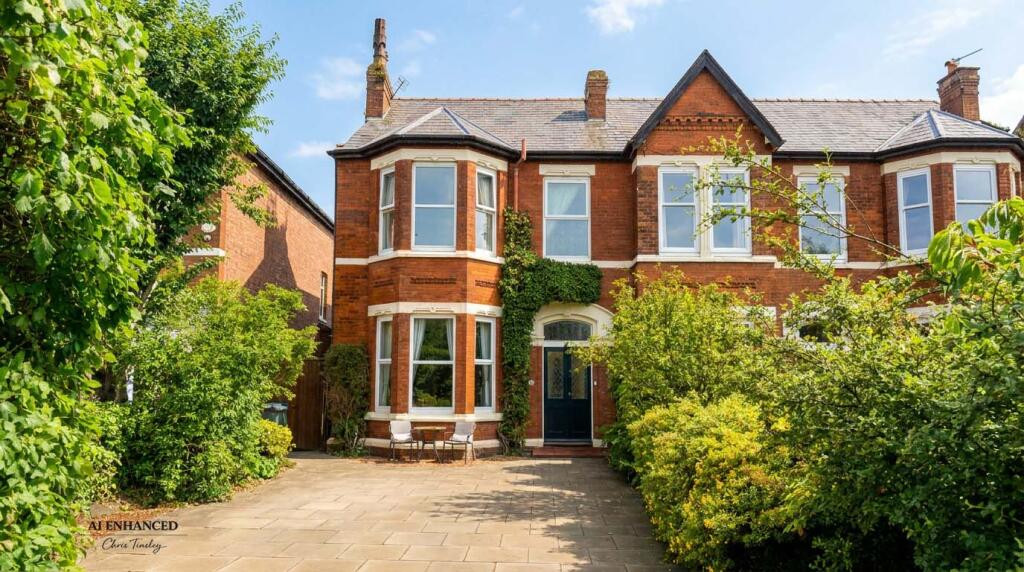
£280,000
Lethbridge Road, Southport, PR9 6JB
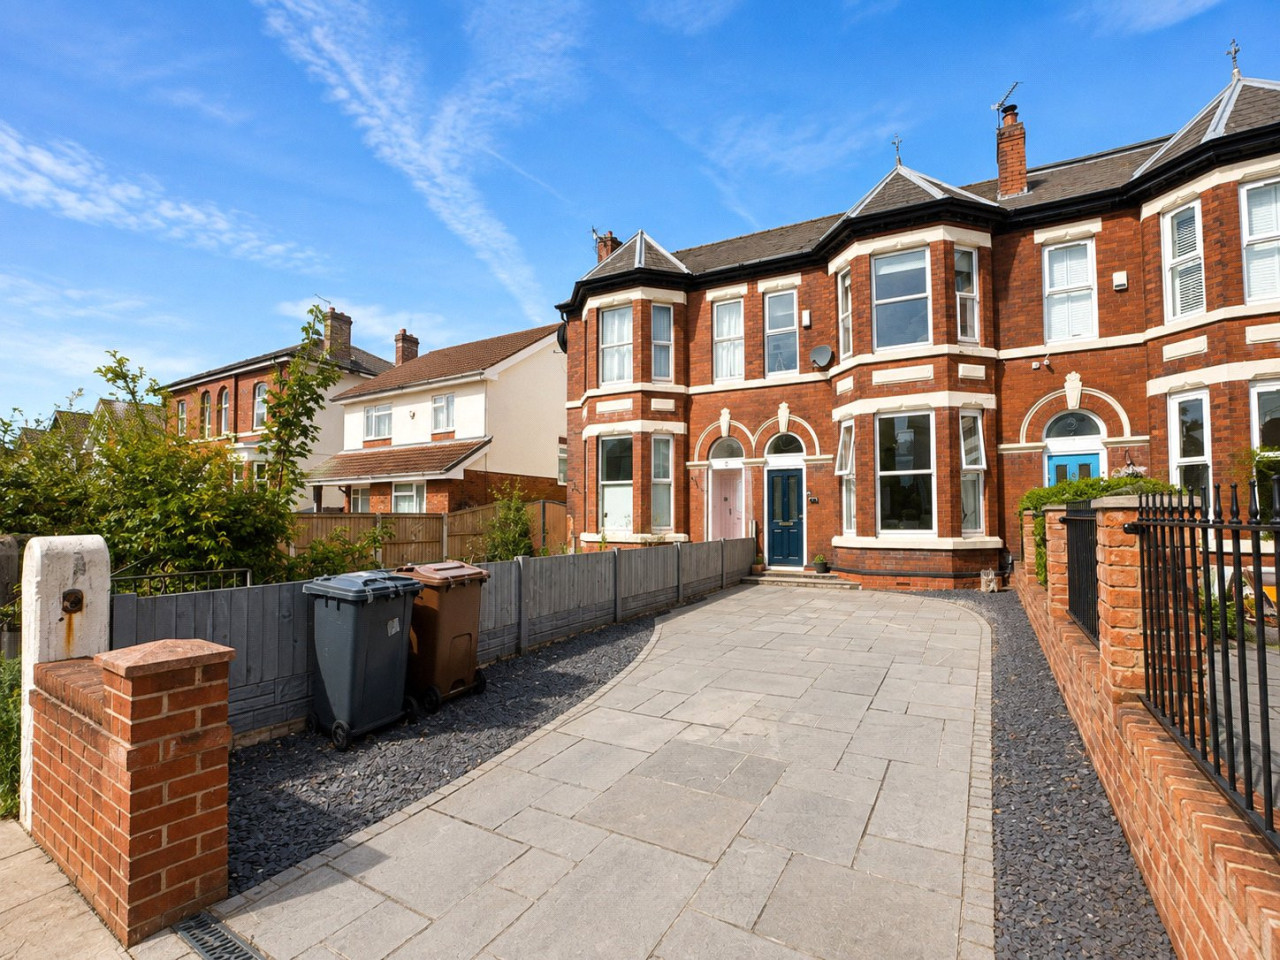
£260,000
Ivy Street, Southport, PR8 6BS
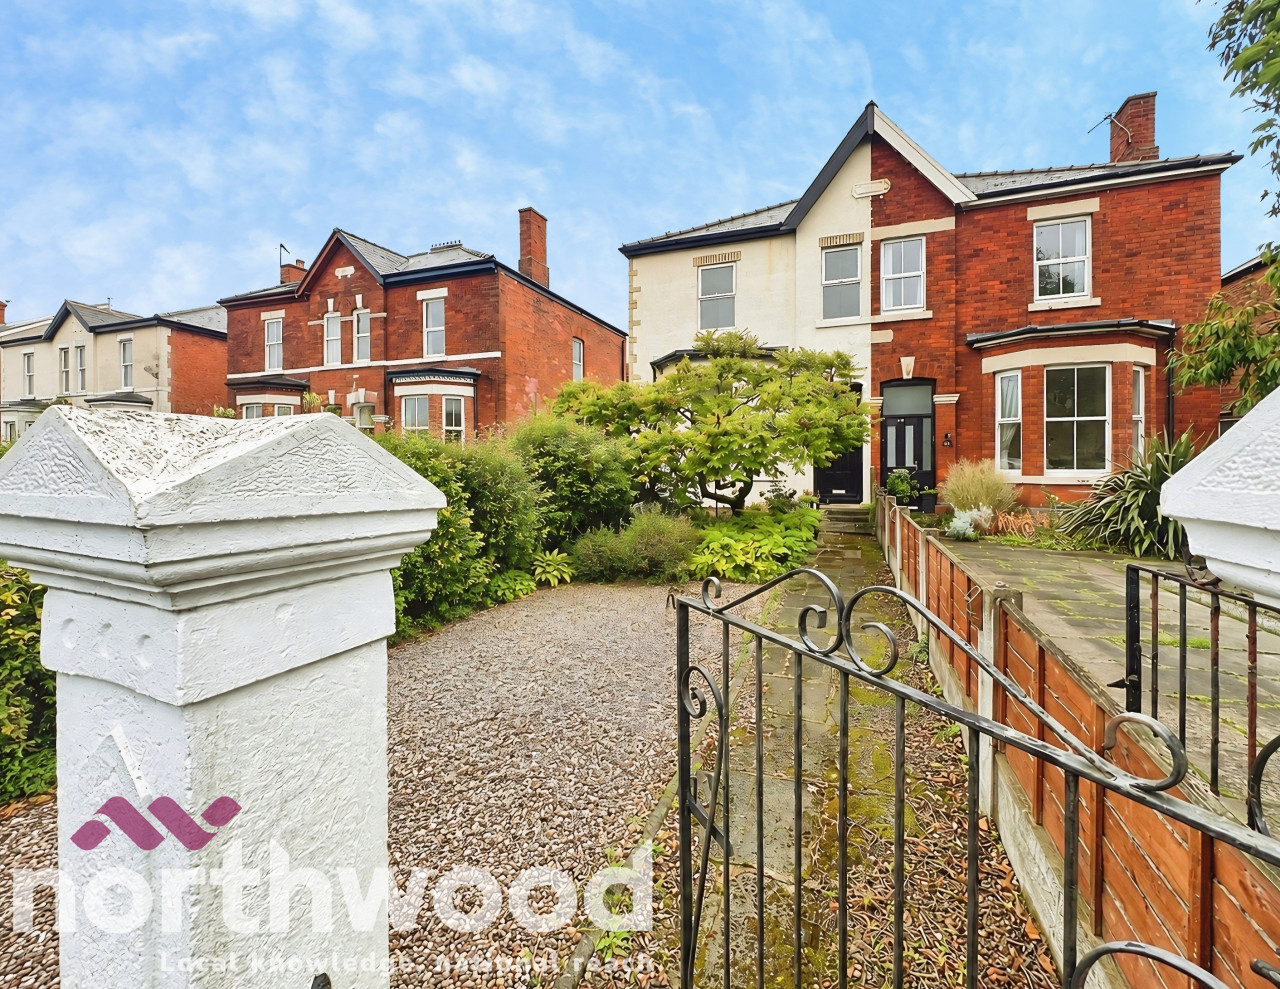
£220,000
Lime Street, Southport, PR8
£140,000







Comments (0)
Log in to like, comment or share to your feed.
Start the conversation about this listing.