 Available
Photo 1 of 31
£650,000
Hesketh Road, Southport
Hesketh Road, Southport
- 🏠 House
- 📋 For sale
- 🛏 5 beds
- 🛁 2 baths
- 👁 14 views
About this property
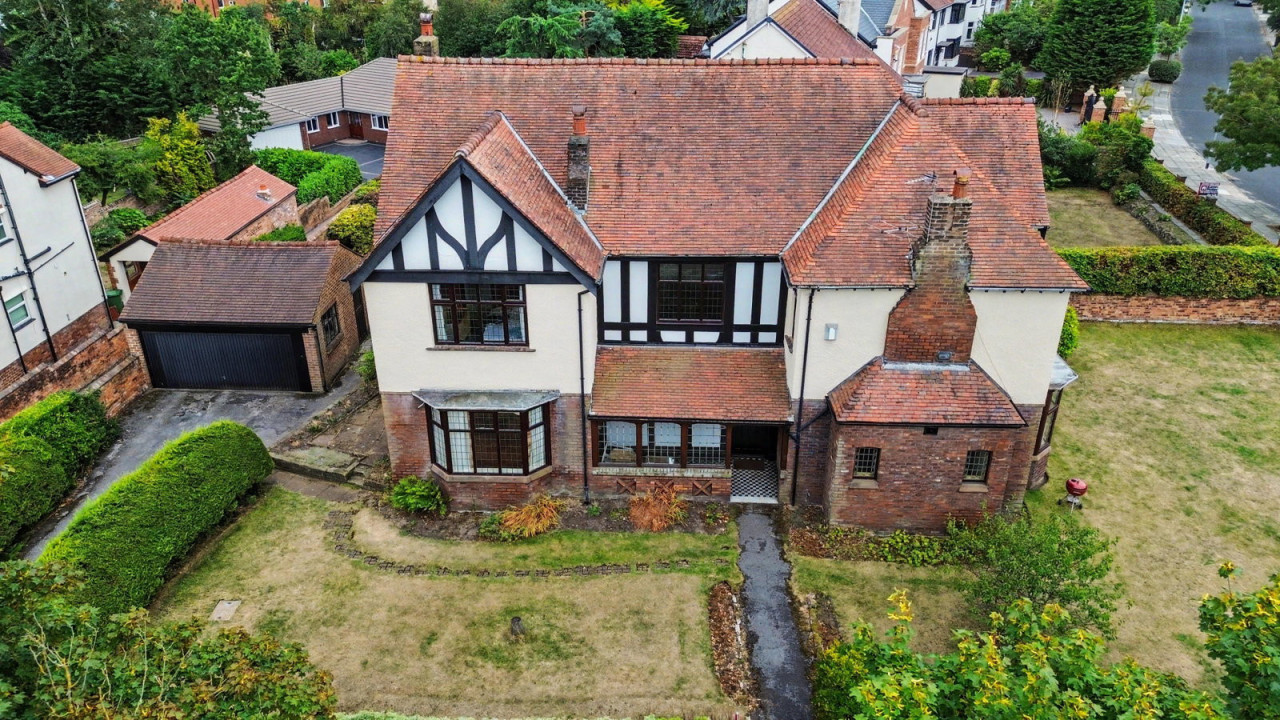
An outstanding detached family house, occupying a generous corner plot in a highly sought-after residential area adjacent to Hesketh Park, offering a superb opportunity for modernisation and personalisation.
This impressive property offers attractively proportioned and well-planned accommodation spanning 2949 sq ft, designed for comfortable family living, and presents an ideal canvas for those looking to create their dream home.
Upon entering through the Porch and Entrance Vestibule, a panelled Hall with elegant parquet flooring leads to a convenient Cloakroom. The ground floor boasts three generous Reception Rooms: a spacious Living Room with an inviting inglenook, a panelled Dining Room, and a bright Morning Room, providing ample space for relaxation and entertaining. The heart of the home is the fitted Kitchen/Breakfast Room, complemented by a practical Pantry, Utility Room, WC, and an additional Store, ensuring every need is met.
A galleried landing on the first floor provides access to four double Bedrooms, offering comfortable personal spaces. Bedrooms 3 and 4 benefit from a convenient Jack & Jill En-Suite, while a Family Bathroom and separate WC serve the remaining bedrooms. The property further benefits from two additional versatile rooms on the second floor, perfect for a fifth bedroom and home office, hobby space, or extra storage.
Externally, the house stands on a well-proportioned corner plot, featuring extensively lawned, mature gardens that offer a tranquil outdoor retreat. A private driveway provides ample off-street parking and leads to a detached double garage with a remotely operated up-and-over door, ideal for secure vehicle storage or a workshop.
Located on Hesketh Road, the property enjoys a prime position within a highly desirable residential area, directly adjacent to the beautiful Hesketh Park. This convenient location offers easy access to both Southport Town Centre and the many amenities of the historic Churchtown Village, with its charming shops and cafes. Excellent transport links are also within reach, making this an ideal family home in a superb setting. An early internal inspection is strongly recommended to fully appreciate the potential and scale of this superb residence.
Ground Floor:
Porch
Entrance Vestibule
Hall
Cloakroom
Living Room - 5.26m x 5.16m (17'3" into inglenook x 16'11" plus bay)
Dining Room - 4.52m x 4.19m (14'10" plus bay x 13'9")
Morning Room - 4.34m x 4.22m (14'3" x 13'10" plus bay)
Kitchen/ Breakfast Room - 5.69m x 3.35m (18'8" x 11'0" max)
Pantry - 2.34m x 1.17m (7'8" x 3'10")
Utility - 3.05m x 1.75m (10'0" x 5'9")
WC
Store
First Floor:
Landing
Bedroom 1 - 5.16m x 4.22m (16'11" x 13'10")
Bedroom 2 - 4.52m x 4.19m (14'10" plus bay x 13'9")
Bedroom 3 - 4.85m x 4.06m (15'11" max x 13'4" max)
Jack and Jill Ensuite - 2.51m x 1.73m (8'3" x 5'8")
Bedroom 4 - 4.34m x 4.32m (14'3" max x 14'2" max)
Bathroom - 2.87m x 2.34m (9'5" x 7'8")
WC
Store
Second Floor:
Landing
Bedroom 5 - 3.56m x 2.49m (11'8" x 8'2" plus 0.01m (0') x 0.01m (0')
Store Room - 4.55m x 3.05m (14'11" max x 10'0" plus 0.01m (0') x 0.01m (0')
Outside:
The house stands in extensively lawned, mature gardens with a driveway leading to a detached, double garage with remotely operated up and over door.
Council Tax:
Enquiries made of the Council Tax Valuation List indicate the property has been placed in Band (G)
Tenure:
Freehold
NB:
We are required under the Money Laundering Regulations to check Purchaser's Identification Documents at the time of agreement to purchase.
© 2026 All Rights Reserved
This impressive property offers attractively proportioned and well-planned accommodation spanning 2949 sq ft, designed for comfortable family living, and presents an ideal canvas for those looking to create their dream home.
Upon entering through the Porch and Entrance Vestibule, a panelled Hall with elegant parquet flooring leads to a convenient Cloakroom. The ground floor boasts three generous Reception Rooms: a spacious Living Room with an inviting inglenook, a panelled Dining Room, and a bright Morning Room, providing ample space for relaxation and entertaining. The heart of the home is the fitted Kitchen/Breakfast Room, complemented by a practical Pantry, Utility Room, WC, and an additional Store, ensuring every need is met.
A galleried landing on the first floor provides access to four double Bedrooms, offering comfortable personal spaces. Bedrooms 3 and 4 benefit from a convenient Jack & Jill En-Suite, while a Family Bathroom and separate WC serve the remaining bedrooms. The property further benefits from two additional versatile rooms on the second floor, perfect for a fifth bedroom and home office, hobby space, or extra storage.
Externally, the house stands on a well-proportioned corner plot, featuring extensively lawned, mature gardens that offer a tranquil outdoor retreat. A private driveway provides ample off-street parking and leads to a detached double garage with a remotely operated up-and-over door, ideal for secure vehicle storage or a workshop.
Located on Hesketh Road, the property enjoys a prime position within a highly desirable residential area, directly adjacent to the beautiful Hesketh Park. This convenient location offers easy access to both Southport Town Centre and the many amenities of the historic Churchtown Village, with its charming shops and cafes. Excellent transport links are also within reach, making this an ideal family home in a superb setting. An early internal inspection is strongly recommended to fully appreciate the potential and scale of this superb residence.
Ground Floor:
Porch
Entrance Vestibule
Hall
Cloakroom
Living Room - 5.26m x 5.16m (17'3" into inglenook x 16'11" plus bay)
Dining Room - 4.52m x 4.19m (14'10" plus bay x 13'9")
Morning Room - 4.34m x 4.22m (14'3" x 13'10" plus bay)
Kitchen/ Breakfast Room - 5.69m x 3.35m (18'8" x 11'0" max)
Pantry - 2.34m x 1.17m (7'8" x 3'10")
Utility - 3.05m x 1.75m (10'0" x 5'9")
WC
Store
First Floor:
Landing
Bedroom 1 - 5.16m x 4.22m (16'11" x 13'10")
Bedroom 2 - 4.52m x 4.19m (14'10" plus bay x 13'9")
Bedroom 3 - 4.85m x 4.06m (15'11" max x 13'4" max)
Jack and Jill Ensuite - 2.51m x 1.73m (8'3" x 5'8")
Bedroom 4 - 4.34m x 4.32m (14'3" max x 14'2" max)
Bathroom - 2.87m x 2.34m (9'5" x 7'8")
WC
Store
Second Floor:
Landing
Bedroom 5 - 3.56m x 2.49m (11'8" x 8'2" plus 0.01m (0') x 0.01m (0')
Store Room - 4.55m x 3.05m (14'11" max x 10'0" plus 0.01m (0') x 0.01m (0')
Outside:
The house stands in extensively lawned, mature gardens with a driveway leading to a detached, double garage with remotely operated up and over door.
Council Tax:
Enquiries made of the Council Tax Valuation List indicate the property has been placed in Band (G)
Tenure:
Freehold
NB:
We are required under the Money Laundering Regulations to check Purchaser's Identification Documents at the time of agreement to purchase.
© 2026 All Rights Reserved
What's it like to live here?
Nearby businesses open now
More properties nearby
In Excess of £650,000
Brocklebank Road, Southport, PR9
£190,000







Comments (0)
Log in to like, comment or share to your feed.
Start the conversation about this listing.