 Available
Photo 1 of 21
£360,000
Longcliffe Drive, Ainsdale, Southport
Longcliffe Drive, Southport
- 🏠 House
- 📋 For sale
- 🛏 4 beds
- 🛁 1 bath
- 👁 11 views
About this property
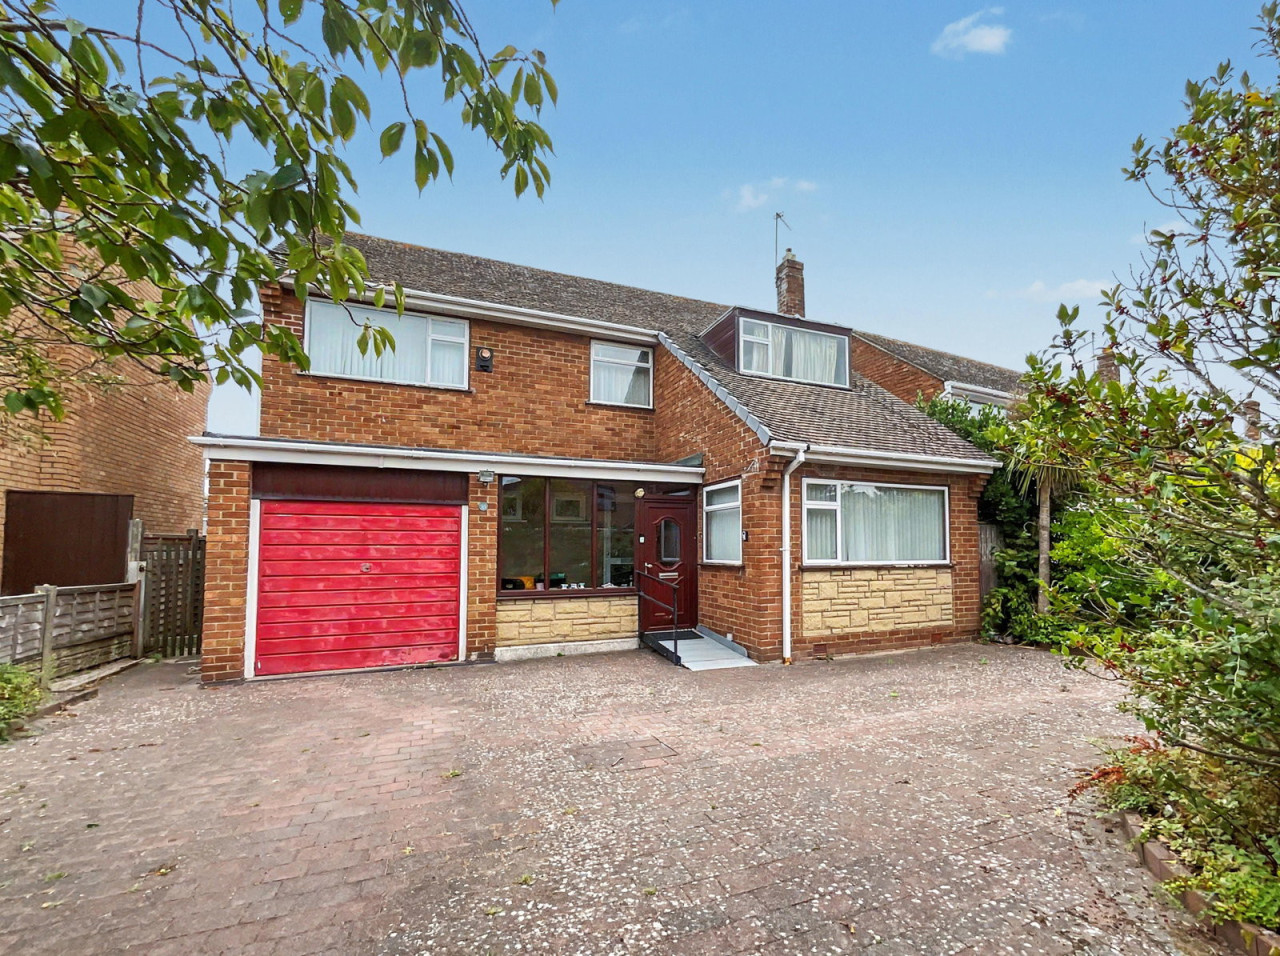
This well-planned detached family home, offered with no onward chain, presents an excellent opportunity to create a personalised living space in a desirable Ainsdale location. While it would benefit from general updating, its superb potential and generous proportions make it a standout choice for those seeking a property to truly make their own.
Step inside the Entrance Vestibule leading to a central Hall. The ground floor seamlessly flows, offering a spacious Living Room and an additional comfortable Lounge, providing versatile spaces for relaxation and entertaining. The Kitchen-Dining Room is thoughtfully laid out, ready to be transformed into a modern culinary hub, complemented by a convenient Utility Room and a separate WC.
Ascend to the first floor where the Landing provides access to four well-proportioned Bedrooms, offering ample accommodation. A Wet Room completes the upstairs, ready for a contemporary refresh.
Outside, the front of the property features a block paved driveway leading to an integral Single Garage and established borders, providing off-street parking. The rear garden is a delightful oasis, arranged with a paved patio perfect for outdoor dining, leading to a shaped lawn, a charming summerhouse, and mature, well-stocked borders creating a private and peaceful retreat.
Situated on Longcliffe Drive, a quiet turning off Gleneagles Drive, this home is perfectly positioned for easy access to the amenities of Ainsdale village. Residents will appreciate the proximity to the railway station (connecting to Liverpool and Southport), as well as the beach and the serene nature reserve, offering a lifestyle of convenience and natural beauty. This property is an exciting prospect for anyone looking to invest in a fantastic family home with scope to enhance.
Ground Floor:
Entrance Vestibule
Hall
WC
Living Room - 5.77m x 3.23m (18'11" x 10'7")
Lounge - 3.66m x 3.23m (12'0" x 10'7")
Kitchen-Dining Room - 5.69m x 2.62m (18'8" x 8'7")
Utility Room - 2.77m x 2.31m (9'1" x 7'7")
First Floor:
Landing
Bedroom 1 - 5.84m x 3.45m (19'2" x 11'4")
Bedroom 2 - 3.23m x 2.69m (10'7" x 8'10")
Bedroom 3 - 3.23m x 2.62m (10'7" x 8'7")
Bedroom 4 - 3.23m x 2.41m (10'7" x 7'11")
Wet Room - 2.13m x 1.6m (7'0" x 5'3")
Outside:
There is a block paved driveway to the front leading to the garage, measuring 4.81m (15'9") x 2.61m (8'7"), and established borders. The rear garden is arranged with paved patio leading to shaped lawn, summerhouse and mature, well stocked borders.
Council Tax:
Enquiries made of the Council Tax Valuation List indicate the property has been placed in Band (E)
Tenure:
Leasehold for a residue term of 999 years from 1st January 1961 with a fixed annual ground rent of £12.
NB:
We are required under the Money Laundering Regulations to check Purchaser's Identification Documents at the time of agreement to purchase.
© 2026 All Rights Reserved
Step inside the Entrance Vestibule leading to a central Hall. The ground floor seamlessly flows, offering a spacious Living Room and an additional comfortable Lounge, providing versatile spaces for relaxation and entertaining. The Kitchen-Dining Room is thoughtfully laid out, ready to be transformed into a modern culinary hub, complemented by a convenient Utility Room and a separate WC.
Ascend to the first floor where the Landing provides access to four well-proportioned Bedrooms, offering ample accommodation. A Wet Room completes the upstairs, ready for a contemporary refresh.
Outside, the front of the property features a block paved driveway leading to an integral Single Garage and established borders, providing off-street parking. The rear garden is a delightful oasis, arranged with a paved patio perfect for outdoor dining, leading to a shaped lawn, a charming summerhouse, and mature, well-stocked borders creating a private and peaceful retreat.
Situated on Longcliffe Drive, a quiet turning off Gleneagles Drive, this home is perfectly positioned for easy access to the amenities of Ainsdale village. Residents will appreciate the proximity to the railway station (connecting to Liverpool and Southport), as well as the beach and the serene nature reserve, offering a lifestyle of convenience and natural beauty. This property is an exciting prospect for anyone looking to invest in a fantastic family home with scope to enhance.
Ground Floor:
Entrance Vestibule
Hall
WC
Living Room - 5.77m x 3.23m (18'11" x 10'7")
Lounge - 3.66m x 3.23m (12'0" x 10'7")
Kitchen-Dining Room - 5.69m x 2.62m (18'8" x 8'7")
Utility Room - 2.77m x 2.31m (9'1" x 7'7")
First Floor:
Landing
Bedroom 1 - 5.84m x 3.45m (19'2" x 11'4")
Bedroom 2 - 3.23m x 2.69m (10'7" x 8'10")
Bedroom 3 - 3.23m x 2.62m (10'7" x 8'7")
Bedroom 4 - 3.23m x 2.41m (10'7" x 7'11")
Wet Room - 2.13m x 1.6m (7'0" x 5'3")
Outside:
There is a block paved driveway to the front leading to the garage, measuring 4.81m (15'9") x 2.61m (8'7"), and established borders. The rear garden is arranged with paved patio leading to shaped lawn, summerhouse and mature, well stocked borders.
Council Tax:
Enquiries made of the Council Tax Valuation List indicate the property has been placed in Band (E)
Tenure:
Leasehold for a residue term of 999 years from 1st January 1961 with a fixed annual ground rent of £12.
NB:
We are required under the Money Laundering Regulations to check Purchaser's Identification Documents at the time of agreement to purchase.
© 2026 All Rights Reserved
What's it like to live here?
Nearby businesses open now
More properties nearby
£375,000
Sunbury Drive, Ainsdale, Southport
£260,000







Comments (0)
Log in to like, comment or share to your feed.
Start the conversation about this listing.