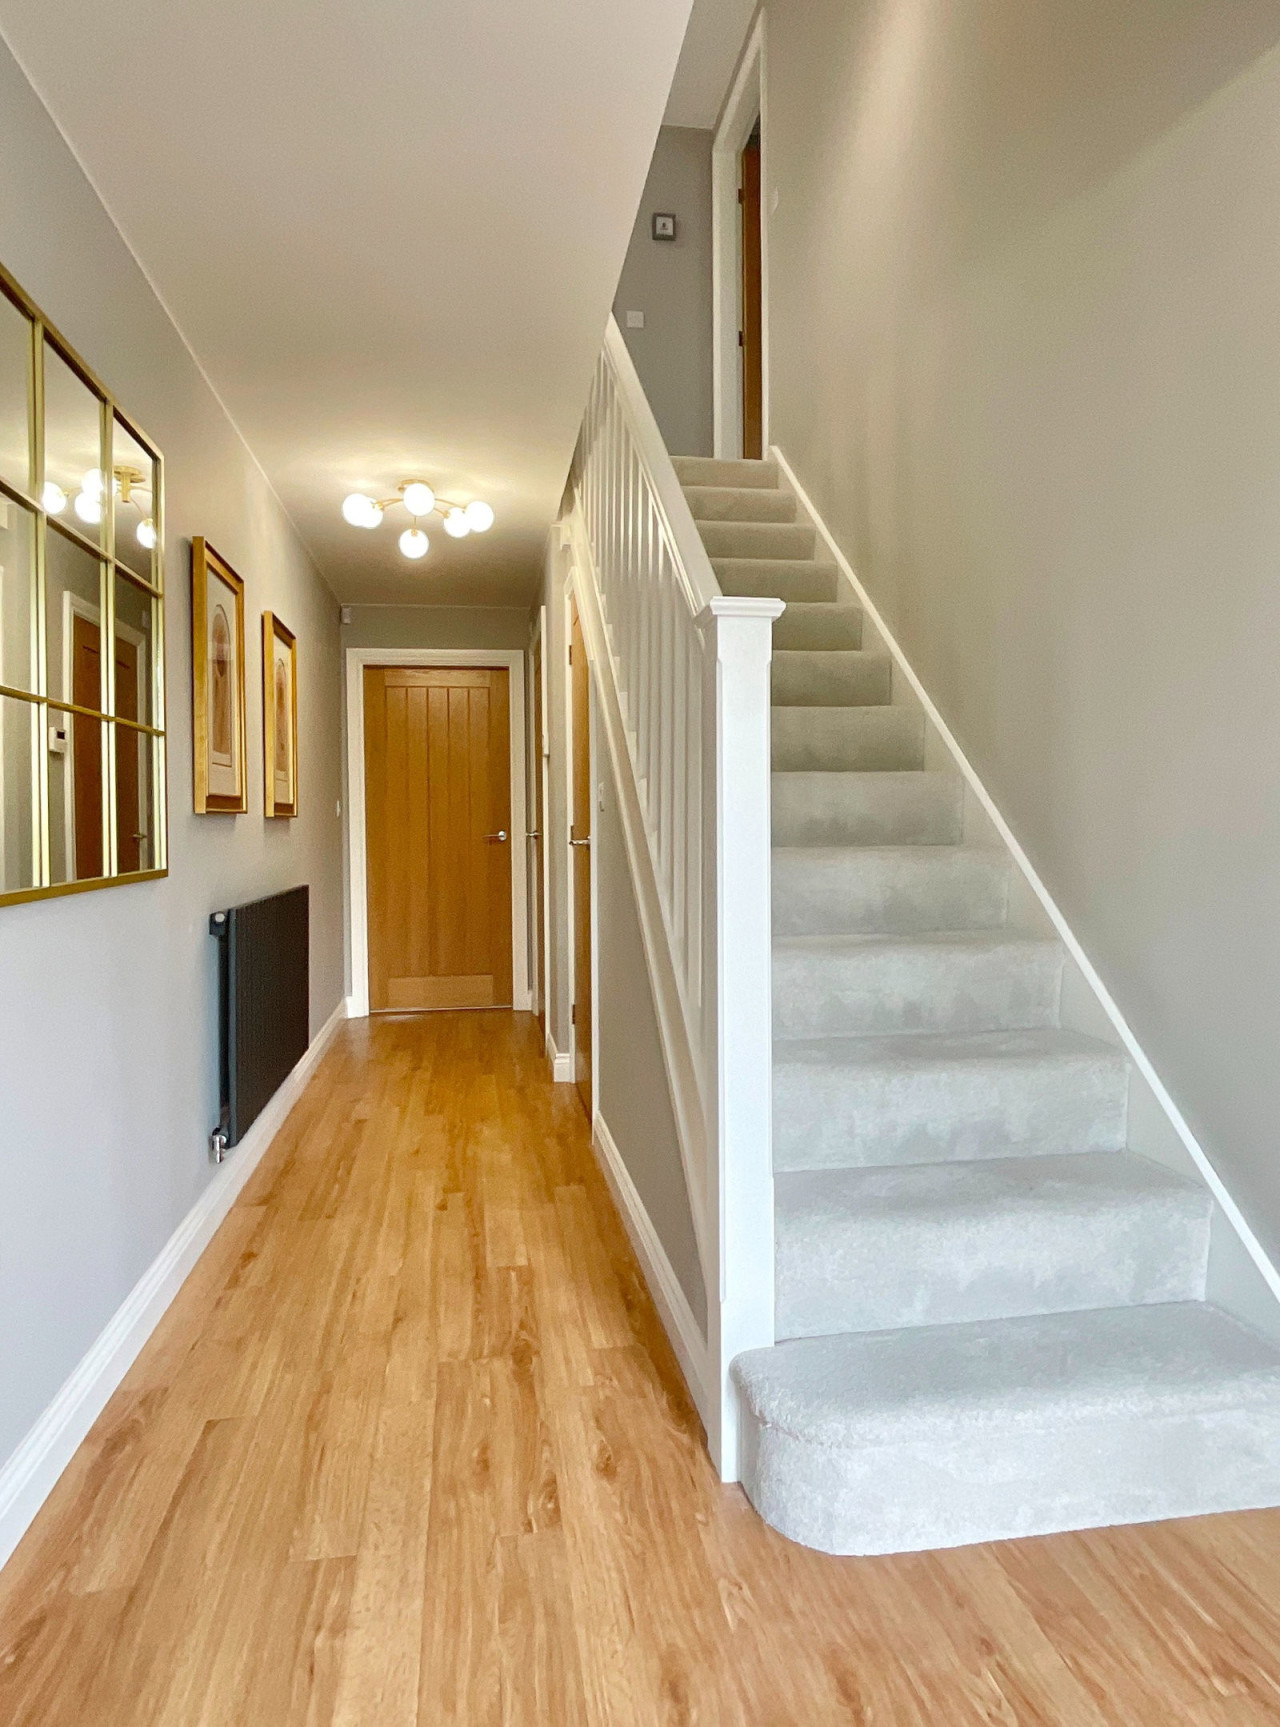
 Available
Photo 1 of 14
£475,000
Mere Brow Lane, Mere Brow, Tarleton
Mere Brow Lane, Tarleton
- 🏠 House
- 📋 For sale
- 🛏 4 beds
- 🛁 2 baths
- 👁 14 views
About this property
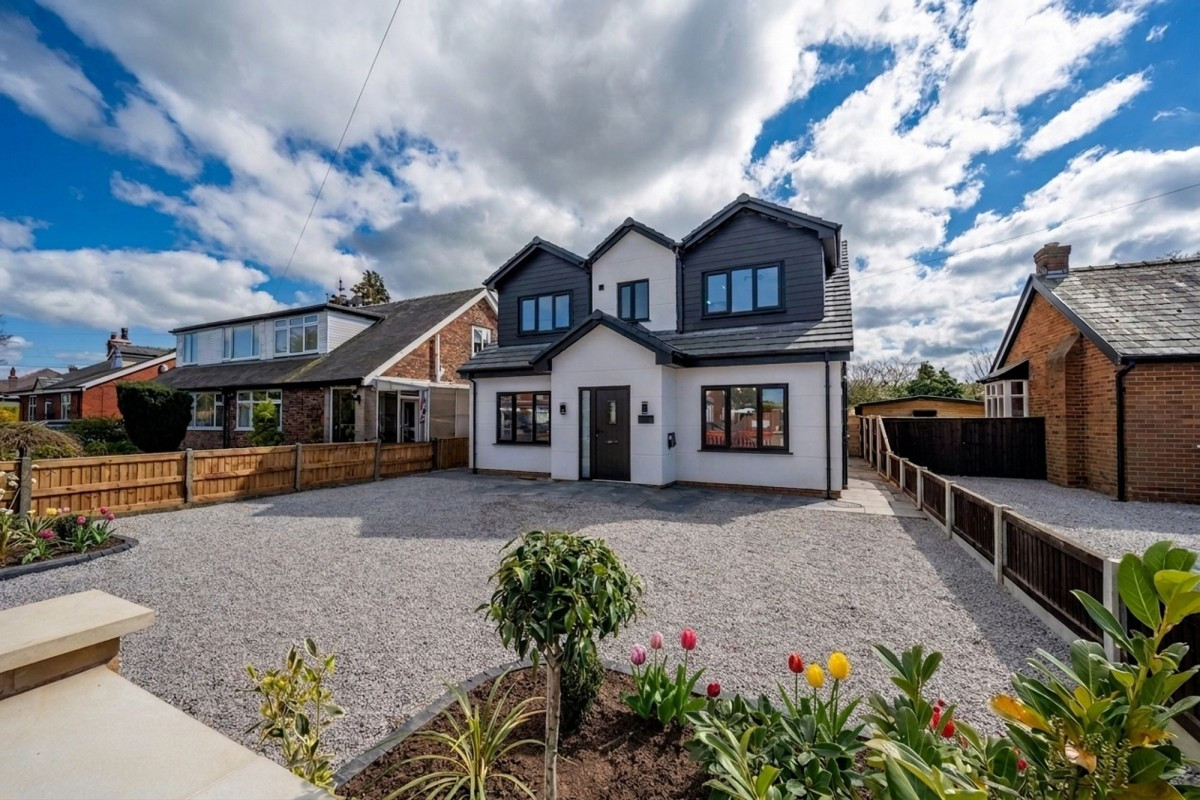
An immaculately presented, modern detached house offering flexible living in the charming semi-rural village of Mere Brow.
Constructed in 2020 as one of a pair, this home provides well-designed, spacious accommodation spread across two floors. Installed with gas central heating and double glazing throughout, it offers a comfortable and efficient living environment.
The ground floor briefly comprises a welcoming Entrance Hall, a convenient Cloakroom with WC, a bright Living Room, and a versatile Lounge which could easily serve as a fourth Bedroom. The heart of the home is undoubtedly the magnificent open-plan Kitchen/Dining Room, boasting integrated appliances and bi-folding doors that seamlessly connect to the rear garden. A practical Utility Room completes the ground floor layout.
Upstairs, the Landing leads to three well-proportioned double Bedrooms. Bedroom 1 benefits from a luxurious En-Suite Shower Room with under floor heating, while the remaining bedrooms share access to a stylish Family Bathroom.
Outside, the property is set within beautifully manicured gardens to the front and rear. The front offers ample off-road parking for several vehicles, along with an EV charging point and a driveway leading to a single garage. The landscaped rear garden is a standout feature, offering privacy with no immediate overlooking properties, and is arranged with a paved patio, shaped lawn, and well-stocked borders, creating an ideal space for relaxation and entertaining.
Located in the heart of Mere Brow, the property offers easy access to village amenities and is conveniently situated between Southport to the west and Tarleton to the east.
A viewing is most highly recommended to fully appreciate the quality and flexibility of this exceptional home.
Ground Floor:
Hall
WC
Living Room - 6.65m into bay x 3.66m (21'10" x 12'0")
Lounge/Bedroom 4 - 5.11m into bay x 3.33m (16'9" x 10'11")
Kitchen/Dining Room - 9.19m x 5.18m overall (30'2" x 17'0")
Utility Room - 3.33m x 2.03m (10'11" x 6'8")
First Floor:
Landing
Bedroom 1 - 4.85m plus window recess x 3.33m (15'11" x 10'11")
En-Suite Shower Room - 2.82m x 2.74m (9'3" x 9'0")
Bedroom 2 - 4.8m x 3.68m plus window recess (15'9" x 12'1")
Bedroom 3 - 3.43m x 2.69m plus window recess (11'3" x 8'10")
Bathroom - 2.72m x 2.69m (8'11" x 8'10")
Outside: The property stands in manicured gardens to front and rear, the front providing off road parking for a number of vehicles, an EV point and driveway giving access to a single garage (16'10" x 8' 8"). The landscaped rear garden is a particular feature, being not overlooked, arranged with paved patio, shaped lawn and well stocked borders.
Council Tax: Enquiries made of the Council Tax Valuation List indicate the property has been placed in Band (F)
Tenure: Enquiries made of the Government website details the property as Freehold.
NB: We are required under the Money Laundering Regulations to check Purchaser's Identification Documents at the time of agreement to purchase.
© 2026 All Rights Reserved
Constructed in 2020 as one of a pair, this home provides well-designed, spacious accommodation spread across two floors. Installed with gas central heating and double glazing throughout, it offers a comfortable and efficient living environment.
The ground floor briefly comprises a welcoming Entrance Hall, a convenient Cloakroom with WC, a bright Living Room, and a versatile Lounge which could easily serve as a fourth Bedroom. The heart of the home is undoubtedly the magnificent open-plan Kitchen/Dining Room, boasting integrated appliances and bi-folding doors that seamlessly connect to the rear garden. A practical Utility Room completes the ground floor layout.
Upstairs, the Landing leads to three well-proportioned double Bedrooms. Bedroom 1 benefits from a luxurious En-Suite Shower Room with under floor heating, while the remaining bedrooms share access to a stylish Family Bathroom.
Outside, the property is set within beautifully manicured gardens to the front and rear. The front offers ample off-road parking for several vehicles, along with an EV charging point and a driveway leading to a single garage. The landscaped rear garden is a standout feature, offering privacy with no immediate overlooking properties, and is arranged with a paved patio, shaped lawn, and well-stocked borders, creating an ideal space for relaxation and entertaining.
Located in the heart of Mere Brow, the property offers easy access to village amenities and is conveniently situated between Southport to the west and Tarleton to the east.
A viewing is most highly recommended to fully appreciate the quality and flexibility of this exceptional home.
Ground Floor:
Hall
WC
Living Room - 6.65m into bay x 3.66m (21'10" x 12'0")
Lounge/Bedroom 4 - 5.11m into bay x 3.33m (16'9" x 10'11")
Kitchen/Dining Room - 9.19m x 5.18m overall (30'2" x 17'0")
Utility Room - 3.33m x 2.03m (10'11" x 6'8")
First Floor:
Landing
Bedroom 1 - 4.85m plus window recess x 3.33m (15'11" x 10'11")
En-Suite Shower Room - 2.82m x 2.74m (9'3" x 9'0")
Bedroom 2 - 4.8m x 3.68m plus window recess (15'9" x 12'1")
Bedroom 3 - 3.43m x 2.69m plus window recess (11'3" x 8'10")
Bathroom - 2.72m x 2.69m (8'11" x 8'10")
Outside: The property stands in manicured gardens to front and rear, the front providing off road parking for a number of vehicles, an EV point and driveway giving access to a single garage (16'10" x 8' 8"). The landscaped rear garden is a particular feature, being not overlooked, arranged with paved patio, shaped lawn and well stocked borders.
Council Tax: Enquiries made of the Council Tax Valuation List indicate the property has been placed in Band (F)
Tenure: Enquiries made of the Government website details the property as Freehold.
NB: We are required under the Money Laundering Regulations to check Purchaser's Identification Documents at the time of agreement to purchase.
© 2026 All Rights Reserved
More properties nearby
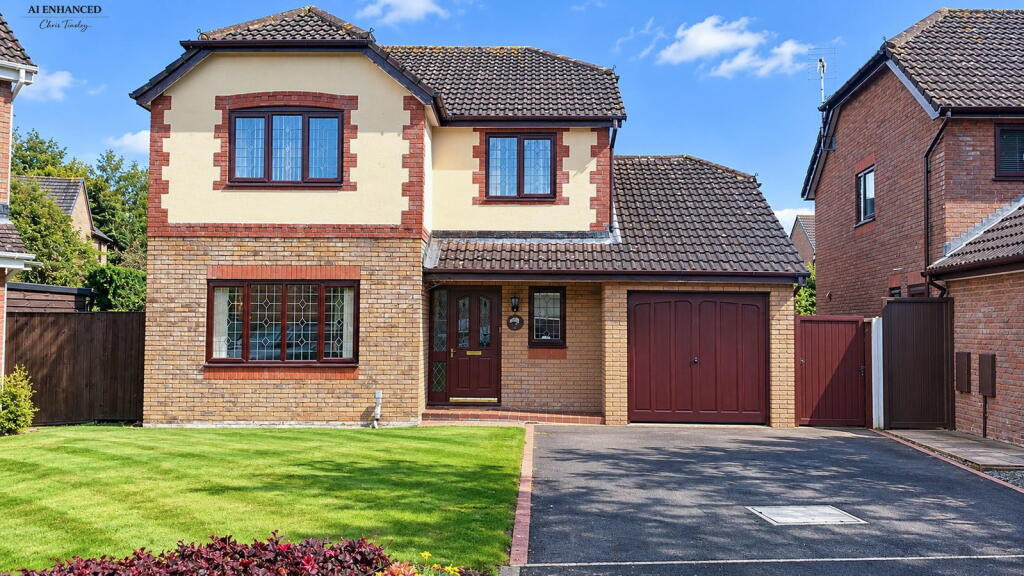
£330,000
Maesbrook Close, Banks, PR9 8FF
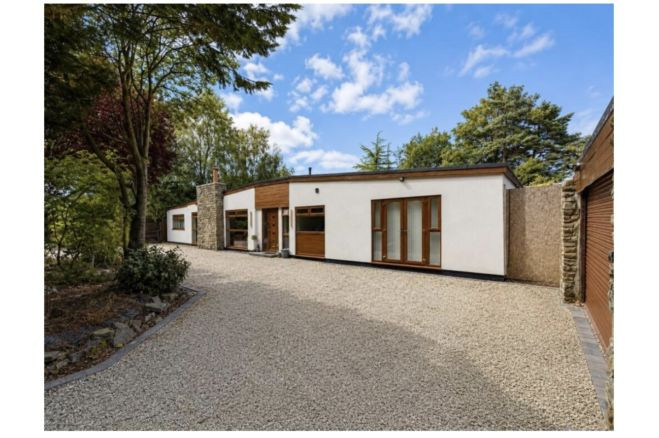
In Excess of £260,000
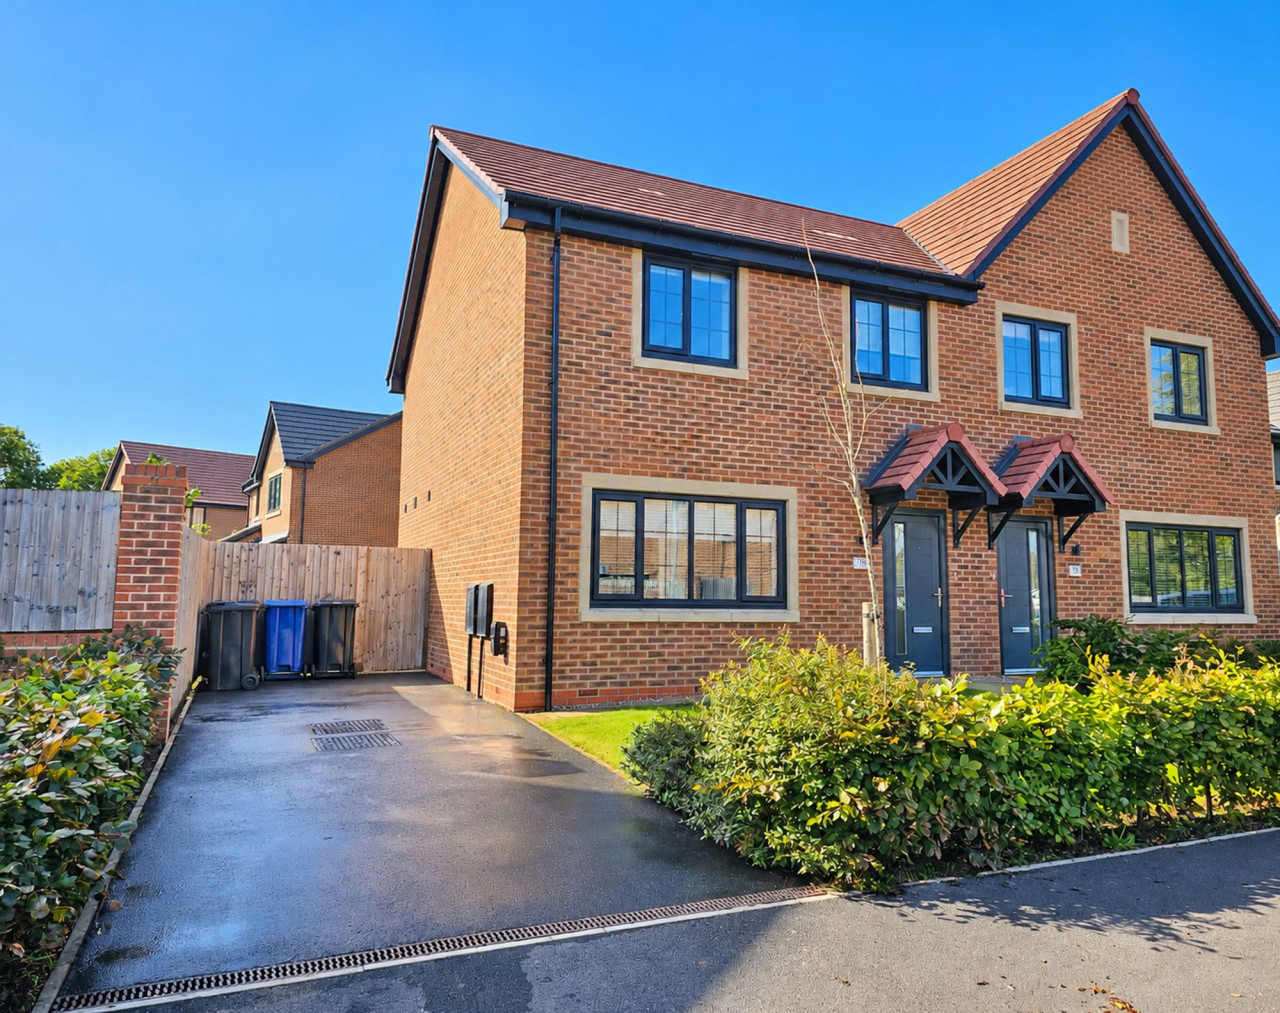
Aveling Drive, Banks, PR9
£565,000







Comments (0)
Log in to like, comment or share to your feed.
Start the conversation about this listing.