 Available
Photo 1 of 23
£260,000
Southport Road, Southport
Southport Road, Southport
- 🏠 House
- 📋 For sale
- 🛏 3 beds
- 🛁 2 baths
- 👁 10 views
About this property
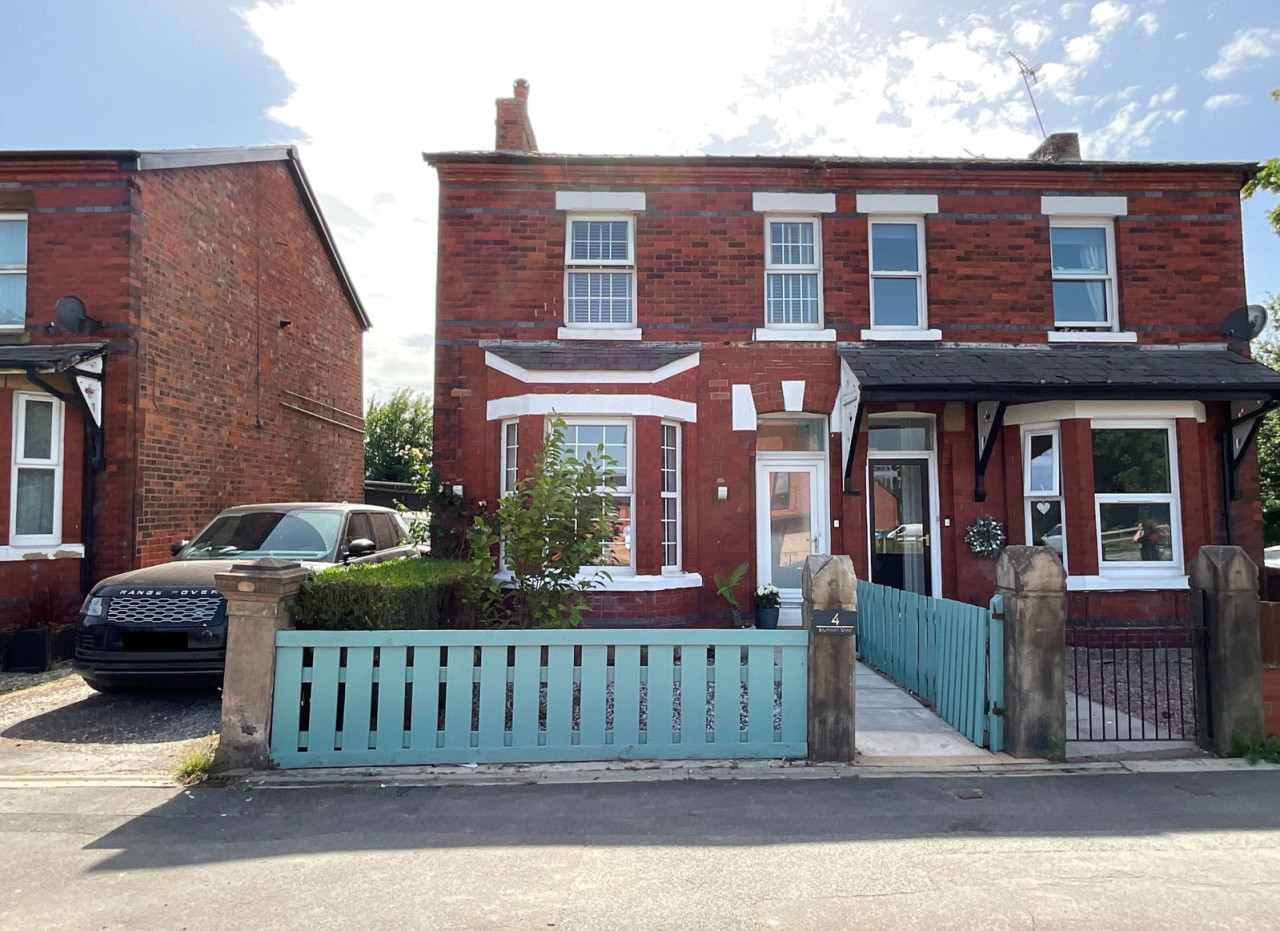
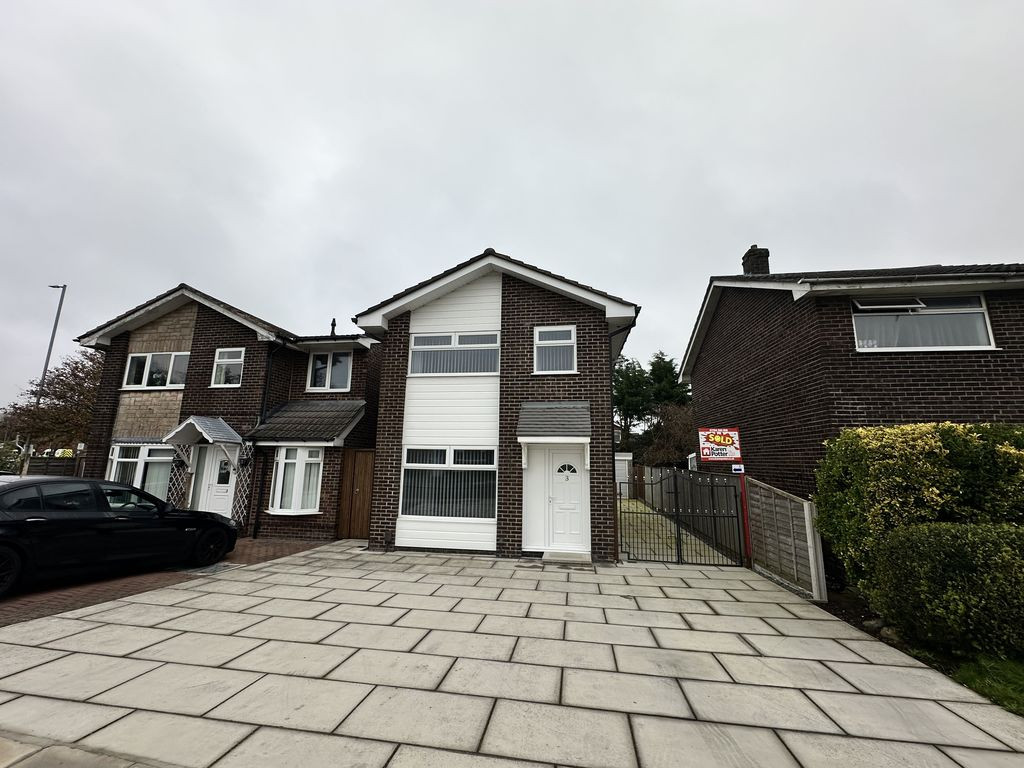
Enjoying an advantageous position on Southport Road, this extended, bay-fronted semi-detached house presents a beautifully presented home with three bedrooms, two bathrooms, and three reception rooms. Offering a generous 1289 sq ft of living space, this Victorian property has been thoughtfully improved by the current owners and benefits from mains gas central heating and uPVC double glazing.
Upon entering, you are welcomed by a bright and inviting hall that leads to the well-proportioned reception rooms. The versatile layout accommodates various living needs with three distinct reception rooms, providing ample space for relaxation, entertaining, or a dedicated home office. One of the reception rooms features a charming wood-burning stove, creating a cosy focal point. Additionally, a practical utility room adds to the home's convenience with a shower room and garden room completing the ground floor.
Ascending to the first floor, you will find three bedrooms and a modern wet room with roll top bath.
A significant highlight of this property is its extensive outdoor space. The large, 50-metre long, south-west facing rear garden provides an ideal setting for outdoor enjoyment and offers plenty of room for gardening, relaxation, and entertaining, benefiting from abundant sunlight throughout the day. Practical amenities include off-street parking, a driveway, and a sizeable garage, ensuring ample provision for vehicles and storage.
Southport Road offers convenient access to local amenities and transport links, connecting you to the wider Southport area and its diverse offerings.
Ground Floor:
Entrance Vestibule
Hall
Living Room - 3.96m x 3.78m (13'0" x 12'5")
Dining Room - 3.68m plus bay x 3.58m (12'1" x 11'9")
Kitchen - 3.73m x 2.44m (12'3" x 8'0")
Utility Room - 5.03m x 2.44m (16'6" x 8'0")
Shower Room - 2.13m x 1.35m (7'0" x 4'5")
Study - 3.86m x 2.29m (12'8" x 7'6")
Garden Room - 2.82m x 2.21m (9'3" x 7'3")
First Floor:
Landing
Bedroom 1 - 4.72m x 3.68m (15'6" x 12'1")
Bedroom 2 - 3.73m x 2.44m (12'3" x 8'0")
Bedroom 3 - 3.1m x 2.31m (10'2" x 7'7")
Bathroom - 3.1m x 1.55m (10'2" x 5'1")
Outside:
A significant highlight of this property is its extensive outdoor space. The large, 50-metre long, south-west facing rear garden provides an ideal setting for outdoor enjoyment and offers plenty of room for gardening, relaxation, and entertaining, benefiting from abundant sunlight throughout the day. Practical amenities include off-street parking and a sizeable garage, ensuring ample provision for vehicles and storage.
Council Tax:
Enquiries made of the Council Tax Valuation List indicate the property has been placed in Band (C)
Tenure:
Freehold
NB:
We are required under the Money Laundering Regulations to check Purchaser's Identification Documents at the time of agreement to purchase.
© 2026 All Rights Reserved
What's it like to live here?
Nearby businesses open now
More properties nearby
£270,000
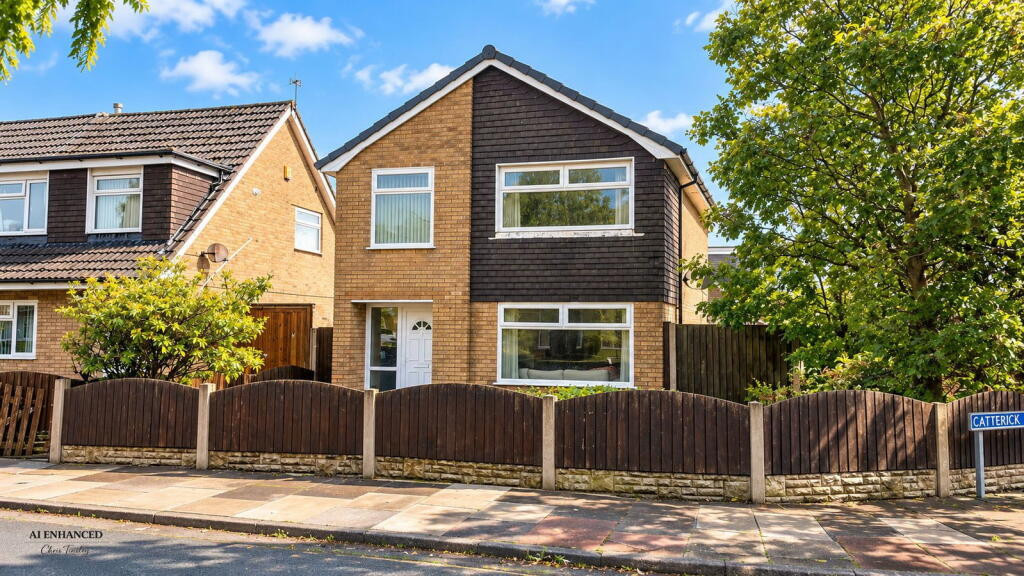
Catterick Fold, Kew Meadows, PR8 5PD
£1,200/pcm
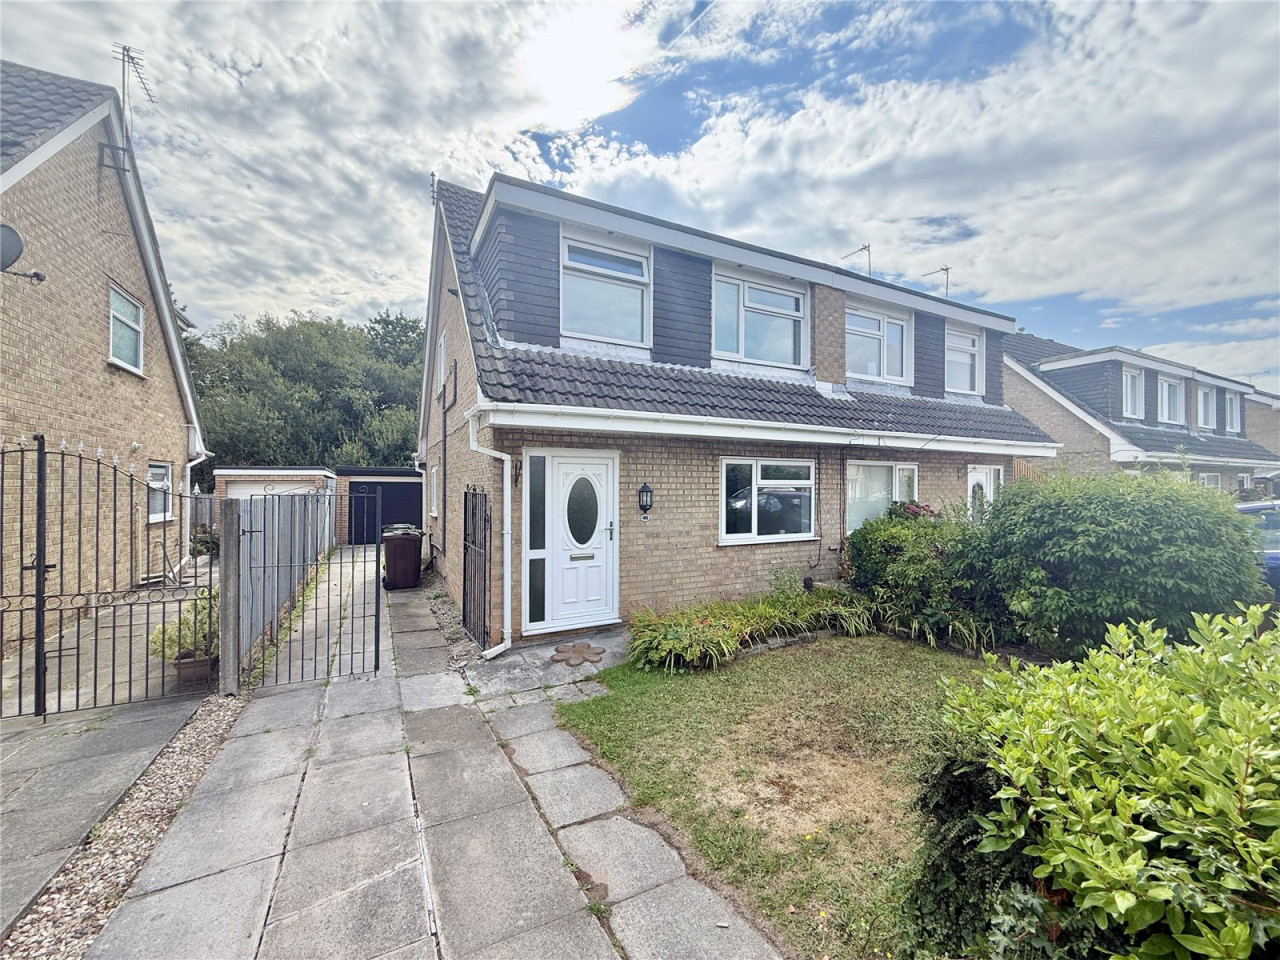
Aintree Crescent, Southport, PR8 5NY
Monthly Rental Of £1,450







Comments (0)
Log in to like, comment or share to your feed.
Start the conversation about this listing.