 Available
Photo 1 of 29
Guide price £260,000
4 bedroom detached house for sale – Lowgate, Tydd St. Mary, WISBECH, Cambridgeshire, PE13
Lowgate, Tydd St. Mary, WISBECH, PE13 5QP
- 🏠 House
- 📋 For sale
- 🛏 4 beds
- 🛁 2 baths
- 👁 8 views
About this property
Guide Price £260000-£280000
NO CHAIN!!
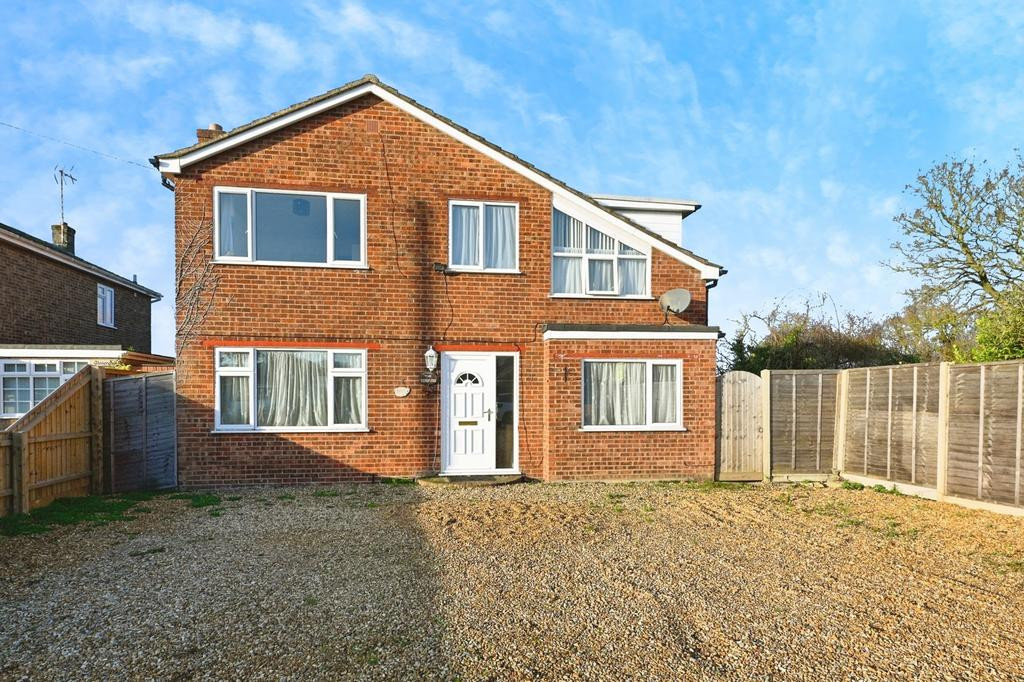
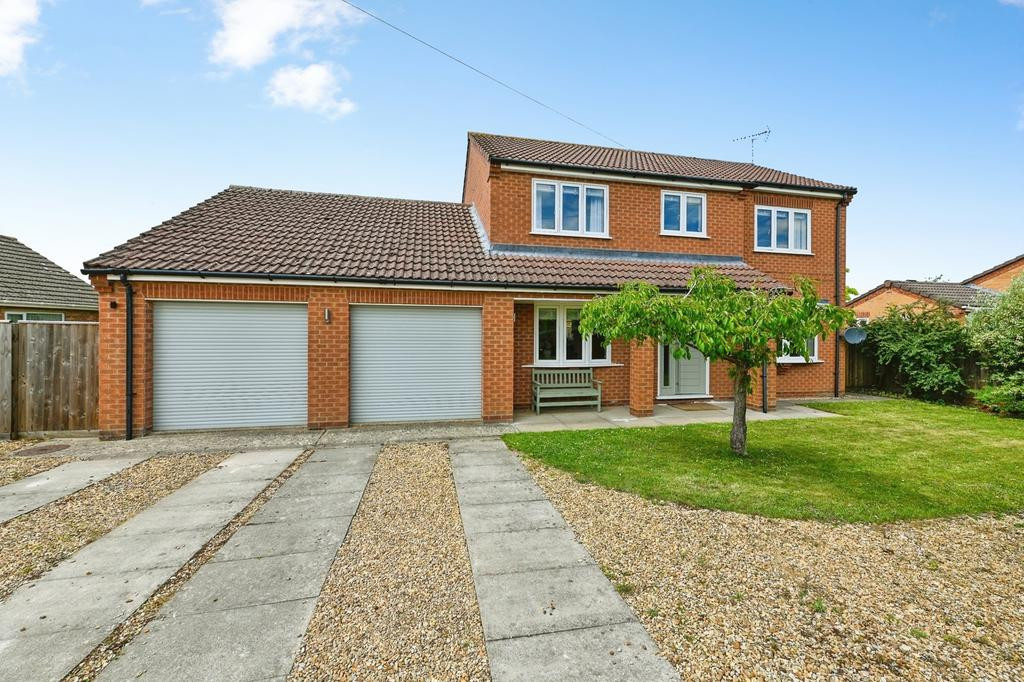
This substantial and versatile family home offers generous accommodation arranged over two floors and is ideally suited to growing families or buyers seeking flexible living space.
The ground floor comprises a spacious lounge/dining room, perfect for both everyday living and entertaining, alongside a well-appointed kitchen with the added benefit of a separate utility room. A ground floor WC adds convenience, while an additional reception room provides excellent flexibility and could be used as a fifth bedroom, home office, or playroom.
To the first floor, the property offers four well-proportioned bedrooms, all served by a family bathroom. The principal bedroom further benefits from a dedicated dressing room, enhancing the sense of space and practicality.
The home benefits from oil heating via an oil-fired combination boiler and is double glazed throughout. Externally, the property enjoys side access leading to the rear garden and boasts stunning open field views, providing a pleasant rural outlook.
Further enhancing the appeal is the ample off-road parking, with a massive driveway offering space for multiple vehicles, ideal for families or visitors.
An internal viewing is highly recommended to fully appreciate the space, setting, and versatility on offer.
Please note that an AML fee is chargeable to the buyer once an offer is accepted to cover the cost of carrying out the required identity and anti-money laundering checks. Once these checks have been completed, the fee cannot be refunded, even if the property purchase does not go ahead.
Key features:
• Chain-free
• Study
Tenure: Ask agent
Council tax: Ask agent
EPC rating: D
Virtual tour: https://watchvid.io/mAAgY
NO CHAIN!!
This substantial and versatile family home offers generous accommodation arranged over two floors and is ideally suited to growing families or buyers seeking flexible living space.
The ground floor comprises a spacious lounge/dining room, perfect for both everyday living and entertaining, alongside a well-appointed kitchen with the added benefit of a separate utility room. A ground floor WC adds convenience, while an additional reception room provides excellent flexibility and could be used as a fifth bedroom, home office, or playroom.
To the first floor, the property offers four well-proportioned bedrooms, all served by a family bathroom. The principal bedroom further benefits from a dedicated dressing room, enhancing the sense of space and practicality.
The home benefits from oil heating via an oil-fired combination boiler and is double glazed throughout. Externally, the property enjoys side access leading to the rear garden and boasts stunning open field views, providing a pleasant rural outlook.
Further enhancing the appeal is the ample off-road parking, with a massive driveway offering space for multiple vehicles, ideal for families or visitors.
An internal viewing is highly recommended to fully appreciate the space, setting, and versatility on offer.
Please note that an AML fee is chargeable to the buyer once an offer is accepted to cover the cost of carrying out the required identity and anti-money laundering checks. Once these checks have been completed, the fee cannot be refunded, even if the property purchase does not go ahead.
Key features:
• Chain-free
• Study
Tenure: Ask agent
Council tax: Ask agent
EPC rating: D
Virtual tour: https://watchvid.io/mAAgY
Comments (0)
Log in to like, comment or share to your feed.
Start the conversation about this listing.