 Available
Photo 1 of 24
Offers Over £800,000
Dowhills Road, Liverpool
Dowhills Road, Liverpool
- 🏠 House
- 📋 For sale
- 🛏 3 beds
- 🛁 2 baths
- 👁 4 views
About this property
Dowhills Road, Crosby – Exceptional Detached Family Home in a Prime Location
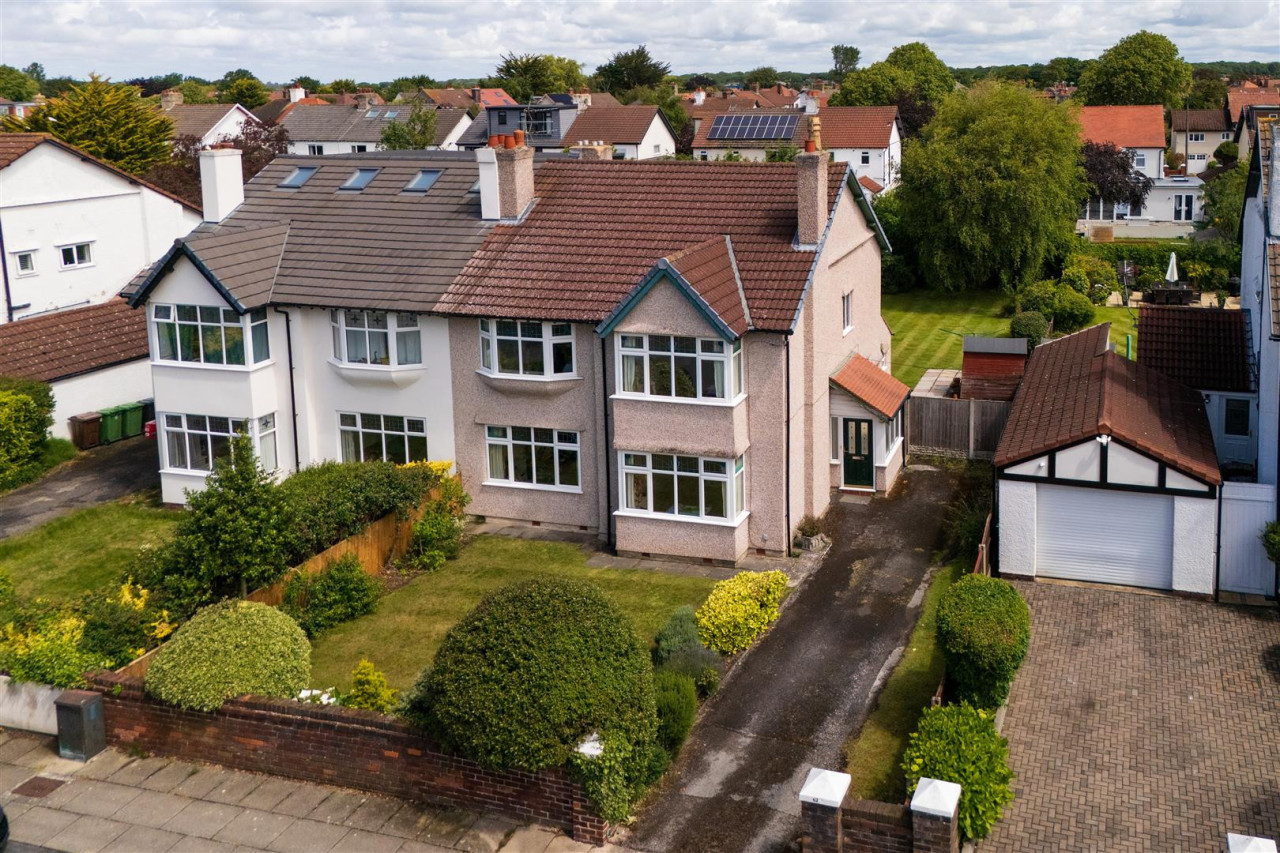
Situated on one of Crosby’s most sought-after residential roads, this impressive detached family home on Dowhills Road offers generous proportions, elegant presentation, and outstanding lifestyle convenience.
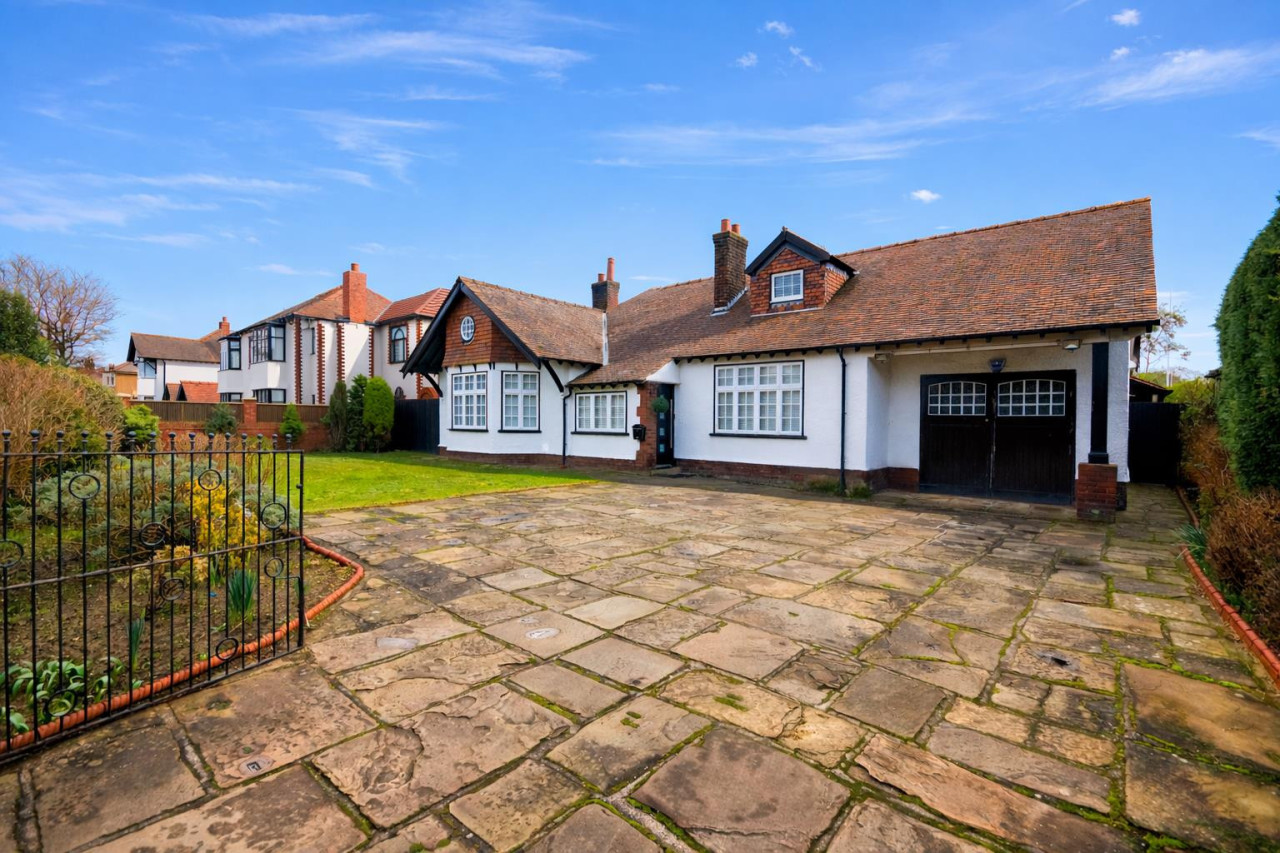
Set behind a mature frontage, the property provides spacious and versatile accommodation designed perfectly for modern family living. The ground floor offers multiple reception areas, creating flexibility for formal entertaining, relaxed family time, or home working. Large windows allow natural light to flow throughout, enhancing the sense of space and warmth.
At the heart of the home is a well-appointed kitchen with ample storage and preparation space, ideal for busy family life and hosting guests alike. The layout seamlessly connects to the rear garden, creating an excellent indoor-outdoor flow.
To the first floor, you will find well-proportioned bedrooms, offering comfort and privacy for all members of the household. The principal bedroom enjoys an elevated outlook, while additional bedrooms provide flexibility for children, guests, or study space. The family bathroom is thoughtfully designed and finished to a high standard.
Externally, the property continues to impress. The rear garden provides a private and secure setting, perfect for children, summer entertaining, or simply relaxing. Off-road parking and garage facilities add further practicality.
Dowhills Road is perfectly positioned for Crosby Beach, excellent local schools, transport links, and the vibrant amenities of Crosby Village, making it a superb long-term family purchase.
A rare opportunity to acquire a substantial detached residence in a prime Crosby location.
Early viewing is strongly recommended.
Ground Floor
Vestibule
Entrance Hall
Living Room 6.48m x 4.37m (21'3 x 14'4)
Lounge 5.92m x 5.13m (19'5 x 16'10)
Dining Room 4.83m x 4.47m (15'10 x 14'08)
Bathroom 2.51m x 2.13m (8'3 x 7'0)
Kitchen/Breakfast Room 4.70m x 3.78m (15'5 x 12'5)
Utility 3.07m x 0.89m (10'01 x 2'11)
Double Garage 5.54m x 3.68m (18'2 x 12'1)
First Floor
Landing
Principal Bedroom 5.26m x 3.84m (17'3 x 12'7)
Jack And Jill Bathroom 3.02m x 1.91m (9'11 x 6'3)
Bedroom Two 5.31m x 3.73m (17'5 x 12'3)
En-Suite
Bedroom Three 4.09m x 3.61m (13'5 x 11'10)
Externally
Front Garden
Gated limestone driveway to front providing ample off road parking for several vehicles. Good size lawned area with borders.
Rear Garden
A beautifully kept South West facing rear garden featuring large lawned area, large Indian stone patio, borders with mature trees and shrubs, access to front of house on either side.
Situated on one of Crosby’s most sought-after residential roads, this impressive detached family home on Dowhills Road offers generous proportions, elegant presentation, and outstanding lifestyle convenience.
Set behind a mature frontage, the property provides spacious and versatile accommodation designed perfectly for modern family living. The ground floor offers multiple reception areas, creating flexibility for formal entertaining, relaxed family time, or home working. Large windows allow natural light to flow throughout, enhancing the sense of space and warmth.
At the heart of the home is a well-appointed kitchen with ample storage and preparation space, ideal for busy family life and hosting guests alike. The layout seamlessly connects to the rear garden, creating an excellent indoor-outdoor flow.
To the first floor, you will find well-proportioned bedrooms, offering comfort and privacy for all members of the household. The principal bedroom enjoys an elevated outlook, while additional bedrooms provide flexibility for children, guests, or study space. The family bathroom is thoughtfully designed and finished to a high standard.
Externally, the property continues to impress. The rear garden provides a private and secure setting, perfect for children, summer entertaining, or simply relaxing. Off-road parking and garage facilities add further practicality.
Dowhills Road is perfectly positioned for Crosby Beach, excellent local schools, transport links, and the vibrant amenities of Crosby Village, making it a superb long-term family purchase.
A rare opportunity to acquire a substantial detached residence in a prime Crosby location.
Early viewing is strongly recommended.
Ground Floor
Vestibule
Entrance Hall
Living Room 6.48m x 4.37m (21'3 x 14'4)
Lounge 5.92m x 5.13m (19'5 x 16'10)
Dining Room 4.83m x 4.47m (15'10 x 14'08)
Bathroom 2.51m x 2.13m (8'3 x 7'0)
Kitchen/Breakfast Room 4.70m x 3.78m (15'5 x 12'5)
Utility 3.07m x 0.89m (10'01 x 2'11)
Double Garage 5.54m x 3.68m (18'2 x 12'1)
First Floor
Landing
Principal Bedroom 5.26m x 3.84m (17'3 x 12'7)
Jack And Jill Bathroom 3.02m x 1.91m (9'11 x 6'3)
Bedroom Two 5.31m x 3.73m (17'5 x 12'3)
En-Suite
Bedroom Three 4.09m x 3.61m (13'5 x 11'10)
Externally
Front Garden
Gated limestone driveway to front providing ample off road parking for several vehicles. Good size lawned area with borders.
Rear Garden
A beautifully kept South West facing rear garden featuring large lawned area, large Indian stone patio, borders with mature trees and shrubs, access to front of house on either side.
More properties nearby
£1,100,000
St. Michaels Road, Crosby, Liverpool
£580,000
College Road North, Liverpool
£450,000
Merrilocks Road, Liverpool
£600,000





Comments (0)
Log in to like, comment or share to your feed.
Start the conversation about this listing.