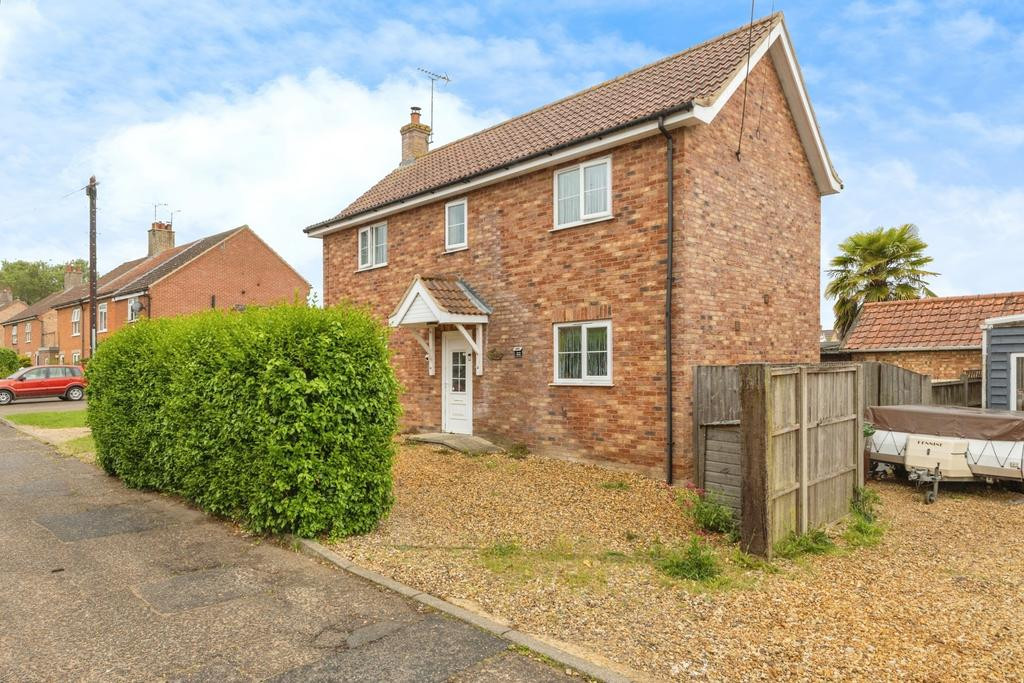
 Available
Photo 1 of 17
Guide price £230,000
3 bedroom detached house for sale – Mill Road, Watton, Thetford, Norfolk, IP25
Mill Road, Watton, Thetford, IP25 6AN
- 🏠 House
- 📋 For sale
- 🛏 3 beds
- 🛁 2 baths
- 👁 6 views
About this property
* GUIDE PRICE £230.000 - £240.000*
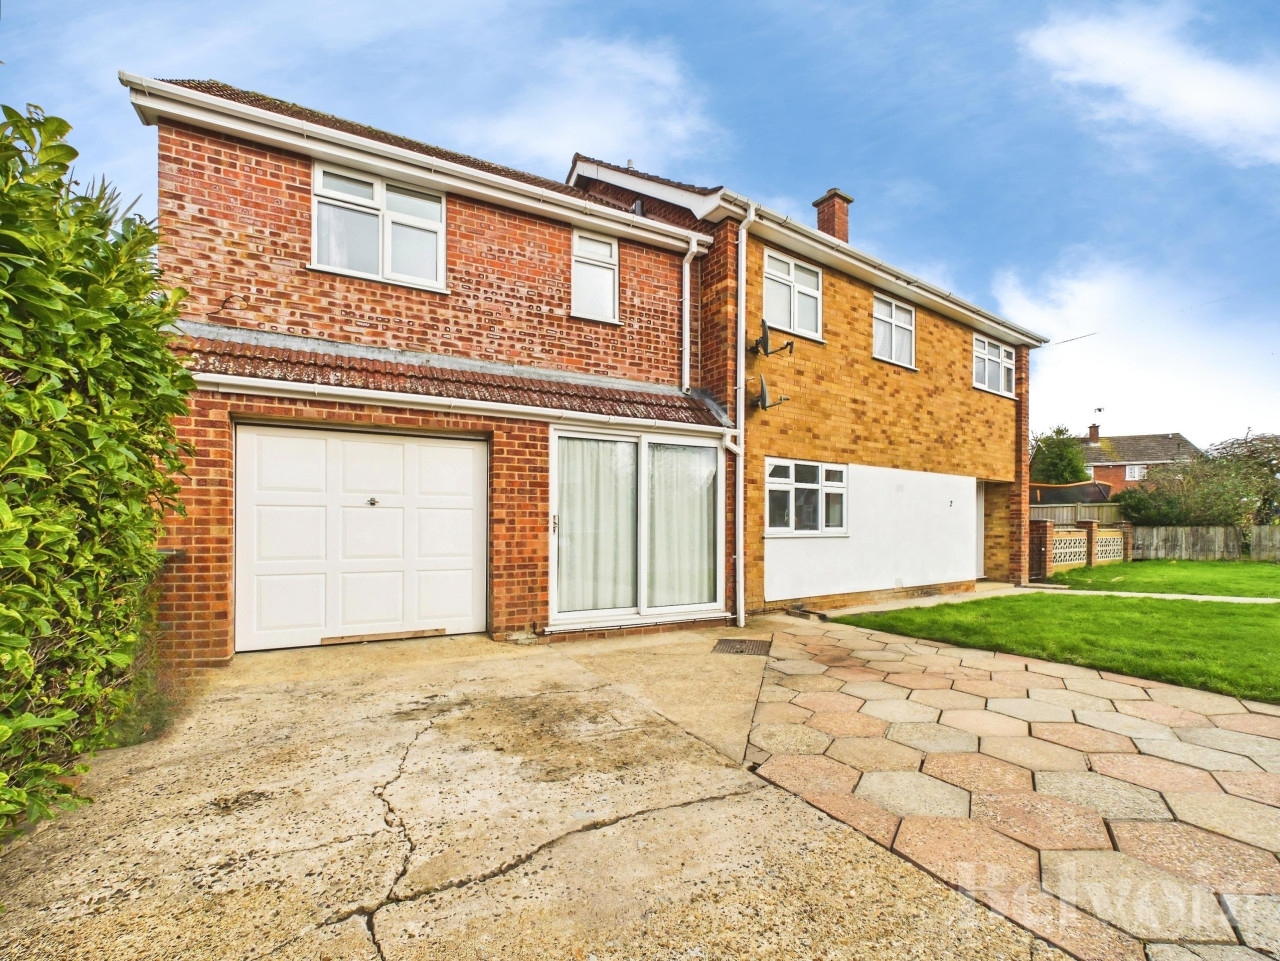
A beautifully presented detached house tucked delightfully within a non-estate location, just steps away from the town centre. The property benifit's from gas central heating and double glazed windows.
This bright and spacious house comprises of an entrance hall and downstairs cloakroom facilities.
There is a door leading into the kitchen/dining area, this houses a range modern base and wall units, family dining and entertaining space. There is a useful utility area and plumbing for a washing machine.
Adjacent to the kitchen there is a lounge, a cosy room with an oak mantle and rustic log burning stove there are patio doors leading seamlessly to the rear garden.
From the landing there are three good sized bedrooms, The master offers an en-suite shower room. There are two further bedrooms which are both serviced by the family bathroom which includes a bath with shower over handbasin and toilet.
The rear garden is fully enclosed with a shed and side access to the right hand side of the property, The rear garden is laid to lawn with a paved patio.
Please note that an AML fee is chargeable to the buyer once an offer is accepted to cover the cost of carrying out the required identity and anti-money laundering checks. Once these checks have been completed, the fee cannot be refunded, even if the property purchase does not go ahead.
Key features:
• Detached House
• Kitchen/Dining Room
• In and Out Driveway with ample off road parking
• Master Bedroom with En-suite
• Utility room
Tenure: Freehold
Council tax: Band C
EPC rating: C
Virtual tour: https://watchvid.io/aXWee
A beautifully presented detached house tucked delightfully within a non-estate location, just steps away from the town centre. The property benifit's from gas central heating and double glazed windows.
This bright and spacious house comprises of an entrance hall and downstairs cloakroom facilities.
There is a door leading into the kitchen/dining area, this houses a range modern base and wall units, family dining and entertaining space. There is a useful utility area and plumbing for a washing machine.
Adjacent to the kitchen there is a lounge, a cosy room with an oak mantle and rustic log burning stove there are patio doors leading seamlessly to the rear garden.
From the landing there are three good sized bedrooms, The master offers an en-suite shower room. There are two further bedrooms which are both serviced by the family bathroom which includes a bath with shower over handbasin and toilet.
The rear garden is fully enclosed with a shed and side access to the right hand side of the property, The rear garden is laid to lawn with a paved patio.
Please note that an AML fee is chargeable to the buyer once an offer is accepted to cover the cost of carrying out the required identity and anti-money laundering checks. Once these checks have been completed, the fee cannot be refunded, even if the property purchase does not go ahead.
Key features:
• Detached House
• Kitchen/Dining Room
• In and Out Driveway with ample off road parking
• Master Bedroom with En-suite
• Utility room
Tenure: Freehold
Council tax: Band C
EPC rating: C
Virtual tour: https://watchvid.io/aXWee
What's it like to live here?
Nearby businesses open now
More properties nearby
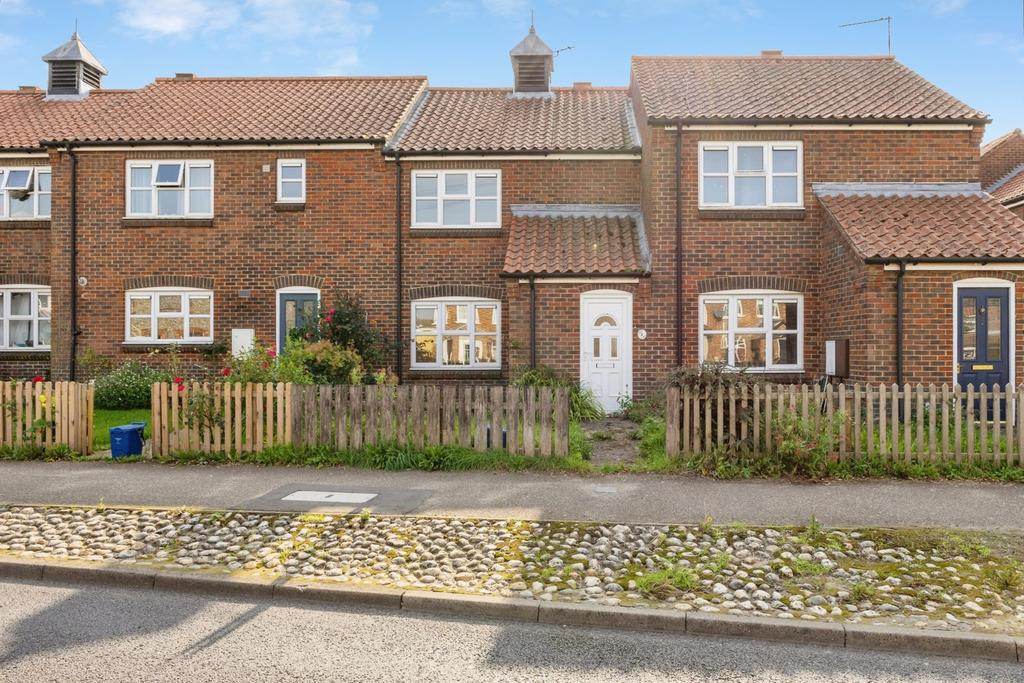
Offers in excess of £150,000
2 bedroom terraced house for sale – Tom Milford Place, Watton, Thetford, Norfolk, IP25
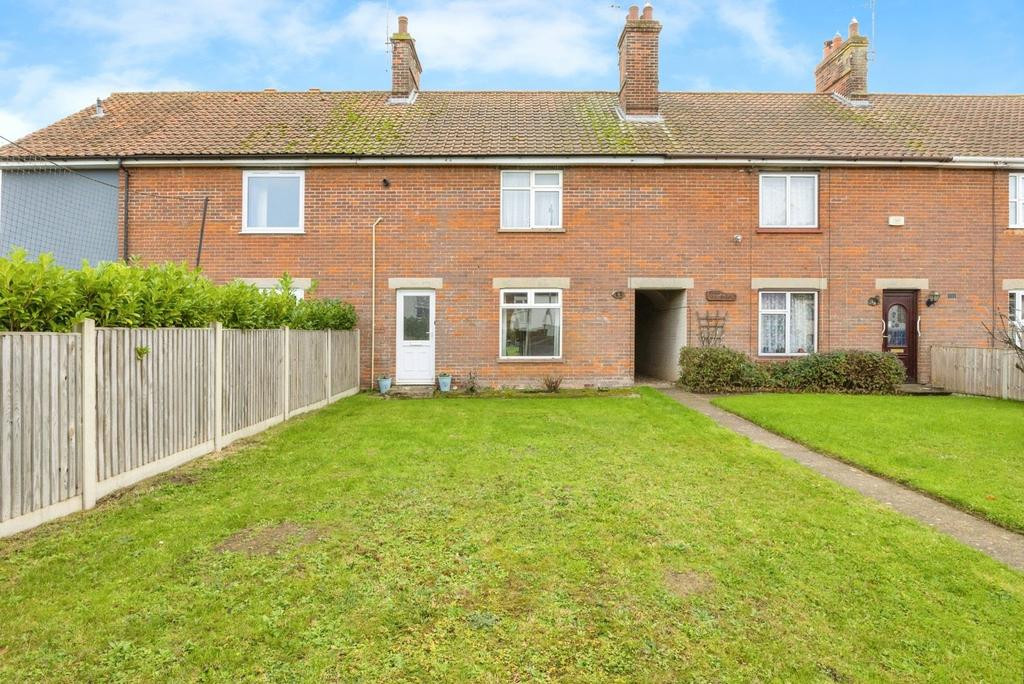
Guide price £170,000
3 bedroom terraced house for sale – Brandon Road, Watton, Norfolk, IP25
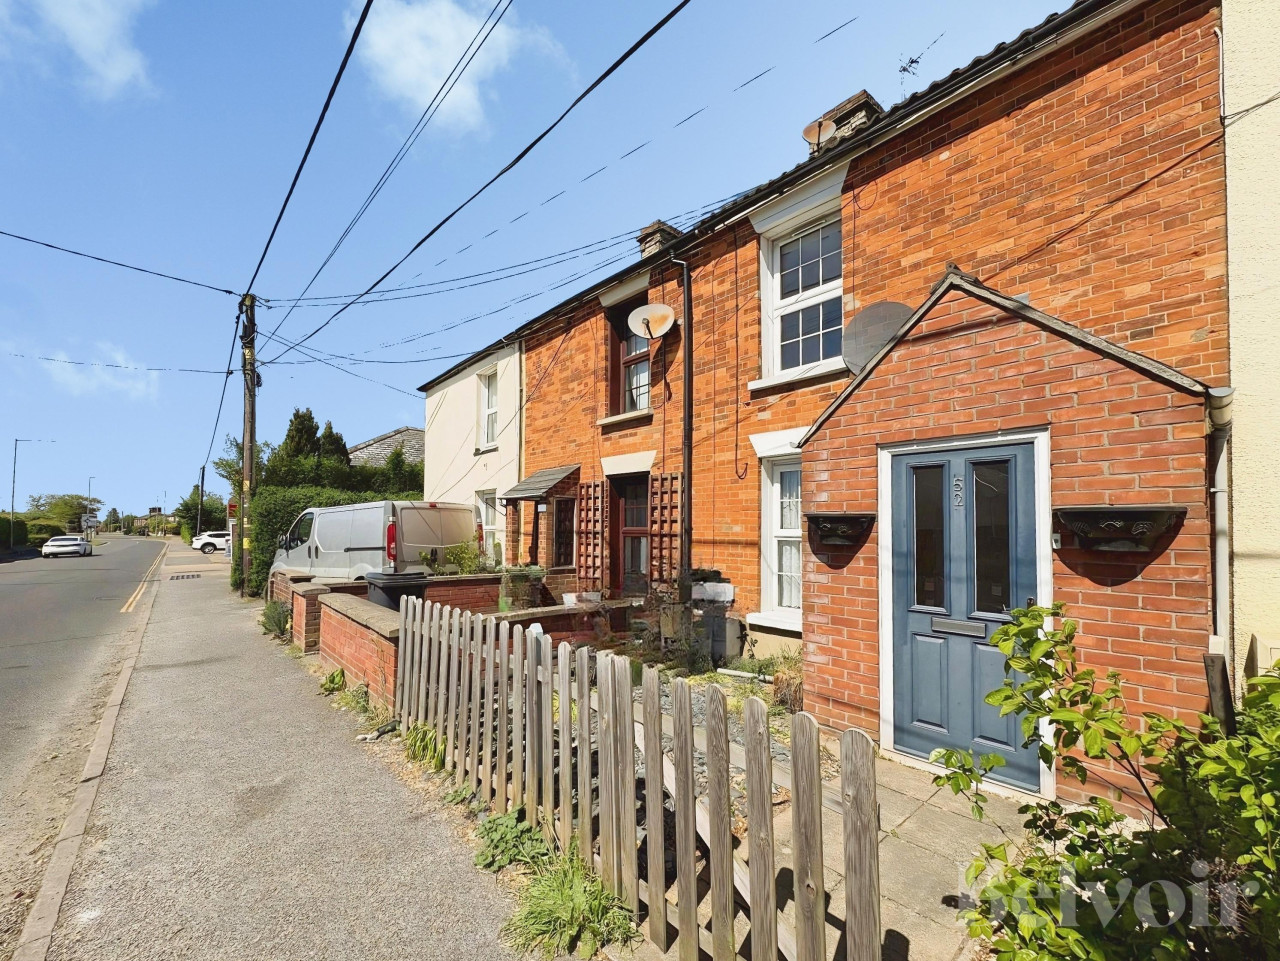
Offers in excess of £150,000
Brandon Road, Watton, IP25
£325,000
Comments (0)
Log in to like, comment or share to your feed.
Start the conversation about this listing.