 Available
Photo 1 of 15
£245,000
Cae Roger, Barmouth, LL42
Cae Roger, Barmouth, LL42 1HD
- 🏠 House
- 📋 For sale
- 🛏 2 beds
- 🛁 2 baths
- 👁 1 views
About this property
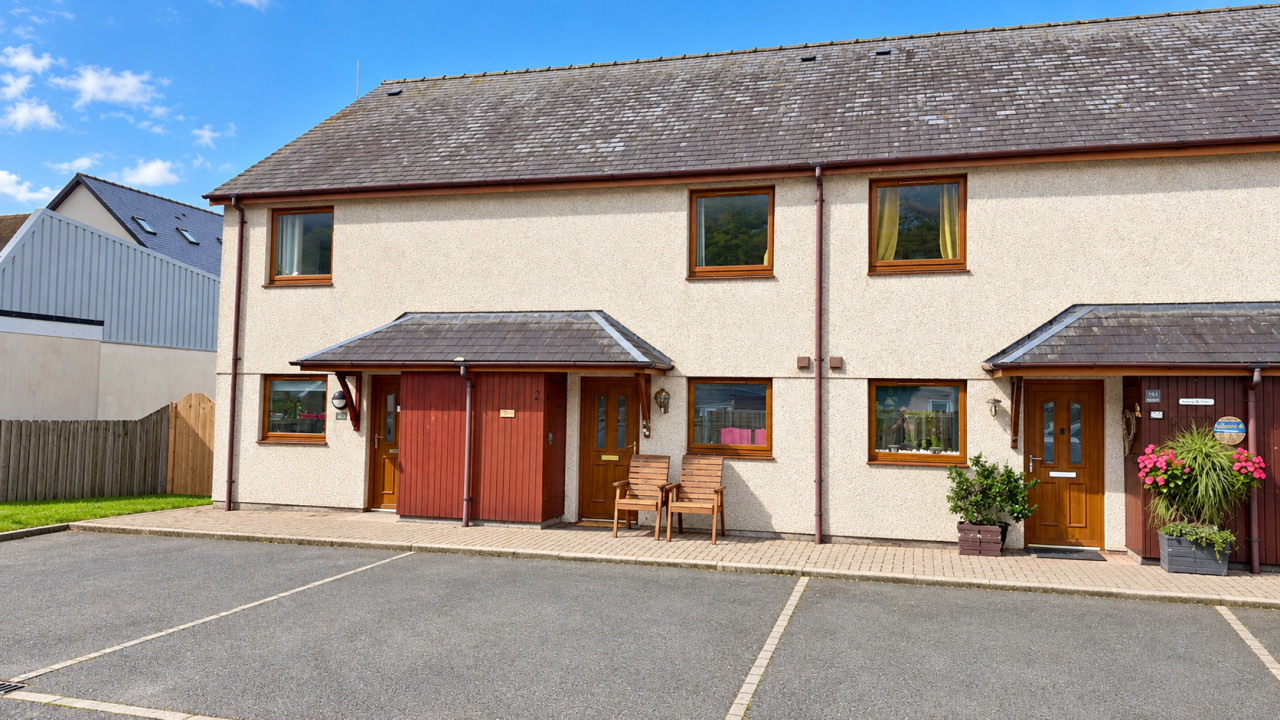
An extremely well presented contemporary two bedroom house with PARKING FOR TWO CARS and courtyard GARDEN within a stone's throw of the beach and easy walking distance of the High Street and all of Barmouth's amenities.
This contemporary two bedroomed property is located in a popular tucked away small development. To the front there is parking for two cars and to the rear a totally enclosed sunny and low maintenance courtyard garden.
The property benefits from double-glazing throughout, an open plan living/dining/kitchen area with lots of natural light from the double patio doors opening to the garden to the rear. Viewing of this light and airy property is highly recommended. There is a modern fitted kitchen with integral appliances, a ground floor WC, utility cupboard and 2 double bedrooms and a bathroom upstairs.
There is plenty of internal storage and to the front is an external storage cupboard.
4 Cae Roger has plenty to offer and is ideally situated for anyone looking for a low maintenance coastal home whether as a first step on the property market, retirement dream, holiday retreat or investment property.
Entrance Hall
With wood effect laminate flooring and doors off to the main accommodation.
Lounge/Diner
Dimensions: 4.84 x 4.20 (15'10" x 13'9"). Light and airy with sliding patio doors leading to the courtyard garden, wood effect laminate flooring, recessed spotlights and attractive log effect electric fire. There is plenty of room for lounge seating plus a dining table and an open staircase rises to first floor landing. There is a large under stairs cupboard perfect for storage of household items.
Kitchen
Dimensions: 3.9 x 2.25 (12'9" x 7'4"). Semi open plan to the lounge with a range of wall and base units, built in oven and hob with extractor over, built in fridge and freezer and dishwasher. With wood effect laminate flooring, tiled splash backs, window to the front and recessed spotlights.
WC/Cloakroom
With low level WC and hand basin.
Utility Cupboard
A useful area with space and plumbing for a washing machine, shelving and room for boots and shoes.
First Floor Landing
The landing has plentiful storage with two large storage cupboards and a further built in deep wall cupboard used as a wardrobe. Doors off to the two bedrooms and bathroom and hatch to the loft.
Bedroom 1
Dimensions: 4.2 x 3.2 (13'9" x 10'5"). A generous double with window to the front, wood effect laminate flooring, a sea glimpse and recessed spotlights. Attractive feature pebble effect electric fire.
Bedroom 2
Dimensions: 4.2 x 2.7 (13'9" x 8'10"). A further double with window to the front looking over roof tops up to the mountain beyond and recessed spotlights
Bathroom
Dimensions: 2.7 x 2.35 (8'10" x 7'8"). With low level WC, hand basin, bath and quadrant shower cubicle. Part tiled walls, wood effect laminate flooring and recessed spotlights
Additional Information
The property is connected to mains electricity, water and drainage with full double glazing.
Disclaimer
In line with anti-money laundering legislation, purchasers must provide proof of identity and source of funds when an offer is made and before any sale can proceed.
These particulars are a general guide only and do not form part of any offer or contract. While care is taken to ensure accuracy, buyers should not rely on them as statements of fact and should satisfy themselves by inspection, survey, searches and enquiries through their solicitor.
The Agent has not tested services, appliances, fixtures, fittings, heating, electrical systems or other items and cannot confirm their condition. Information on tenure, boundaries, rights of way, planning, services, council tax, broadband/mobile coverage or similar matters is supplied by the Seller or third parties and should be verified.
Images may be AI enhanced for presentation only and not to misrepresent size, condition, layout, features, boundaries, views, location or material characteristics. Floor plans and measurements are approximate.
This contemporary two bedroomed property is located in a popular tucked away small development. To the front there is parking for two cars and to the rear a totally enclosed sunny and low maintenance courtyard garden.
The property benefits from double-glazing throughout, an open plan living/dining/kitchen area with lots of natural light from the double patio doors opening to the garden to the rear. Viewing of this light and airy property is highly recommended. There is a modern fitted kitchen with integral appliances, a ground floor WC, utility cupboard and 2 double bedrooms and a bathroom upstairs.
There is plenty of internal storage and to the front is an external storage cupboard.
4 Cae Roger has plenty to offer and is ideally situated for anyone looking for a low maintenance coastal home whether as a first step on the property market, retirement dream, holiday retreat or investment property.
Entrance Hall
With wood effect laminate flooring and doors off to the main accommodation.
Lounge/Diner
Dimensions: 4.84 x 4.20 (15'10" x 13'9"). Light and airy with sliding patio doors leading to the courtyard garden, wood effect laminate flooring, recessed spotlights and attractive log effect electric fire. There is plenty of room for lounge seating plus a dining table and an open staircase rises to first floor landing. There is a large under stairs cupboard perfect for storage of household items.
Kitchen
Dimensions: 3.9 x 2.25 (12'9" x 7'4"). Semi open plan to the lounge with a range of wall and base units, built in oven and hob with extractor over, built in fridge and freezer and dishwasher. With wood effect laminate flooring, tiled splash backs, window to the front and recessed spotlights.
WC/Cloakroom
With low level WC and hand basin.
Utility Cupboard
A useful area with space and plumbing for a washing machine, shelving and room for boots and shoes.
First Floor Landing
The landing has plentiful storage with two large storage cupboards and a further built in deep wall cupboard used as a wardrobe. Doors off to the two bedrooms and bathroom and hatch to the loft.
Bedroom 1
Dimensions: 4.2 x 3.2 (13'9" x 10'5"). A generous double with window to the front, wood effect laminate flooring, a sea glimpse and recessed spotlights. Attractive feature pebble effect electric fire.
Bedroom 2
Dimensions: 4.2 x 2.7 (13'9" x 8'10"). A further double with window to the front looking over roof tops up to the mountain beyond and recessed spotlights
Bathroom
Dimensions: 2.7 x 2.35 (8'10" x 7'8"). With low level WC, hand basin, bath and quadrant shower cubicle. Part tiled walls, wood effect laminate flooring and recessed spotlights
Additional Information
The property is connected to mains electricity, water and drainage with full double glazing.
Disclaimer
In line with anti-money laundering legislation, purchasers must provide proof of identity and source of funds when an offer is made and before any sale can proceed.
These particulars are a general guide only and do not form part of any offer or contract. While care is taken to ensure accuracy, buyers should not rely on them as statements of fact and should satisfy themselves by inspection, survey, searches and enquiries through their solicitor.
The Agent has not tested services, appliances, fixtures, fittings, heating, electrical systems or other items and cannot confirm their condition. Information on tenure, boundaries, rights of way, planning, services, council tax, broadband/mobile coverage or similar matters is supplied by the Seller or third parties and should be verified.
Images may be AI enhanced for presentation only and not to misrepresent size, condition, layout, features, boundaries, views, location or material characteristics. Floor plans and measurements are approximate.
More properties nearby
£335,000
Barmouth, LL42
£285,000
Marine Road, Barmouth, LL42
£260,000
Comments (0)
Log in to like, comment or share to your feed.
Start the conversation about this listing.