 Available
Photo 1 of 17
£129,000
Pemberton Road, Woodchurch, CH49 7PD
Pemberton Road, Woodchurch, CH49 7PD
- 🏠 House
- 📋 For sale
- 🛏 3 beds
- 👁 10 views
About this property
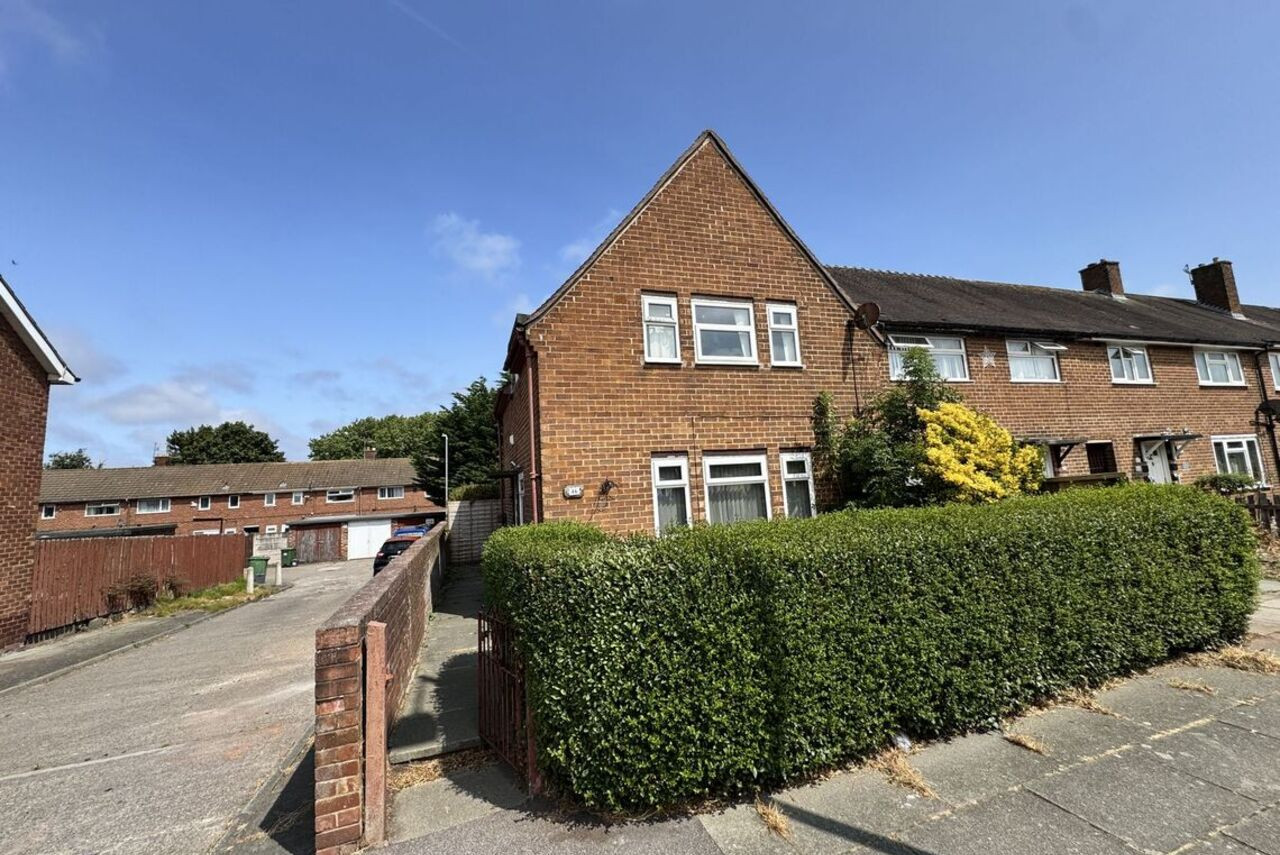
** NO ON-GOING CHAIN - NEED UPDATING ** We are pleased to offer for sale this THREE BEDROOM END-TERRACE HOUSE which requires a scheme of updating / improvement. The property is situated on the popular Woodchurch Estate and is handily placed for access to shops, schools, leisure facilities and transport links. Offered with the benefit of no on-going chain this could make a lovely family home or buy-to-let investment after updating. The accommodation briefly comprises: Entrance Hall, spacious Living Room, Kitchen and rear Hall / Storage area to the ground floor together with Three Bedrooms, Bathroom and separate WC to the first floor. Benefits include gas fired combi central heating plus double glazed windows and exterior doors. Outside are is a lawned garden area to rear with gated access to the side. On street parking is also available to Pemberton Road. Council Tax Band 'A' - £1,667.06 for 2026/27. Offered with the benefit of no on-going chain. Viewing recommended to appreciate the potential on offer. Call to arrange your viewing today!
GROUND FLOOR
Pathway to side with uPVC double glazed entrance door and canopy storm cover.
Hall
With turned staircase off to first floor Landing. Meter cupboard/s. Central heating radiator. Textured ceiling finish.
Living Room - Measures approximately: 17'11 x 11'10 (5.46m x 3.61m) overall.
uPVC double glazed windows to front & side. Decorative fire surround. Central heating radiator. Textured ceiling finish Flush panel door.
Kitchen - Measures approximately: 11'1 x 8'7 (3.38m x 2.62m).
uPVC double glazed window. Fitted with dark coloured worksurfaces to two sides together with contrasting base & wall units. Single drainer stainless steel sink unit. Space for washing machine. Point for cooker connection. Central heating radiator. Part tongue & groove panelling to walls. Fitted cupboard with louvered door. Flush panel door.
Rear Hall - Measures approximately: 5'6 x 4'7 (1.68m x 1.40m).
With walk-in Store Room measuring approximately: 5'6 x 4'7 (1.68m x 1.40m) and having light & power connection. Understairs area with wall mounted combi boiler. uPVC double glazed door to outside.
FIRST FLOOR
Turned staircase from Hall to first floor Landing. uPVC double glazed window at the turn. Fitted cupboard with flush panel door. Textured ceiling finish. Access hatch to ceiling.
Bedroom No.1 - Measures approximately: 11'10 x 1'1 (3.61m x .33m) overall.
uPVC double glazed windows to front. Central heating radiator. Textured ceiling finish. Flush panel door.
Bedroom No.2 - Measures approximately: 10'9 x 6'6 (3.28m x 1.98m) overall.
uPVC double glazed window to front & side. Central heating radiator. Textured ceiling finish. Flush panel door.
Bedroom No.3 - Measures approximately: 11'3 x 6'6 (3.43m x 1.98m) overall.
uPVC double glazed window to rear. Central heating radiator. Fitted cupboard. Textured ceiling finish. Flush panel door.
Bathroom - Measures approximately: 5'5 x 5'0 (1.65m x 1.52m) plus entrance.
uPVC double glazed window to rear. Fitted with a white 2 piece suite comprising: Panelled Bath with mixer tap / shower attachment. Pedestal Wash Hand Basin. Part tiled walls. Central heating radiator. Tongue & groove ceiling finish. Flush panel door.
Separate W.C. - Measures approximately: 5'0 x 2'8 (1.52m x 0.81m).
uPVC double glazed window to side. Low level W.C. Textured wall & ceiling. Flush panel door.
OUTSIDE - FRONT
Small area to front with boundary hedging. Gate with pathway to side with uPVC double glazed entrance door.
OUTSIDE - REAR
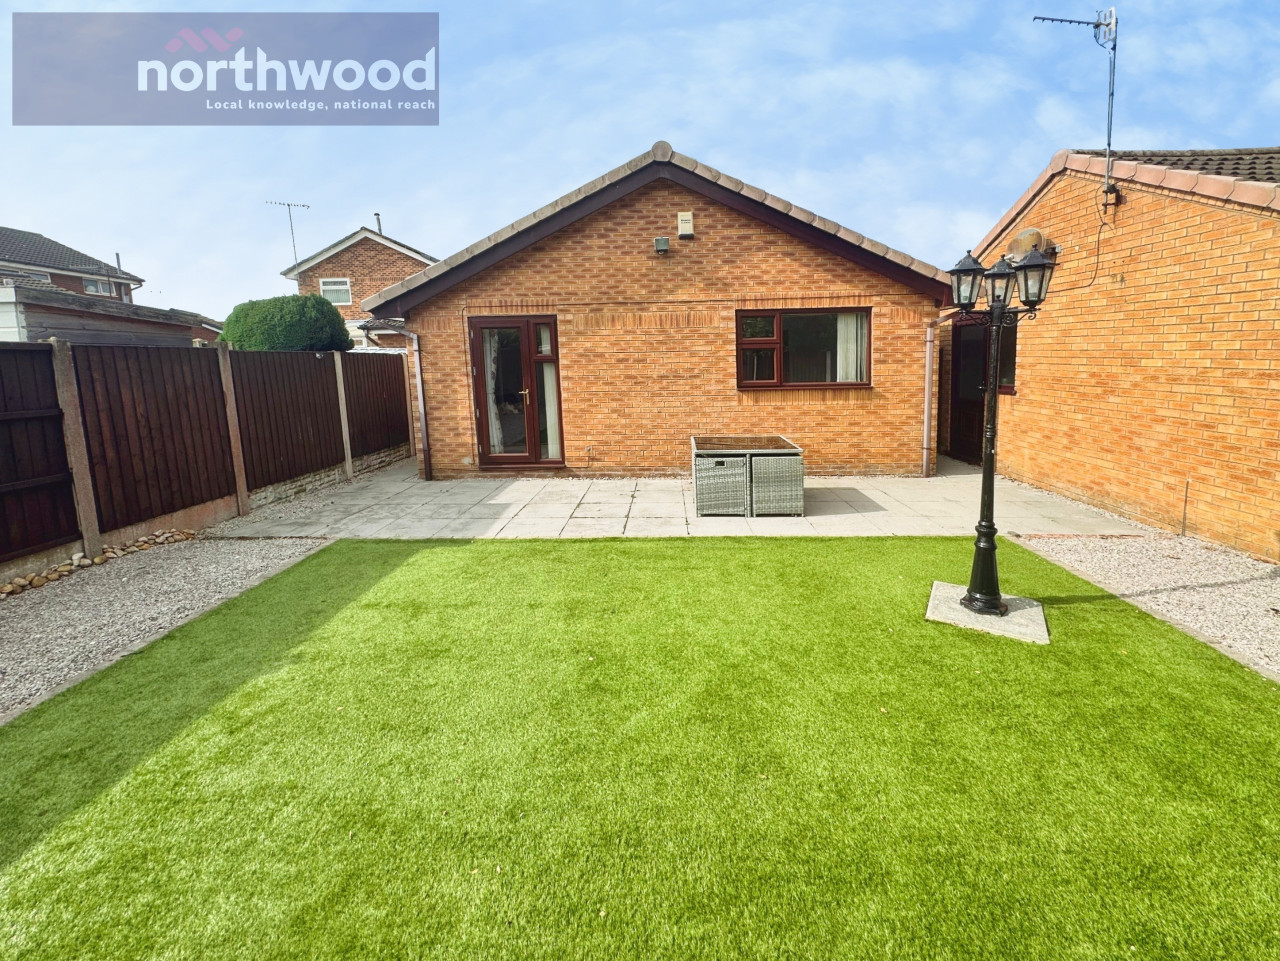
Lawned garden area with planted borders. Boundary hedging. Gated access to the side.
PARKING
Lawned garden area to the rear with gated access to the side. On street parking is also available to Pemberton Road.
SERVICES
Please note we have not tested the services or any of the equipment or appliances in this property, accordingly we strongly advise prospective buyers to commission their own survey or service reports before finalising their offer to purchase.
TENURE
Understood to be Freehold. Interested parties are requested to make their own enquiries and to check all aspects of the title documentation together with any covenants or restrictions or other charges that may apply with your solicitor or legal advisor prior to exchanging contracts.
VIEWING
Telephone our Office to arrange an appointment to view or visit our website for further information. Please confirm any costs that may be incurred PRIOR to making arrangements to view. We recommend that you discuss with a member of staff any points which may be likely to affect your interest in the property prior to viewing so that you do not make a wasted journey.
EPC RATING
Band C. More details at: find-energy-certificate.digital.communities.gov.uk quoting Certificate Number: 0360-2745-6320-2994-1415
COUNCIL TAX
Band A
LOCAL AUTHORITY
Wirral Borough Council
DISCLOSURE
The Vendor of this property is a Landlord client of Moscrops Estate Agents Ltd.
PROPERTY STATUS
Please note that if a property is shown as Under Offer or Sold Subject to Contract this indicates that the seller has accepted an offer from a prospective buyer but the paperwork is not yet complete. Under Offer may also be used to indicate that an offer has been made, but not yet accepted. You are still welcome to enquire about a property until contracts are exchanged or the sale is complete.
MONEY LAUNDERING REGULATIONS
Intending purchasers will be asked to produce identification and funding documentation in order that there will be no delay in agreeing a sale.
DISCLAIMER
(1) Whilst the above particulars are intended as a fair representation of the property, their accuracy can in no way be guaranteed. Neither Moscrops nor any of its employees or agents has any authority to make or give any representation or warranty in relation to this property. Offered subject to Vendor's confirmation, Contract and being unsold. All negotiations should be through Moscrops. (2) Photographs are for general information only and it must not be assumed that any items shown are included for sale with the property. (3) Measurements are approximate only and are intended as a rough guide - you must verify dimensions independently. (4) Moscrops have not tested the services or any appliances or equipment in the property. (5) Moscrops has no authority to make or give any representation or warranty regarding the presence or absence of Japanese Knotweed or any other invasive species on the property. Buyers are strongly advised to obtain and rely upon their own property surveys.
GROUND FLOOR
Pathway to side with uPVC double glazed entrance door and canopy storm cover.
Hall
With turned staircase off to first floor Landing. Meter cupboard/s. Central heating radiator. Textured ceiling finish.
Living Room - Measures approximately: 17'11 x 11'10 (5.46m x 3.61m) overall.
uPVC double glazed windows to front & side. Decorative fire surround. Central heating radiator. Textured ceiling finish Flush panel door.
Kitchen - Measures approximately: 11'1 x 8'7 (3.38m x 2.62m).
uPVC double glazed window. Fitted with dark coloured worksurfaces to two sides together with contrasting base & wall units. Single drainer stainless steel sink unit. Space for washing machine. Point for cooker connection. Central heating radiator. Part tongue & groove panelling to walls. Fitted cupboard with louvered door. Flush panel door.
Rear Hall - Measures approximately: 5'6 x 4'7 (1.68m x 1.40m).
With walk-in Store Room measuring approximately: 5'6 x 4'7 (1.68m x 1.40m) and having light & power connection. Understairs area with wall mounted combi boiler. uPVC double glazed door to outside.
FIRST FLOOR
Turned staircase from Hall to first floor Landing. uPVC double glazed window at the turn. Fitted cupboard with flush panel door. Textured ceiling finish. Access hatch to ceiling.
Bedroom No.1 - Measures approximately: 11'10 x 1'1 (3.61m x .33m) overall.
uPVC double glazed windows to front. Central heating radiator. Textured ceiling finish. Flush panel door.
Bedroom No.2 - Measures approximately: 10'9 x 6'6 (3.28m x 1.98m) overall.
uPVC double glazed window to front & side. Central heating radiator. Textured ceiling finish. Flush panel door.
Bedroom No.3 - Measures approximately: 11'3 x 6'6 (3.43m x 1.98m) overall.
uPVC double glazed window to rear. Central heating radiator. Fitted cupboard. Textured ceiling finish. Flush panel door.
Bathroom - Measures approximately: 5'5 x 5'0 (1.65m x 1.52m) plus entrance.
uPVC double glazed window to rear. Fitted with a white 2 piece suite comprising: Panelled Bath with mixer tap / shower attachment. Pedestal Wash Hand Basin. Part tiled walls. Central heating radiator. Tongue & groove ceiling finish. Flush panel door.
Separate W.C. - Measures approximately: 5'0 x 2'8 (1.52m x 0.81m).
uPVC double glazed window to side. Low level W.C. Textured wall & ceiling. Flush panel door.
OUTSIDE - FRONT
Small area to front with boundary hedging. Gate with pathway to side with uPVC double glazed entrance door.
OUTSIDE - REAR
Lawned garden area with planted borders. Boundary hedging. Gated access to the side.
PARKING
Lawned garden area to the rear with gated access to the side. On street parking is also available to Pemberton Road.
SERVICES
Please note we have not tested the services or any of the equipment or appliances in this property, accordingly we strongly advise prospective buyers to commission their own survey or service reports before finalising their offer to purchase.
TENURE
Understood to be Freehold. Interested parties are requested to make their own enquiries and to check all aspects of the title documentation together with any covenants or restrictions or other charges that may apply with your solicitor or legal advisor prior to exchanging contracts.
VIEWING
Telephone our Office to arrange an appointment to view or visit our website for further information. Please confirm any costs that may be incurred PRIOR to making arrangements to view. We recommend that you discuss with a member of staff any points which may be likely to affect your interest in the property prior to viewing so that you do not make a wasted journey.
EPC RATING
Band C. More details at: find-energy-certificate.digital.communities.gov.uk quoting Certificate Number: 0360-2745-6320-2994-1415
COUNCIL TAX
Band A
LOCAL AUTHORITY
Wirral Borough Council
DISCLOSURE
The Vendor of this property is a Landlord client of Moscrops Estate Agents Ltd.
PROPERTY STATUS
Please note that if a property is shown as Under Offer or Sold Subject to Contract this indicates that the seller has accepted an offer from a prospective buyer but the paperwork is not yet complete. Under Offer may also be used to indicate that an offer has been made, but not yet accepted. You are still welcome to enquire about a property until contracts are exchanged or the sale is complete.
MONEY LAUNDERING REGULATIONS
Intending purchasers will be asked to produce identification and funding documentation in order that there will be no delay in agreeing a sale.
DISCLAIMER
(1) Whilst the above particulars are intended as a fair representation of the property, their accuracy can in no way be guaranteed. Neither Moscrops nor any of its employees or agents has any authority to make or give any representation or warranty in relation to this property. Offered subject to Vendor's confirmation, Contract and being unsold. All negotiations should be through Moscrops. (2) Photographs are for general information only and it must not be assumed that any items shown are included for sale with the property. (3) Measurements are approximate only and are intended as a rough guide - you must verify dimensions independently. (4) Moscrops have not tested the services or any appliances or equipment in the property. (5) Moscrops has no authority to make or give any representation or warranty regarding the presence or absence of Japanese Knotweed or any other invasive species on the property. Buyers are strongly advised to obtain and rely upon their own property surveys.
What's it like to live here?
Nearby businesses open now
More properties nearby
Offers over £200,000
Newton Way, Upton, CH49 0UP
£350,000

Comments (0)
Log in to like, comment or share to your feed.
Start the conversation about this listing.