 Available
Photo 1 of 17
Offers in excess of £300,000
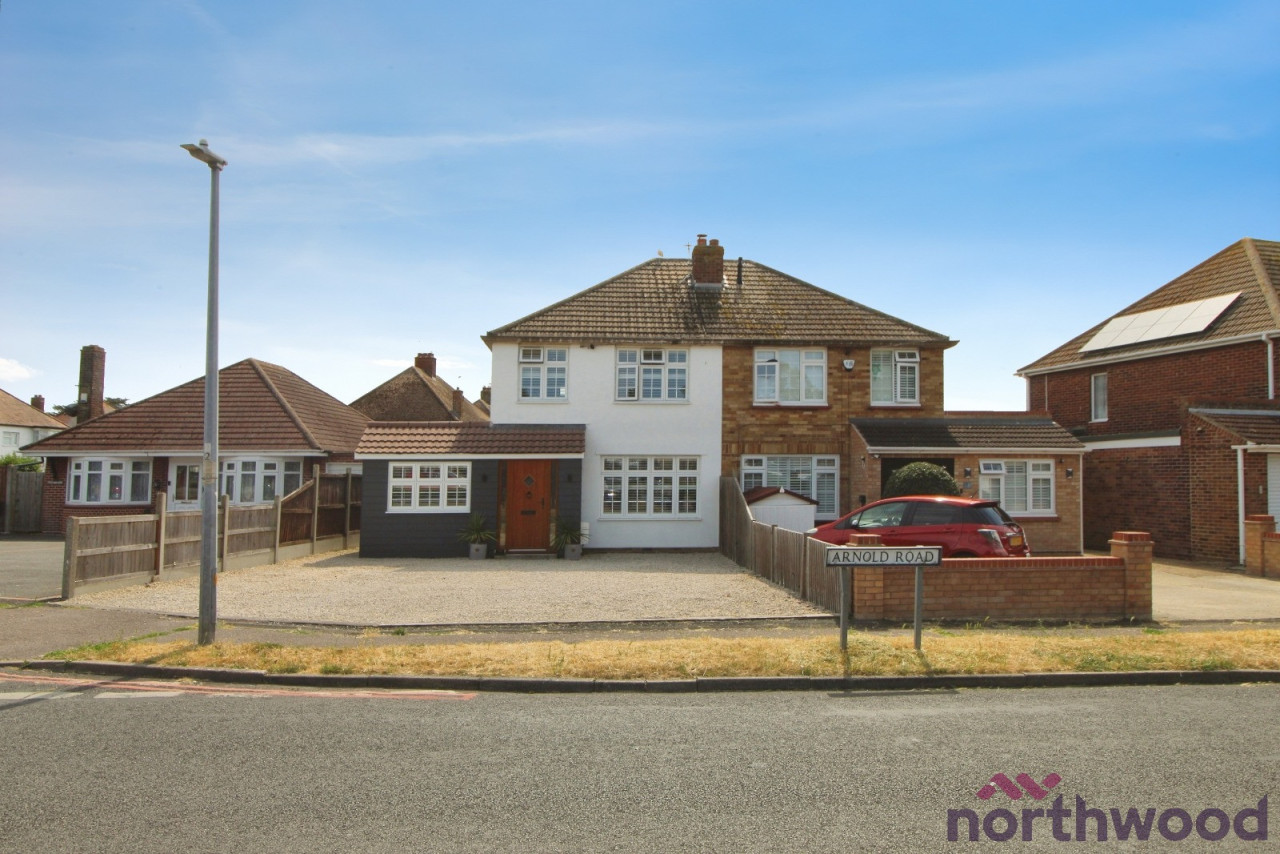
Arnold Road, Clacton-On-Sea, CO15
59, Clacton-On-Sea, CO15 1DQ
- 🏠 House
- 📋 For sale
- 🛏 3 beds
- 🛁 2 baths
- 👁 10 views
About this property
This semi-detached house offers a blend of functionality and comfort, presenting a well-maintained residence ideal for a range of occupiers. The property comprises two/three bedrooms and two bathrooms, designed to maximize both privacy and convenience. A single public room serves as the main living space, effectively arranged to accommodate daily life and relaxation. With gas central heating throughout, residents benefit from reliable and efficient warmth during the colder months.
This two/three bedroom semi-detached house is **for sale** in the popular Royals area of Clacton-on-Sea, offering convenient access to local amenities and the seafront. The property is presented in immaculate condition and features one reception room, one kitchen and one bathroom alongside a downstairs utilty/WC.
The reception room includes a fireplace, creating a clear focal point for the main living space. The kitchen benefits from good natural light, providing a practical environment for everyday cooking and dining. Both bedrooms are doubles, with the main bedroom featuring built-in wardrobes to maximize storage.
Externally, there is a south-west facing garden, allowing for afternoon and evening sun, and the added advantage of parking.
The Royals area is well placed for Clacton town centre, with its high street shops, supermarkets and seafront attractions. Local schools and everyday services are within easy reach. Clacton-on-Sea railway station is approximately a short drive or bus ride away, offering services to Colchester and London Liverpool Street, with journey times to London typically around 1 hour 30 minutes. Road links connect easily to the A133 towards Colchester and beyond.
This home will appeal to first-time buyers and families seeking a well-presented property in a convenient Clacton-on-Sea location. EPC rating: E. Council tax band: C, Tenure: Freehold,
Entrance Porch
1.63m x 1.4m (5'4" x 4'7")
Entrance Porch: Accessible via a UPVC wood-effect entrance door, with an internal door leading directly into the
Lounge
4.93m x 4.04m (16'2" x 13'3")
.Living Room: A bright front-facing reception room featuring double glazed windows to front, radiator, and a feature fireplace with inset gas living flame gas fire. Stairs provide access to the first floor accommodation. Doors to
Gym / Bedroom Three
5.23m x 2.44m (17'2" x 8'0")
Gym Area / Bedroom Three: A versatile ground-floor space with a double glazed window to the front aspect, ideal for use as a home gym or third bedroom
Kitchen / Diner
4.95m x 3.45m (16'3" x 11'4")
A modern dining and cooking space fitted with white shaker-style units, with wood-effect work surfaces, and tiled splash backs. Includes space for a fridge/freezer, space for a seven-ring gas range with an extractor unit above, rear-facing double glazed windows, and French doors opening to the garden.
Ground Floor Cloakroom / Utility Room
2.13m x 1.8m (7'0" x 5'11")
Positioned off the kitchen, featuring a low-level WC, a wash hand basin, and dedicated plumbing/space for a washer and dryer
FloorLanding
Connects the stairs to the first-floor rooms. Part of this space is used as a home office
Bedroom One
3.38m x 2.97m (11'1" x 9'9")
A comfortable bedroom featuring a double glazed window overlooking the rear garden and a radiator
Bedroom Two
2.95m x 2.59m (9'8" x 8'6")
A well-equipped bedroom with a double glazed window to the front aspect, a radiator, and extensive wall-to-wall fitted wardrobes and storage space. (measurements to front of wardrobes
Bathroom
1.9m x 1.8m (6'3" x 5'11")
Fitted with a classic white three-piece suite, including a panel bath with a shower attachment, a circular wash hand basin, a low-level WC, and part-tiled walls.
Loft Space
Door providing access to stair case to loft space. Light connected
Outside
Front Aspect: Features a low-maintenance shingle driveway providing generous off-street parking for up to four vehicles, alongside secure side access to the rear.
Rear Garden: A substantial outdoor space measuring 60 feet in length, fully enclosed by panel fencing for privacy. The garden layout commences with a wooden decked area perfect for seating, leading onto a central lawn section, a timber storage shed, and an additional gravel area situated at the very rear of the plot.
This two/three bedroom semi-detached house is **for sale** in the popular Royals area of Clacton-on-Sea, offering convenient access to local amenities and the seafront. The property is presented in immaculate condition and features one reception room, one kitchen and one bathroom alongside a downstairs utilty/WC.
The reception room includes a fireplace, creating a clear focal point for the main living space. The kitchen benefits from good natural light, providing a practical environment for everyday cooking and dining. Both bedrooms are doubles, with the main bedroom featuring built-in wardrobes to maximize storage.
Externally, there is a south-west facing garden, allowing for afternoon and evening sun, and the added advantage of parking.
The Royals area is well placed for Clacton town centre, with its high street shops, supermarkets and seafront attractions. Local schools and everyday services are within easy reach. Clacton-on-Sea railway station is approximately a short drive or bus ride away, offering services to Colchester and London Liverpool Street, with journey times to London typically around 1 hour 30 minutes. Road links connect easily to the A133 towards Colchester and beyond.
This home will appeal to first-time buyers and families seeking a well-presented property in a convenient Clacton-on-Sea location. EPC rating: E. Council tax band: C, Tenure: Freehold,
Entrance Porch
1.63m x 1.4m (5'4" x 4'7")
Entrance Porch: Accessible via a UPVC wood-effect entrance door, with an internal door leading directly into the
Lounge
4.93m x 4.04m (16'2" x 13'3")
.Living Room: A bright front-facing reception room featuring double glazed windows to front, radiator, and a feature fireplace with inset gas living flame gas fire. Stairs provide access to the first floor accommodation. Doors to
Gym / Bedroom Three
5.23m x 2.44m (17'2" x 8'0")
Gym Area / Bedroom Three: A versatile ground-floor space with a double glazed window to the front aspect, ideal for use as a home gym or third bedroom
Kitchen / Diner
4.95m x 3.45m (16'3" x 11'4")
A modern dining and cooking space fitted with white shaker-style units, with wood-effect work surfaces, and tiled splash backs. Includes space for a fridge/freezer, space for a seven-ring gas range with an extractor unit above, rear-facing double glazed windows, and French doors opening to the garden.
Ground Floor Cloakroom / Utility Room
2.13m x 1.8m (7'0" x 5'11")
Positioned off the kitchen, featuring a low-level WC, a wash hand basin, and dedicated plumbing/space for a washer and dryer
FloorLanding
Connects the stairs to the first-floor rooms. Part of this space is used as a home office
Bedroom One
3.38m x 2.97m (11'1" x 9'9")
A comfortable bedroom featuring a double glazed window overlooking the rear garden and a radiator
Bedroom Two
2.95m x 2.59m (9'8" x 8'6")
A well-equipped bedroom with a double glazed window to the front aspect, a radiator, and extensive wall-to-wall fitted wardrobes and storage space. (measurements to front of wardrobes
Bathroom
1.9m x 1.8m (6'3" x 5'11")
Fitted with a classic white three-piece suite, including a panel bath with a shower attachment, a circular wash hand basin, a low-level WC, and part-tiled walls.
Loft Space
Door providing access to stair case to loft space. Light connected
Outside
Front Aspect: Features a low-maintenance shingle driveway providing generous off-street parking for up to four vehicles, alongside secure side access to the rear.
Rear Garden: A substantial outdoor space measuring 60 feet in length, fully enclosed by panel fencing for privacy. The garden layout commences with a wooden decked area perfect for seating, leading onto a central lawn section, a timber storage shed, and an additional gravel area situated at the very rear of the plot.
Comments (0)
Log in to like, comment or share to your feed.
Start the conversation about this listing.