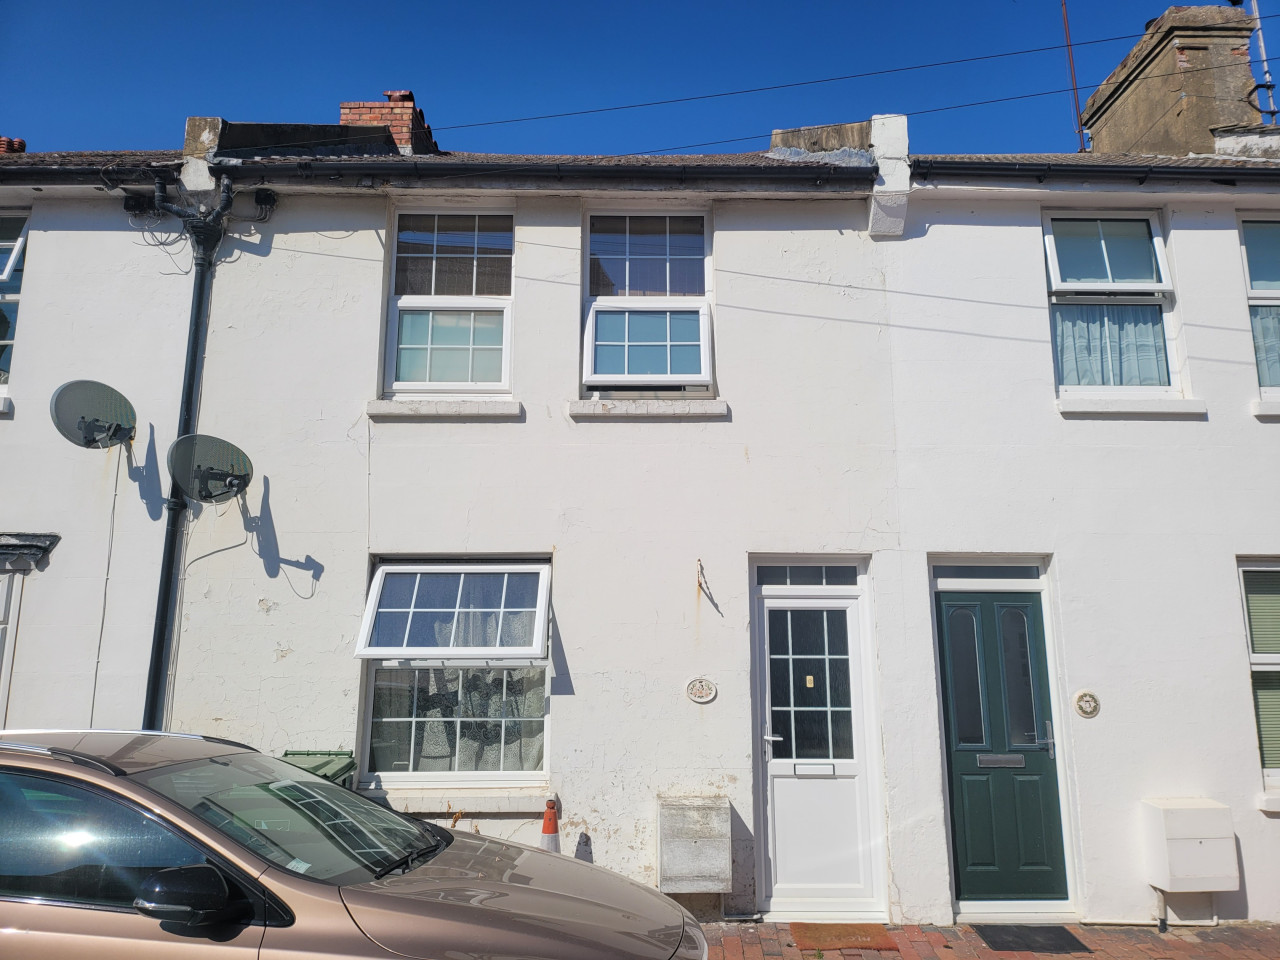
 Available
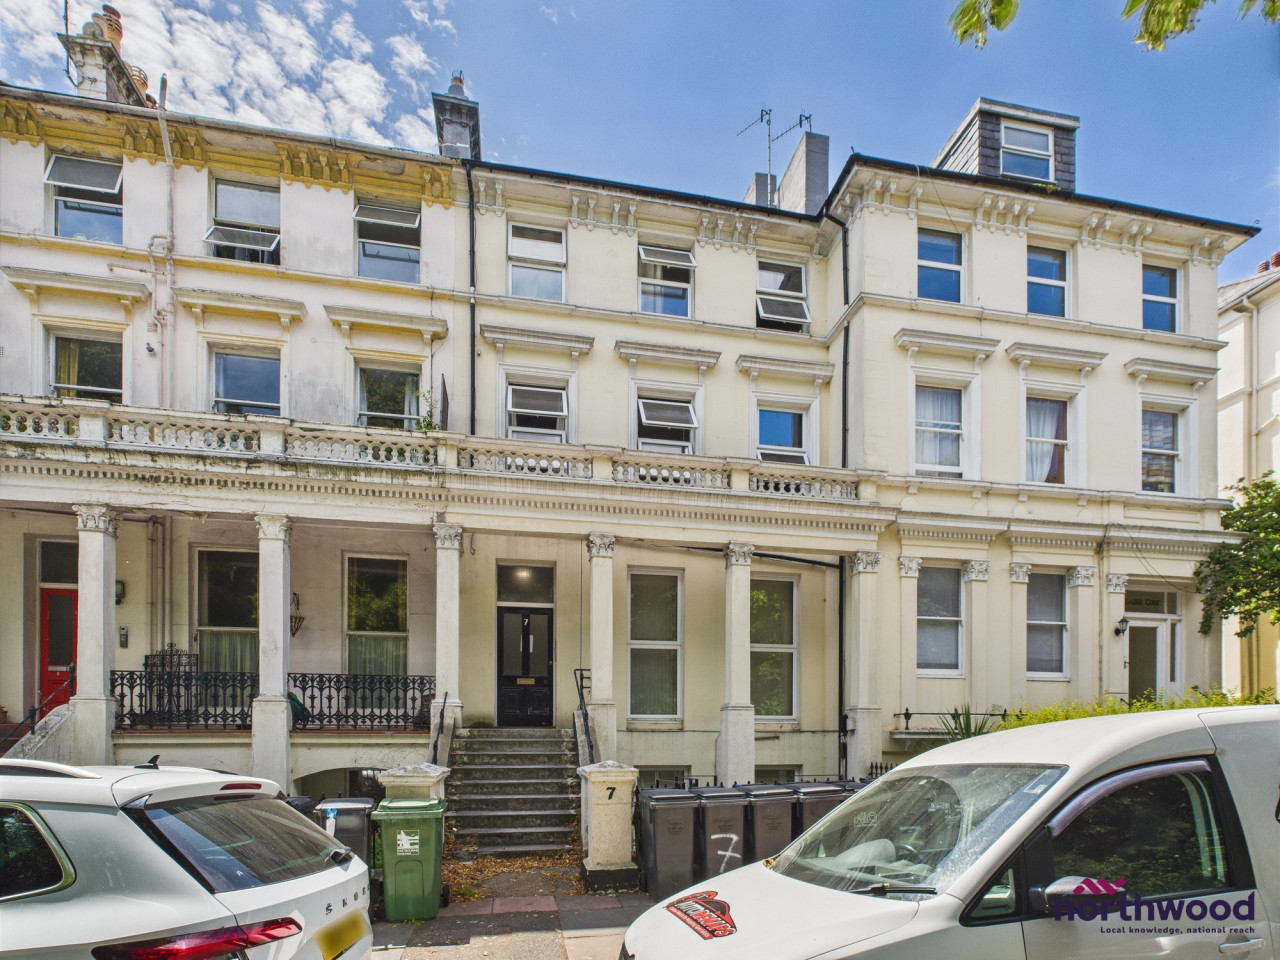
Photo 1 of 12
£250,000
Bath Road, Eastbourne, BN21
3, Eastbourne, BN21 4UA
- 🏠 House
- 📋 For sale
- 🛏 2 beds
- 🛁 1 bath
- 👁 12 views
About this property
CHAIN FREETwo-bedroom, Victorian terraced house in the highly sought after Little Chelsea area of Eastbourne.Accommodation comprises: large lounge/diner, fitted kitchen, two double-bedrooms, bathroom, downstairs cloakroom and rear courtyard.CURRENTLY OCCUPIED BY STABLE, LONG-TERM TENANTS, THIS PROPERTY IS FOR SALE WITH THE TENANTS IN-SITU.
Northwood are delighted to welcome to market, CHAIN FREE, this cosy two-bedroom, Victorian terraced house in the highly sought after Little Chelsea area of Eastbourne.
Accommodation comprises large lounge/diner, fitted kitchen, two double-bedrooms, family bathroom, downstairs cloakroom and private rear courtyard.
Further benefits include gas central heating, double-glazing throughout and free on-street parking.
Located in a private cul-de-sac in the much desired Little Chelsea area of Eastbourne, this cosy Victorian terrace is thirty seconds away from a range of boutique shops, cafes and restaurants and just a short walk from the town centre, train station, bus routes, library and Eastbourne's fabulous Victorian seafront.
Please view our immersive virtual tour to fully appreciate this fantastic property: https://tour.giraffe360.com/9e598441e5864ab5895470b3ea2c5f54
Mobile Phone Coverage and Broadband speeds can be checked on the Ofcom website: https://checker.ofcom.org.uk/
Council Tax Band C: £2360
CURRENTLY OCCUPIED BY STABLE, LONG-TERM TENANTS, THIS PROPERTY IS FOR SALE WITH THE TENANTS IN-SITU. EPC rating: D. Council tax band: C, Domestic rates: £2360, Tenure: Freehold, Mobile signal information: Mobile Phone Coverage and Broadband speeds can be checked on the Ofcom website: https://checker.ofcom.org.uk/
Lounge/Diner
3.28m x 7.08m (10'9" x 23'3")
Large, dual-aspect living space running the length of the house with double-glazing, gas-fired radiator, feature fireplace, laminate flooring and under-stairs cupboard
Kitchen
1.72m x 3.28m (5'8" x 10'9")
Modern fitted kitchen with double-glazed window overlooking the rear courtyard, gas boiler and space for fridge-freezer, washing machine and electric oven
Cloakroom
0.96m x 2.04m (3'2" x 6'8")
Large downstairs cloakroom with white suite comprising basin and WC
Bedroom One
2.84m x 3.81m (9'4" x 12'6")
Large double-bedroom with dual double-glazed windows to front aspect, built-in wardrobe and gas fired radiator
Bedroom Two
2.65m x 4.34m (8'8" x 14'3")
Large double-bedroom with double-glazed window to rear aspect and gas fired radiator
Bathroom
1.64m x 2.25m (5'5" x 7'5")
Fitted bathroom with white suite comprising bath, basin and WC.
Courtyard
Compact rear courtyard with patio area, borders and gravel beds.
Northwood are delighted to welcome to market, CHAIN FREE, this cosy two-bedroom, Victorian terraced house in the highly sought after Little Chelsea area of Eastbourne.
Accommodation comprises large lounge/diner, fitted kitchen, two double-bedrooms, family bathroom, downstairs cloakroom and private rear courtyard.
Further benefits include gas central heating, double-glazing throughout and free on-street parking.
Located in a private cul-de-sac in the much desired Little Chelsea area of Eastbourne, this cosy Victorian terrace is thirty seconds away from a range of boutique shops, cafes and restaurants and just a short walk from the town centre, train station, bus routes, library and Eastbourne's fabulous Victorian seafront.
Please view our immersive virtual tour to fully appreciate this fantastic property: https://tour.giraffe360.com/9e598441e5864ab5895470b3ea2c5f54
Mobile Phone Coverage and Broadband speeds can be checked on the Ofcom website: https://checker.ofcom.org.uk/
Council Tax Band C: £2360
CURRENTLY OCCUPIED BY STABLE, LONG-TERM TENANTS, THIS PROPERTY IS FOR SALE WITH THE TENANTS IN-SITU. EPC rating: D. Council tax band: C, Domestic rates: £2360, Tenure: Freehold, Mobile signal information: Mobile Phone Coverage and Broadband speeds can be checked on the Ofcom website: https://checker.ofcom.org.uk/
Lounge/Diner
3.28m x 7.08m (10'9" x 23'3")
Large, dual-aspect living space running the length of the house with double-glazing, gas-fired radiator, feature fireplace, laminate flooring and under-stairs cupboard
Kitchen
1.72m x 3.28m (5'8" x 10'9")
Modern fitted kitchen with double-glazed window overlooking the rear courtyard, gas boiler and space for fridge-freezer, washing machine and electric oven
Cloakroom
0.96m x 2.04m (3'2" x 6'8")
Large downstairs cloakroom with white suite comprising basin and WC
Bedroom One
2.84m x 3.81m (9'4" x 12'6")
Large double-bedroom with dual double-glazed windows to front aspect, built-in wardrobe and gas fired radiator
Bedroom Two
2.65m x 4.34m (8'8" x 14'3")
Large double-bedroom with double-glazed window to rear aspect and gas fired radiator
Bathroom
1.64m x 2.25m (5'5" x 7'5")
Fitted bathroom with white suite comprising bath, basin and WC.
Courtyard
Compact rear courtyard with patio area, borders and gravel beds.
Comments (0)
Log in to like, comment or share to your feed.
Start the conversation about this listing.