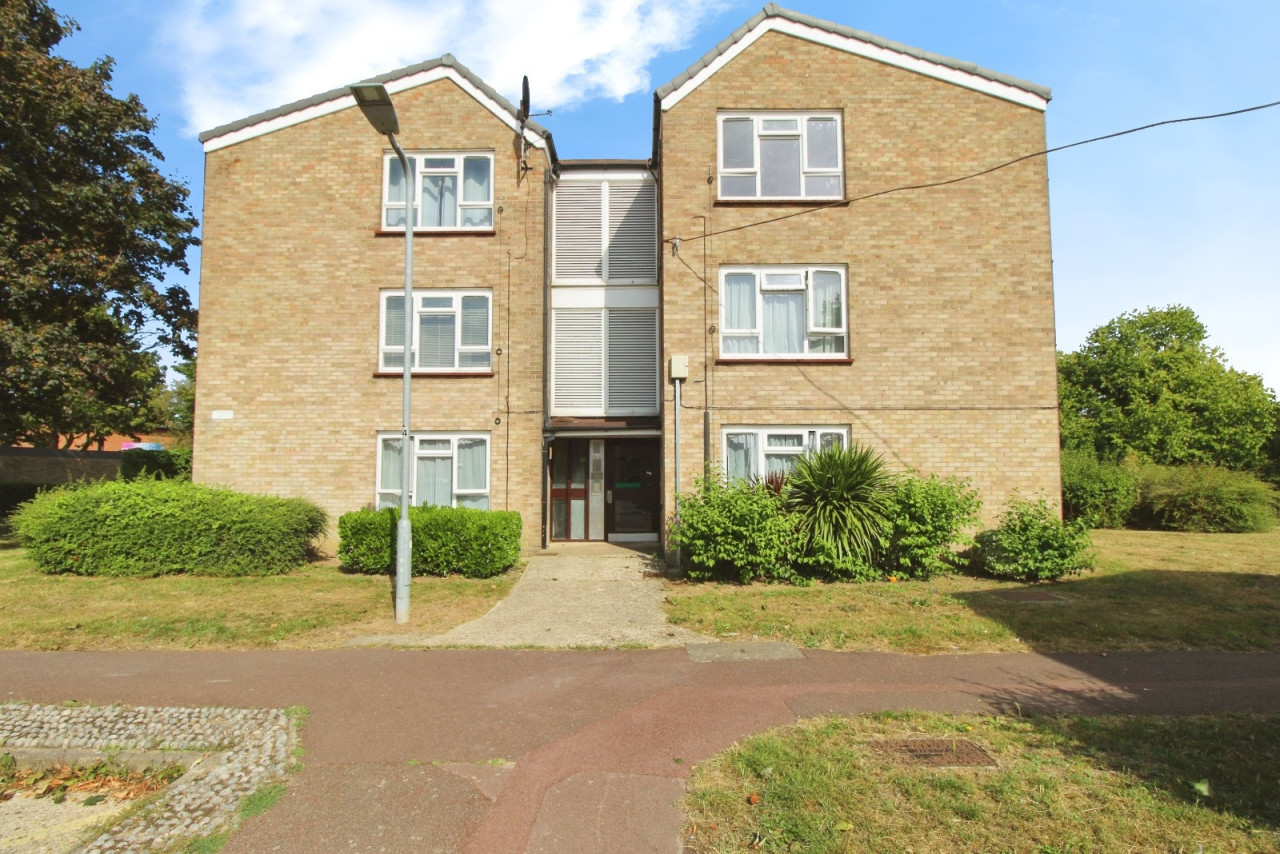
 Available
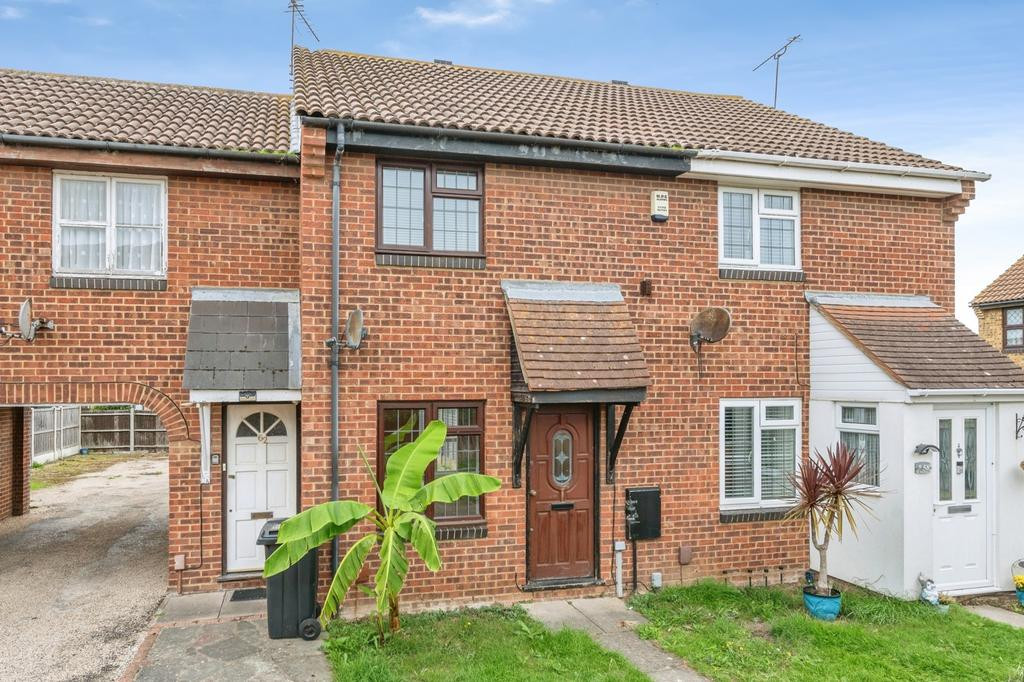
Photo 1 of 8
£110,000
Fraser Close, Shoeburyness, SS3
45, Shoeburyness, SS3 9YU
- 🏠 Flat
- 📋 For sale
- 🛏 1 bed
- 🛁 1 bath
- 👁 8 views
About this property
NO ONWARDS SALES CHAIN! Northwood are pleased to present for sale this spacious one bedroom first floor flat situated in Fraser Close Shoeburyness. The property comprises of a spacious lounge, fitted kitchen, Bedroom and bathroom and benefits from communal car parking as well as being positioned only 0.5 miles away from Shoeburyness train station ideal for those who commute.
Material Information:
Tenure: Leasehold
Lease term remaining: 88 years
Ground rent: £10.00 per annum
Service Charge: £1783.01 per annum
Local authority: Southend-on-Sea
Council tax band: A
EPC: C
Flood Risk: Very Low
Electricity: Mains
Water: Mains
Gas: Mains
Communal Car Parking
EPC rating: C. Council tax band: X, Tenure: Leasehold, Annual ground rent: £10, Annual service charge: £1783.01, Length of lease (remaining): 87 years 4 months,
Hallway
4.01m x 1.55m (13'2" x 5'1")
Secure entryphone system, grey carpet, pendent style light fitting, single paneled radiator and access to two storage cupboard
Lounge
4.65m x 3.15m (15'3" x 10'4")
Grey carpet, pendent style light fitting, double glazed window to side elevation and single paneled radiator.
Kitchen
2.62m x 3.45m (8'7" x 11'4")
Fitted kitchen, chrome sink and drainer, fitted oven, gas hob , extractor fan, tiled splashback, double glazed window to rear elevation, wall mounted boiler, single paneled radiator and pendent style light fitting
Bathroom
1.52m x 1.98m (5'0" x 6'6")
3 piece suite consisting of Low level WC, bath with shower attachment and sink basin. Heated towel rail, obscure double glazed window to rear.
Bedroom One
4.06m x 2.62m (13'4" x 8'7")
Grey carpet, pendent style light fitting, single paneled radiator and double glazed window to rear.
Material Information:
Tenure: Leasehold
Lease term remaining: 88 years
Ground rent: £10.00 per annum
Service Charge: £1783.01 per annum
Local authority: Southend-on-Sea
Council tax band: A
EPC: C
Flood Risk: Very Low
Electricity: Mains
Water: Mains
Gas: Mains
Communal Car Parking
EPC rating: C. Council tax band: X, Tenure: Leasehold, Annual ground rent: £10, Annual service charge: £1783.01, Length of lease (remaining): 87 years 4 months,
Hallway
4.01m x 1.55m (13'2" x 5'1")
Secure entryphone system, grey carpet, pendent style light fitting, single paneled radiator and access to two storage cupboard
Lounge
4.65m x 3.15m (15'3" x 10'4")
Grey carpet, pendent style light fitting, double glazed window to side elevation and single paneled radiator.
Kitchen
2.62m x 3.45m (8'7" x 11'4")
Fitted kitchen, chrome sink and drainer, fitted oven, gas hob , extractor fan, tiled splashback, double glazed window to rear elevation, wall mounted boiler, single paneled radiator and pendent style light fitting
Bathroom
1.52m x 1.98m (5'0" x 6'6")
3 piece suite consisting of Low level WC, bath with shower attachment and sink basin. Heated towel rail, obscure double glazed window to rear.
Bedroom One
4.06m x 2.62m (13'4" x 8'7")
Grey carpet, pendent style light fitting, single paneled radiator and double glazed window to rear.
More properties nearby
Comments (0)
Log in to like, comment or share to your feed.
Start the conversation about this listing.