 Available
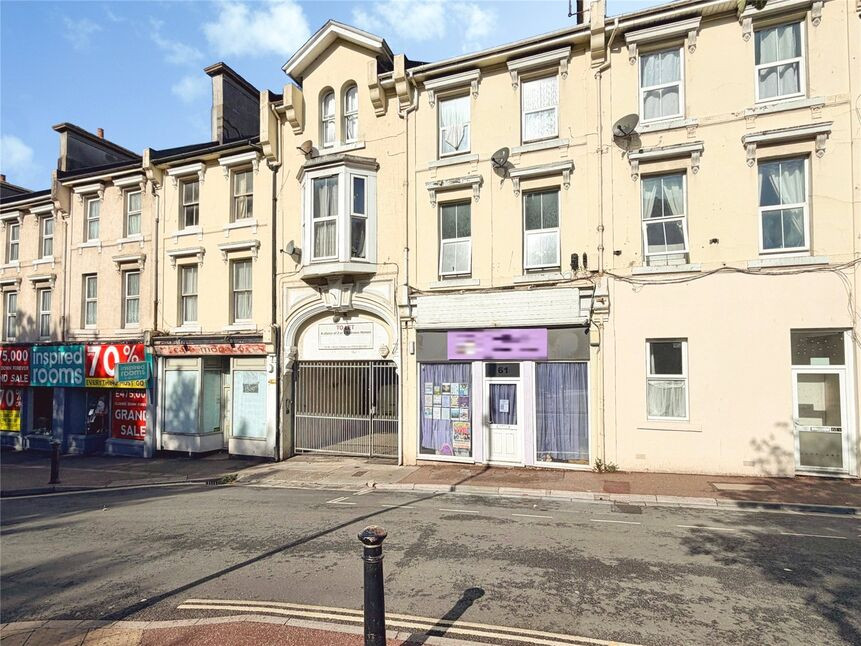
Photo 1 of 11
£270,000
Hatfield Road, Torquay, TQ1
16, Torquay, TQ1 3BP
- 🏠 House
- 📋 For sale
- 🛏 5 beds
- 🛁 2 baths
- 👁 10 views
About this property
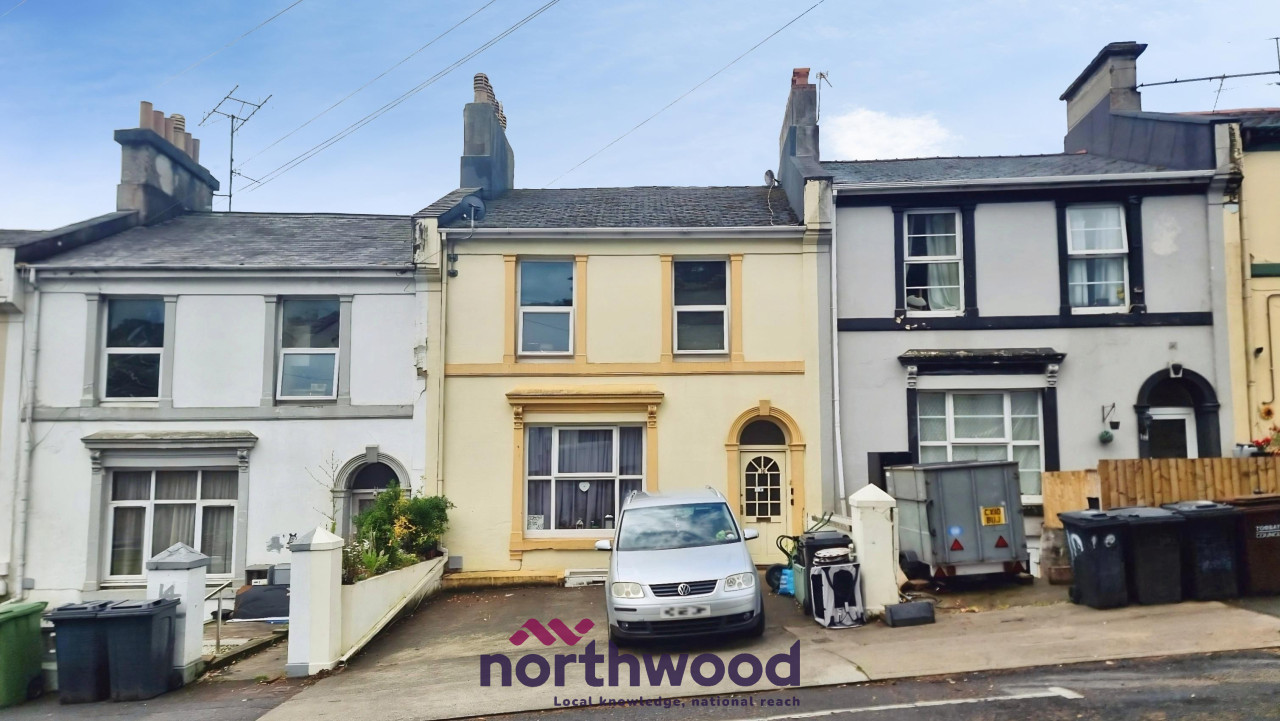
Spacious four/five-bedroom, two-bathroom terraced house with tenant in situ. Featuring off road parking, a large lounge and kitchen/breakfast room, private garden, office, and gas central heating.
This substantial four/five-bedroom terraced house presents a well-proportioned and thoughtfully arranged living environment and off road parking. Upon entry, the accommodation reveals a spacious lounge and kitchen breakfast room, providing ample space for both formal entertaining and everyday family life. The first floor has three bedrooms and the family bathroom. The lower ground floor has a further bedroom, office, fifth bedroom/study, shower room, utility room, conservatory and access to the rear garden,
The enclosed rear garden is an ideal retreat for outdoor leisure, gardening, or entertaining. The established layout of the home maximises both living and private areas, catering well to a wide variety of household requirements.
The property is currently tenanted on a fully managed basis through Northwood and is achieving a monthly rental of £1100, giving a gross annual yield of 4.88%.
Local area
Situated in Torquay, Devon, this property is well placed to benefit from the amenities and attractions of one of the county's notable coastal towns. Torquay is known for its picturesque waterfront, a range of local shops, and access to educational and recreational facilities. Excellent transport connections offer ease of movement within the region and beyond, while the scenic landscapes of Devon provide plentiful opportunities for outdoor pursuits. EPC rating: C. Council tax band: C, Tenure: Freehold,
Lounge
4.9m x 4.1m (16'1" x 13'5")
Located on the ground floor, this spacious room as a window to the front elevation.
Kitchen/Breakfast Room
4m x 3.9m (13'1" x 12'10")
The kitchen/breakfast room enjoys views over the rear garden and provides amble space for a table, alongside the range of fitted kitchen units.
Bedroom 1
4.2m x 3.9m (13'9" x 12'10")
A well proportioned room on the first floor, with window to the rear elevation, built in wardrobes and hand basin.
Bedroom 2
4.1m x 4.1m (13'5" x 13'5")
Located on the first floor, bedroom 2 has built in wardrobes, dressing table and a window to the front elevation.
Bedroom 3
2.9m x 2.4m (9'6" x 7'10")
Bedroom 3 comfortably fits a double bed, with a window to the front elevation, located on the first floor.
Bedroom 4
4.1m x 3.6m (13'5" x 11'10")
A spacious room on the lower ground floor, with access to the hall and double doors leading to the conservatory.
Bedroom 5/Study
3.8m x 3.7m (12'6" x 12'2")
Found on the lower ground floor, this double bedroom has a window to the front elevation.
Office
2.7m x 2.2m (8'10" x 7'3")
The office is found on the lower ground floor, providing plenty of space for a desk and office equipment.
Utility Room
2.6m x 1.7m (8'6" x 5'7")
With a range of based and wall units with integrated sink and drainer, the utility room on the lower ground floor provides a fantastic functional area.
Bathroom
1.8m x 1.6m (5'11" x 5'3")
Serving the first floor, the family bathroom comprises of a panel bath with shower over, close coupled WC, hand basin and window to the rear elevation.
Shower Room
Accessed via the utility room on the lower ground floor
WC
Accessed via the shower room on the lower ground floor
Conservatory
4.6m x 1.5m (15'1" x 4'11")
A bright an relaxing room giving access to the rear garden.
Garden
An enclosed garden laid to lawn and patio with timber storage shed.
This substantial four/five-bedroom terraced house presents a well-proportioned and thoughtfully arranged living environment and off road parking. Upon entry, the accommodation reveals a spacious lounge and kitchen breakfast room, providing ample space for both formal entertaining and everyday family life. The first floor has three bedrooms and the family bathroom. The lower ground floor has a further bedroom, office, fifth bedroom/study, shower room, utility room, conservatory and access to the rear garden,
The enclosed rear garden is an ideal retreat for outdoor leisure, gardening, or entertaining. The established layout of the home maximises both living and private areas, catering well to a wide variety of household requirements.
The property is currently tenanted on a fully managed basis through Northwood and is achieving a monthly rental of £1100, giving a gross annual yield of 4.88%.
Local area
Situated in Torquay, Devon, this property is well placed to benefit from the amenities and attractions of one of the county's notable coastal towns. Torquay is known for its picturesque waterfront, a range of local shops, and access to educational and recreational facilities. Excellent transport connections offer ease of movement within the region and beyond, while the scenic landscapes of Devon provide plentiful opportunities for outdoor pursuits. EPC rating: C. Council tax band: C, Tenure: Freehold,
Lounge
4.9m x 4.1m (16'1" x 13'5")
Located on the ground floor, this spacious room as a window to the front elevation.
Kitchen/Breakfast Room
4m x 3.9m (13'1" x 12'10")
The kitchen/breakfast room enjoys views over the rear garden and provides amble space for a table, alongside the range of fitted kitchen units.
Bedroom 1
4.2m x 3.9m (13'9" x 12'10")
A well proportioned room on the first floor, with window to the rear elevation, built in wardrobes and hand basin.
Bedroom 2
4.1m x 4.1m (13'5" x 13'5")
Located on the first floor, bedroom 2 has built in wardrobes, dressing table and a window to the front elevation.
Bedroom 3
2.9m x 2.4m (9'6" x 7'10")
Bedroom 3 comfortably fits a double bed, with a window to the front elevation, located on the first floor.
Bedroom 4
4.1m x 3.6m (13'5" x 11'10")
A spacious room on the lower ground floor, with access to the hall and double doors leading to the conservatory.
Bedroom 5/Study
3.8m x 3.7m (12'6" x 12'2")
Found on the lower ground floor, this double bedroom has a window to the front elevation.
Office
2.7m x 2.2m (8'10" x 7'3")
The office is found on the lower ground floor, providing plenty of space for a desk and office equipment.
Utility Room
2.6m x 1.7m (8'6" x 5'7")
With a range of based and wall units with integrated sink and drainer, the utility room on the lower ground floor provides a fantastic functional area.
Bathroom
1.8m x 1.6m (5'11" x 5'3")
Serving the first floor, the family bathroom comprises of a panel bath with shower over, close coupled WC, hand basin and window to the rear elevation.
Shower Room
Accessed via the utility room on the lower ground floor
WC
Accessed via the shower room on the lower ground floor
Conservatory
4.6m x 1.5m (15'1" x 4'11")
A bright an relaxing room giving access to the rear garden.
Garden
An enclosed garden laid to lawn and patio with timber storage shed.
Comments (0)
Log in to like, comment or share to your feed.
Start the conversation about this listing.