 Available
Photo 1 of 27
Offers in excess of £310,000
Inglenook Drive, Doncaster, Doncaster, DN8
1, Doncaster, DN8 4BX
- 🏠 House
- 📋 For sale
- 🛏 4 beds
- 🛁 2 baths
- 👁 6 views
About this property
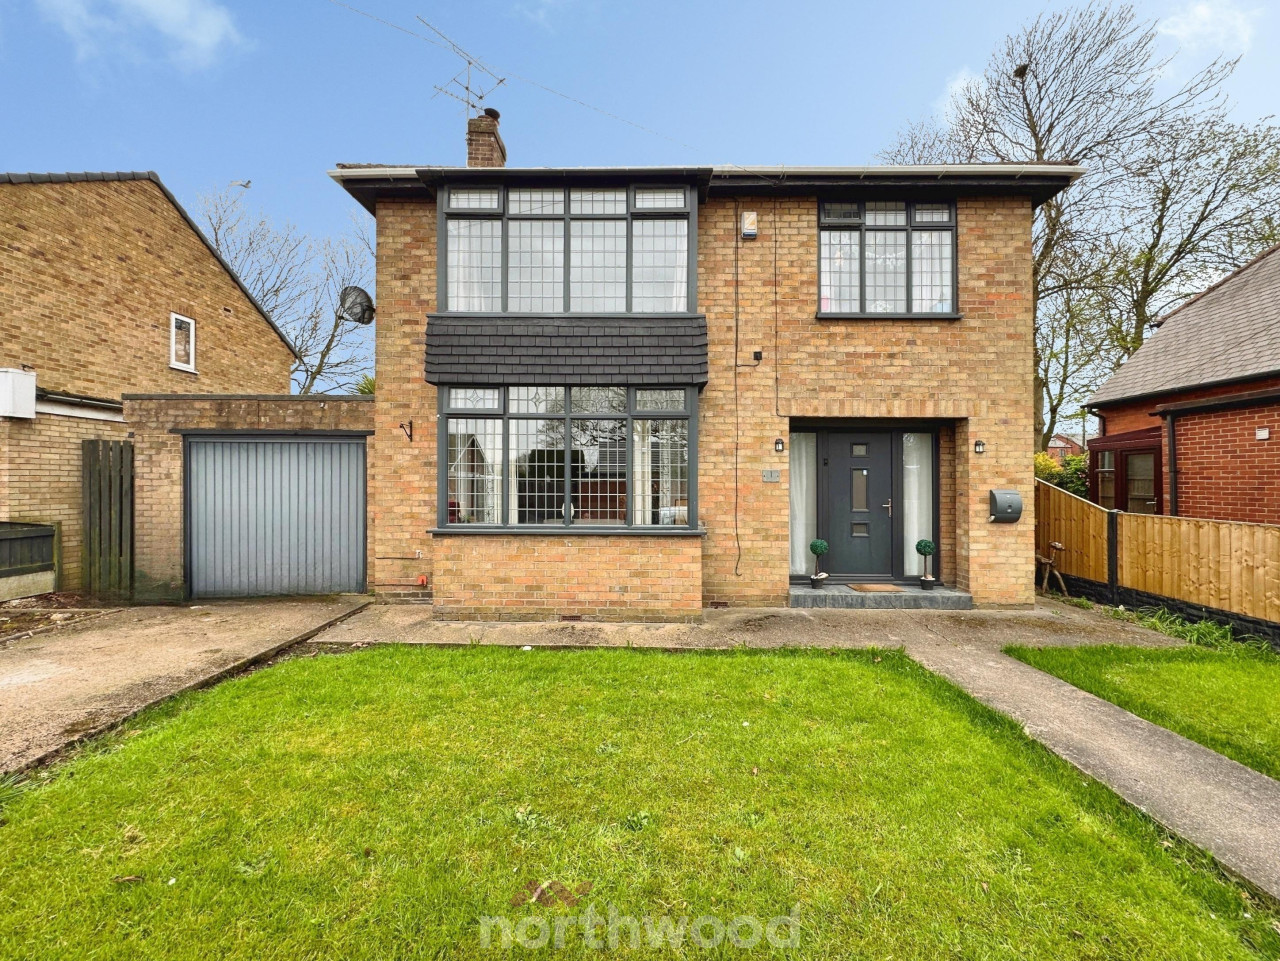
Northwood is delighted to present to the market this generous and beautifully presented four-bedroom detached home.
Upon entering, you’re greeted by a grand hallway featuring a striking U-shaped staircase—a real focal point of the property.
The spacious living room offers a cozy log burner, perfect for relaxing evenings. From there, you’ll find a well-proportioned W.C./utility area, complete with plumbing. Across the hall is a large dining room, also boasting its own log burner, leading seamlessly into a well-proportioned kitchen.
Upstairs, a generous landing leads to the first of the four bedrooms, a spacious retreat with a bay window and an electric fire. The family bathroom is beautifully presented, offering a toilet, sink, and a bath with a shower overhead. Along the hall, you’ll find a second double bedroom, a third double bedroom, and a fourth single bedroom.
Outside, there’s a converted garage, currently designed as a stylish bar with a working lager pump and full power—perfect for entertaining family and friends. The south-west facing garden is a great size, ideal for gatherings, to the front of the property you will find a walled garden and a driveway providing off-street parking.
The property is located in the sought-after town of Thorne, offering excellent local schools, a range of amenities, and easy access to transport links, making it a fantastic place to call home. EPC rating: D. Council tax band: D, Tenure: Freehold,
Entrance/Hall
Living Room
4.9m x 4.3m (16'1" x 14'1")
W.C/Utility
2m x 1.8m (6'7" x 5'11")
Kitchen
3.25m x 3.2m (10'8" x 10'6")
Dining Room
4.3m x 3.61m (14'1" x 11'10")
Bedroom One
4.9m x 4.3m (16'1" x 14'1")
Bedroom Two
3.43m x 4.3m (11'3" x 14'1")
Bedroom Three
2.3m x 3.1m (7'7" x 10'2")
Bedroom Four
Bathroom
1.72m x 2.1m (5'8" x 6'11")
Garage/Bar
6.22m x 3.13m (20'5" x 10'3")
Disclaimer
Disclaimer Inglenook Drive - These details are intended to give a fair description only and their accuracy cannot be guaranteed nor are any floor plans (if included) exactly to scale. These details do not constitute part of any offer or contract and are not to be relied upon as statements of representation or fact. Intended purchasers are advised to recheck all measurements before committing to any expense and to verify the legal title of the property from their legal representative. Any contents shown in the images contained within these particulars will not be included in the sale unless otherwise stated or following individual negotiations with the vendor. Northwood have not tested any apparatus, equipment, fixtures or services so cannot confirm that they are in working order and the property is sold on this basis.
AML
Should you wish to make an offer on this property we will complete mandatory Anti Money Laundering (AML) checks on behalf of HMRC. We outsource this process to our partners, Coadjute. Coadjute charge a fee for this service.
Upon entering, you’re greeted by a grand hallway featuring a striking U-shaped staircase—a real focal point of the property.
The spacious living room offers a cozy log burner, perfect for relaxing evenings. From there, you’ll find a well-proportioned W.C./utility area, complete with plumbing. Across the hall is a large dining room, also boasting its own log burner, leading seamlessly into a well-proportioned kitchen.
Upstairs, a generous landing leads to the first of the four bedrooms, a spacious retreat with a bay window and an electric fire. The family bathroom is beautifully presented, offering a toilet, sink, and a bath with a shower overhead. Along the hall, you’ll find a second double bedroom, a third double bedroom, and a fourth single bedroom.
Outside, there’s a converted garage, currently designed as a stylish bar with a working lager pump and full power—perfect for entertaining family and friends. The south-west facing garden is a great size, ideal for gatherings, to the front of the property you will find a walled garden and a driveway providing off-street parking.
The property is located in the sought-after town of Thorne, offering excellent local schools, a range of amenities, and easy access to transport links, making it a fantastic place to call home. EPC rating: D. Council tax band: D, Tenure: Freehold,
Entrance/Hall
Living Room
4.9m x 4.3m (16'1" x 14'1")
W.C/Utility
2m x 1.8m (6'7" x 5'11")
Kitchen
3.25m x 3.2m (10'8" x 10'6")
Dining Room
4.3m x 3.61m (14'1" x 11'10")
Bedroom One
4.9m x 4.3m (16'1" x 14'1")
Bedroom Two
3.43m x 4.3m (11'3" x 14'1")
Bedroom Three
2.3m x 3.1m (7'7" x 10'2")
Bedroom Four
Bathroom
1.72m x 2.1m (5'8" x 6'11")
Garage/Bar
6.22m x 3.13m (20'5" x 10'3")
Disclaimer
Disclaimer Inglenook Drive - These details are intended to give a fair description only and their accuracy cannot be guaranteed nor are any floor plans (if included) exactly to scale. These details do not constitute part of any offer or contract and are not to be relied upon as statements of representation or fact. Intended purchasers are advised to recheck all measurements before committing to any expense and to verify the legal title of the property from their legal representative. Any contents shown in the images contained within these particulars will not be included in the sale unless otherwise stated or following individual negotiations with the vendor. Northwood have not tested any apparatus, equipment, fixtures or services so cannot confirm that they are in working order and the property is sold on this basis.
AML
Should you wish to make an offer on this property we will complete mandatory Anti Money Laundering (AML) checks on behalf of HMRC. We outsource this process to our partners, Coadjute. Coadjute charge a fee for this service.
What's it like to live here?
Nearby businesses open now
More properties nearby
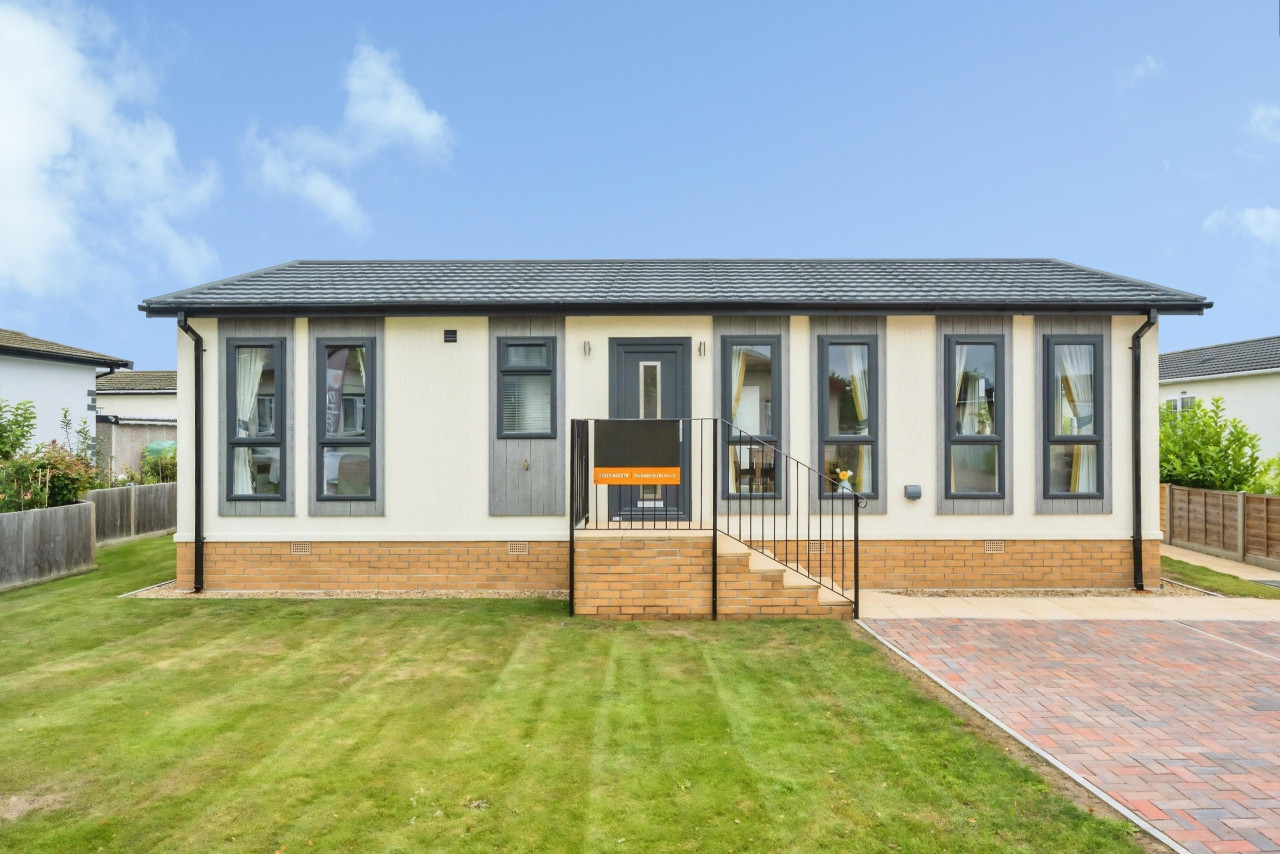
Guide Price £172,000
Palm Grove Court, Thorne, Doncaster, DN8
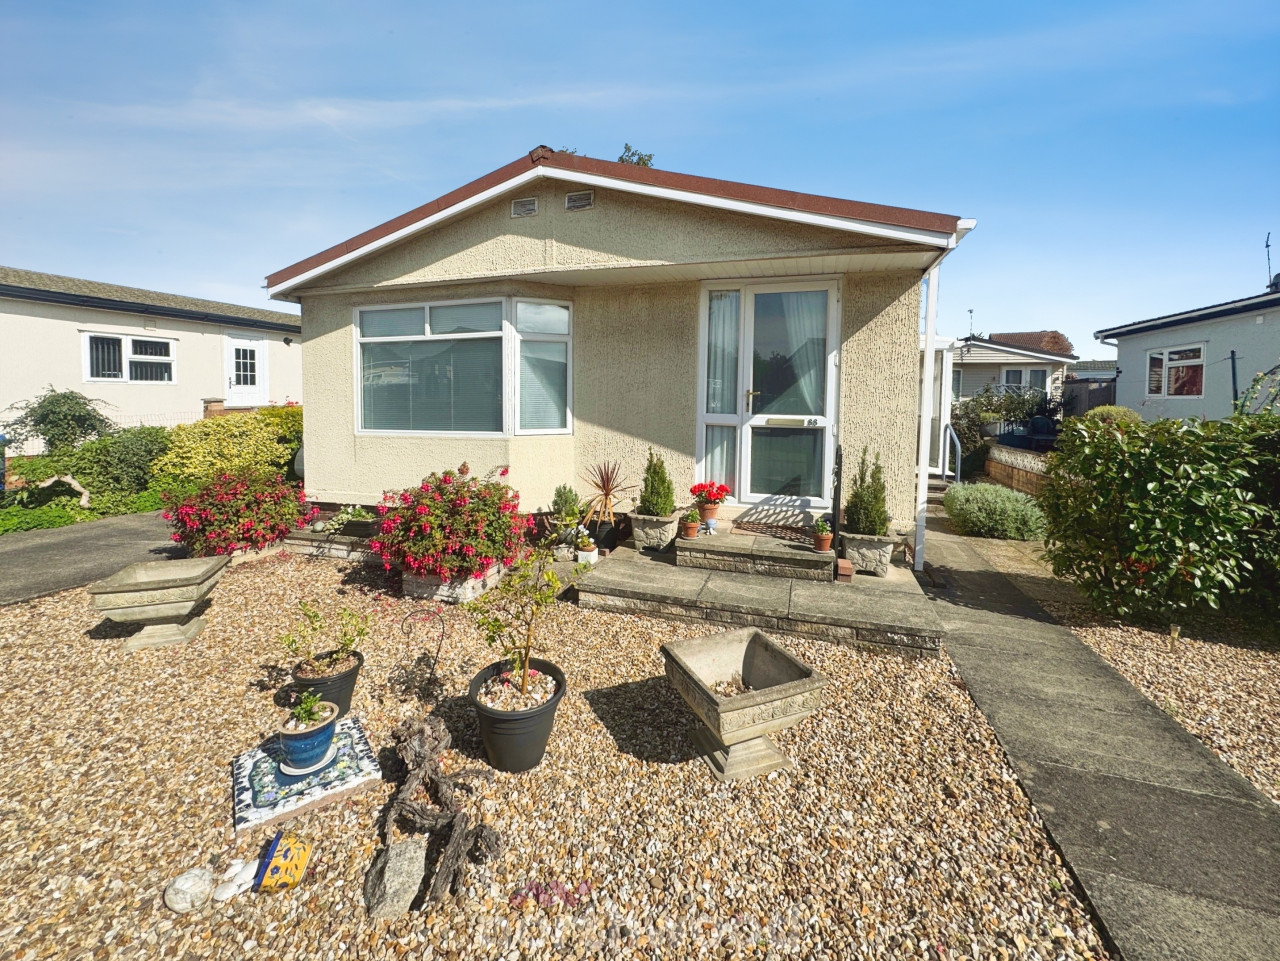
Offers in excess of £85,000
Palm Grove Court, Thorne, Doncaster, DN8
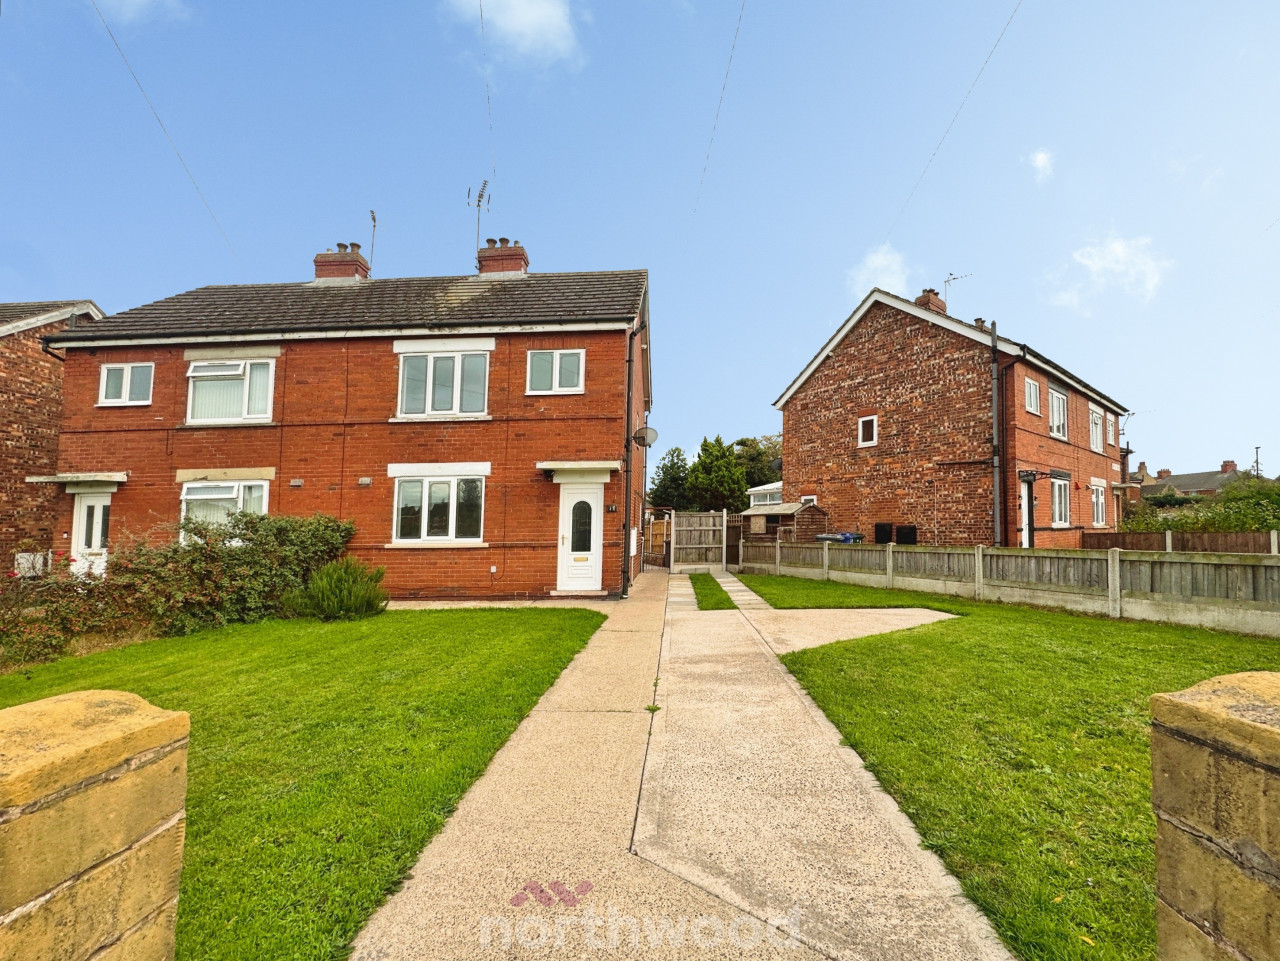
Offers in excess of £155,000
Comments (0)
Log in to like, comment or share to your feed.
Start the conversation about this listing.