 Available
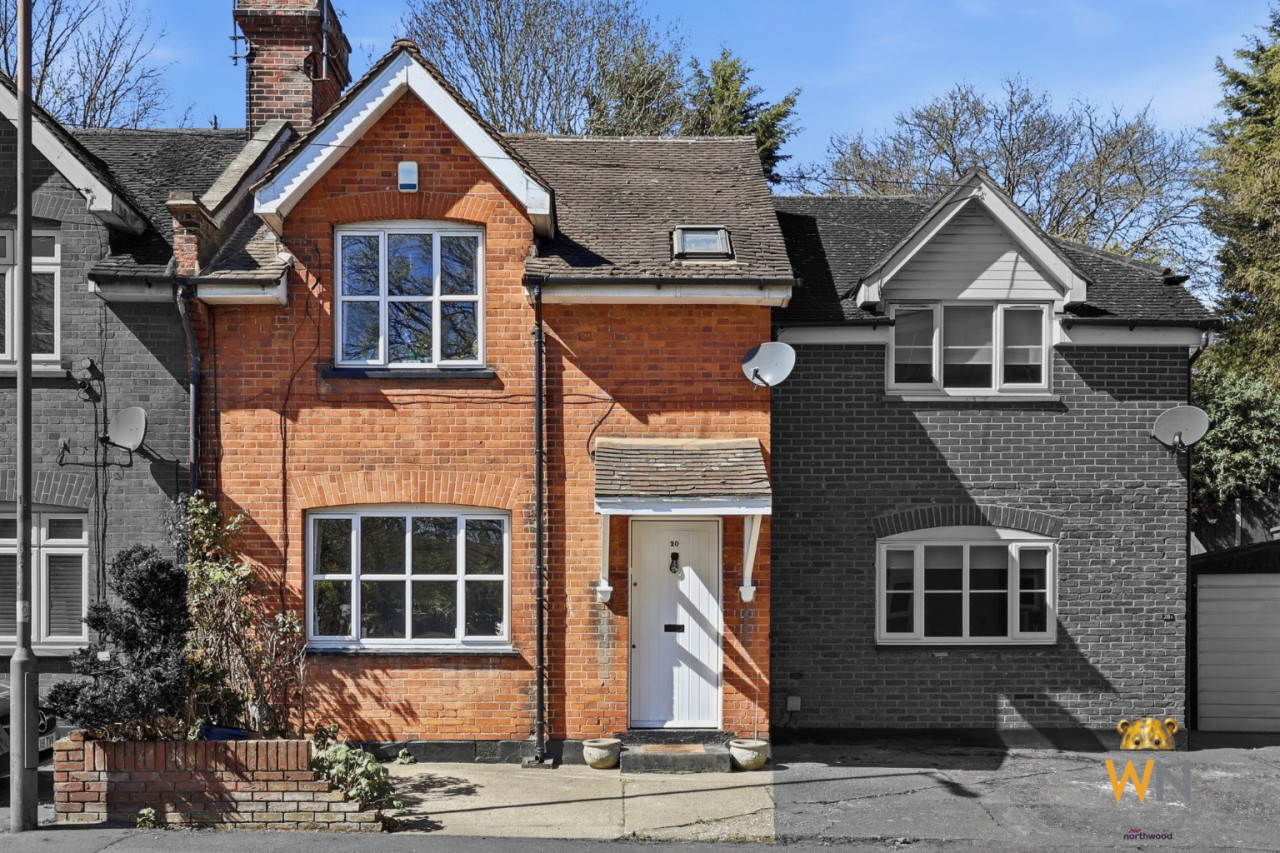
Photo 1 of 35
Fixed Price £1,000,000
Kilworth Avenue, Shenfield Park, Brentwood, CM15
2, Brentwood, CM15 8PS
- 🏠 House
- 📋 For sale
- 🛏 4 beds
- 🛁 3 baths
- 👁 9 views
About this property
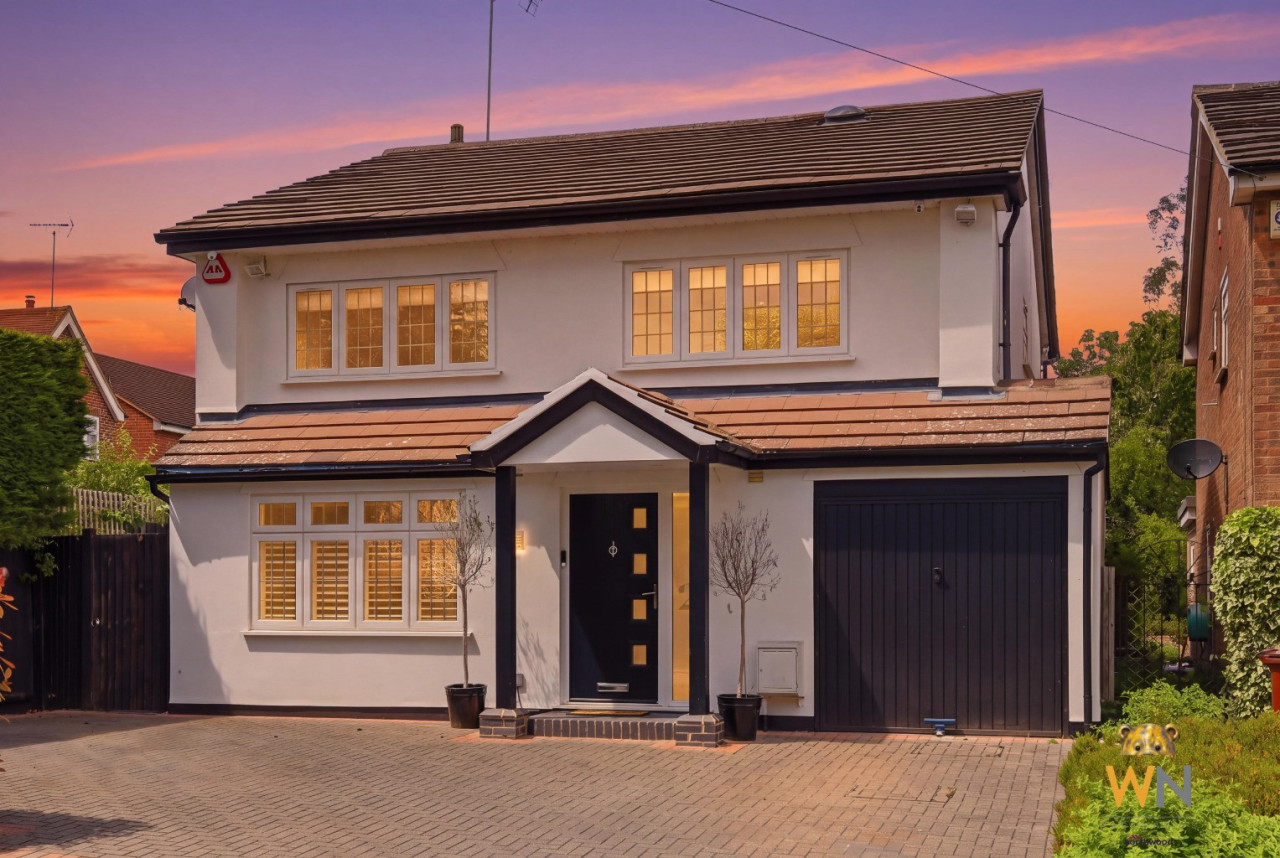
OFFERED WITH NO ONWARD CHAINStaged Photos.A beautifully renovated four-bedroom detached home situated in the highly sought-after Shenfield Park development, just 0.3 miles from Shenfield Station.Offering generous and versatile living space throughout, the property has been finished to a high standard and is ideally suited to modern family living. With excellent transport links via the Elizabeth Line, access to highly regarded local schools, and a range of nearby amenities, this home combines convenience with contemporary comfort.The property is offered chain free, providing a smoother and potentially quicker purchase process.
OFFERED WITH NO ONWARD CHAIN
Staged Photos.
Offered with the significant advantage of being chain free, this beautifully renovated four-bedroom detached residence is ready for a smooth and potentially faster purchase, making it an ideal choice for buyers seeking to minimise delays and uncertainty.
Situated within the highly sought-after Shenfield Park development, this exceptional home combines luxury, space, and convenience. Located just 0.3 miles from Shenfield Station, it benefits from outstanding transport links via the Elizabeth Line, offering direct access across London and to Heathrow Airport, with fast services reaching London Liverpool Street in approximately 23 minutes. Shenfield High Street is also within easy reach, providing an excellent selection of independent cafés, restaurants, bars, and shops, along with highly regarded local schools.
Extensively refurbished and finished to an impressive specification throughout, the property has been thoughtfully designed for modern family living. The welcoming entrance hall leads to a spacious living room, complete with bespoke fitted cabinetry and a stylish media wall, creating a refined yet comfortable space to relax. At the heart of the home is the stunning open-plan kitchen and dining area, perfectly suited to both everyday living and entertaining. The striking German-designed matt black kitchen is complemented by premium Dekton worktops and a range of high-end integrated appliances. A breakfast bar provides a sociable focal point, while the dining area enjoys attractive views over the rear garden. Adjoining this space is a separate lounge/snug with a bespoke media feature, offering a warm and versatile retreat for quieter evenings.
Additional ground floor accommodation includes a practical utility room, a dedicated gym, a useful storage cupboard, and a guest cloakroom/WC.
The first floor offers four well-proportioned bedrooms, all benefiting from fitted wardrobes. The principal suite has been beautifully styled with a feature panelled wall finished in elegant fabric detailing and gold accents, creating a luxurious hotel-inspired atmosphere. Two of the bedrooms enjoy contemporary en-suite shower rooms, while the remaining bedrooms are served by a stylish family bathroom, all finished to the same high standard.
Externally, the private rear garden provides a peaceful setting for relaxation and outdoor entertaining, featuring a generous patio area, lawn, and established shrub borders. To the front, a driveway offers off-street parking for up to three vehicles.
Combining premium finishes, versatile living space, and a prime location close to excellent amenities and transport links, this outstanding home presents a rare opportunity for buyers seeking a turnkey property in one of Shenfield’s most desirable locations.
An Anti-Money Laundering (AML) check is required for both buyers and sellers and is carried out through our legal partner at a fee of £65 per property, payable at the point of instruction. This service also includes access to a legal advice helpline, where qualified solicitors are available to support you with any queries throughout your moving process EPC C EPC rating: C. Council tax band: G, Tenure: Freehold,
Living Room
5.59m x 5.79m (18'4" x 19'0")
Kitchen Area
3.4m x 2.69m (11'2" x 8'10")
Secondary Kitchen
1.3m x 2.69m (4'3" x 8'10")
Dining Room
4.8m x 3.3m (15'9" x 10'10")
Sitting Room
4.9m x 2.11m (16'1" x 6'11")
Play Room
3.81m x 2.11m (12'6" x 6'11")
Bedroom
3.76m x 3.99m (12'4" x 13'1")
En-Suite
2.31m x 1.3m (7'7" x 4'3")
Bedroom
1.3m x 2.69m (4'3" x 8'10")
En-Suite
1.3m x 2.69m (4'3" x 8'10")
Bedroom
3m x 4.14m (9'10" x 13'7")
Bedroom
2.69m x 2.67m (8'10" x 8'9")
Family Bathroom
1.9m x 2.11m (6'3" x 6'11")
Dining Area
4.8m x 3.3m (15'9" x 10'10")
Sitting Room
4.9m x 2.1m (16'1" x 6'11")
Living Room
5.6m x 5.8m (18'4" x 19'0")
Kitchen Area
3.4m x 2.7m (11'2" x 8'10")
Kitchen
1.3m x 2.7m (4'3" x 8'10")
Bedroom
3.8m x 3.6m (12'6" x 11'10")
Bedroom
3.75m x 4m (12'4" x 13'1")
Bedroom
2.7m x 2.66m (8'10" x 8'9")
Bedroom
3m x 4.14m (9'10" x 13'7")
En-suite
1.3m x 2.7m (4'3" x 8'10")
Bathroom
1.9m x 2.1m (6'3" x 6'11")
Play Room
3.8m x 2.1m (12'6" x 6'11")
OFFERED WITH NO ONWARD CHAIN
Staged Photos.
Offered with the significant advantage of being chain free, this beautifully renovated four-bedroom detached residence is ready for a smooth and potentially faster purchase, making it an ideal choice for buyers seeking to minimise delays and uncertainty.
Situated within the highly sought-after Shenfield Park development, this exceptional home combines luxury, space, and convenience. Located just 0.3 miles from Shenfield Station, it benefits from outstanding transport links via the Elizabeth Line, offering direct access across London and to Heathrow Airport, with fast services reaching London Liverpool Street in approximately 23 minutes. Shenfield High Street is also within easy reach, providing an excellent selection of independent cafés, restaurants, bars, and shops, along with highly regarded local schools.
Extensively refurbished and finished to an impressive specification throughout, the property has been thoughtfully designed for modern family living. The welcoming entrance hall leads to a spacious living room, complete with bespoke fitted cabinetry and a stylish media wall, creating a refined yet comfortable space to relax. At the heart of the home is the stunning open-plan kitchen and dining area, perfectly suited to both everyday living and entertaining. The striking German-designed matt black kitchen is complemented by premium Dekton worktops and a range of high-end integrated appliances. A breakfast bar provides a sociable focal point, while the dining area enjoys attractive views over the rear garden. Adjoining this space is a separate lounge/snug with a bespoke media feature, offering a warm and versatile retreat for quieter evenings.
Additional ground floor accommodation includes a practical utility room, a dedicated gym, a useful storage cupboard, and a guest cloakroom/WC.
The first floor offers four well-proportioned bedrooms, all benefiting from fitted wardrobes. The principal suite has been beautifully styled with a feature panelled wall finished in elegant fabric detailing and gold accents, creating a luxurious hotel-inspired atmosphere. Two of the bedrooms enjoy contemporary en-suite shower rooms, while the remaining bedrooms are served by a stylish family bathroom, all finished to the same high standard.
Externally, the private rear garden provides a peaceful setting for relaxation and outdoor entertaining, featuring a generous patio area, lawn, and established shrub borders. To the front, a driveway offers off-street parking for up to three vehicles.
Combining premium finishes, versatile living space, and a prime location close to excellent amenities and transport links, this outstanding home presents a rare opportunity for buyers seeking a turnkey property in one of Shenfield’s most desirable locations.
An Anti-Money Laundering (AML) check is required for both buyers and sellers and is carried out through our legal partner at a fee of £65 per property, payable at the point of instruction. This service also includes access to a legal advice helpline, where qualified solicitors are available to support you with any queries throughout your moving process EPC C EPC rating: C. Council tax band: G, Tenure: Freehold,
Living Room
5.59m x 5.79m (18'4" x 19'0")
Kitchen Area
3.4m x 2.69m (11'2" x 8'10")
Secondary Kitchen
1.3m x 2.69m (4'3" x 8'10")
Dining Room
4.8m x 3.3m (15'9" x 10'10")
Sitting Room
4.9m x 2.11m (16'1" x 6'11")
Play Room
3.81m x 2.11m (12'6" x 6'11")
Bedroom
3.76m x 3.99m (12'4" x 13'1")
En-Suite
2.31m x 1.3m (7'7" x 4'3")
Bedroom
1.3m x 2.69m (4'3" x 8'10")
En-Suite
1.3m x 2.69m (4'3" x 8'10")
Bedroom
3m x 4.14m (9'10" x 13'7")
Bedroom
2.69m x 2.67m (8'10" x 8'9")
Family Bathroom
1.9m x 2.11m (6'3" x 6'11")
Dining Area
4.8m x 3.3m (15'9" x 10'10")
Sitting Room
4.9m x 2.1m (16'1" x 6'11")
Living Room
5.6m x 5.8m (18'4" x 19'0")
Kitchen Area
3.4m x 2.7m (11'2" x 8'10")
Kitchen
1.3m x 2.7m (4'3" x 8'10")
Bedroom
3.8m x 3.6m (12'6" x 11'10")
Bedroom
3.75m x 4m (12'4" x 13'1")
Bedroom
2.7m x 2.66m (8'10" x 8'9")
Bedroom
3m x 4.14m (9'10" x 13'7")
En-suite
1.3m x 2.7m (4'3" x 8'10")
Bathroom
1.9m x 2.1m (6'3" x 6'11")
Play Room
3.8m x 2.1m (12'6" x 6'11")
What's it like to live here?
Nearby businesses open now
More properties nearby
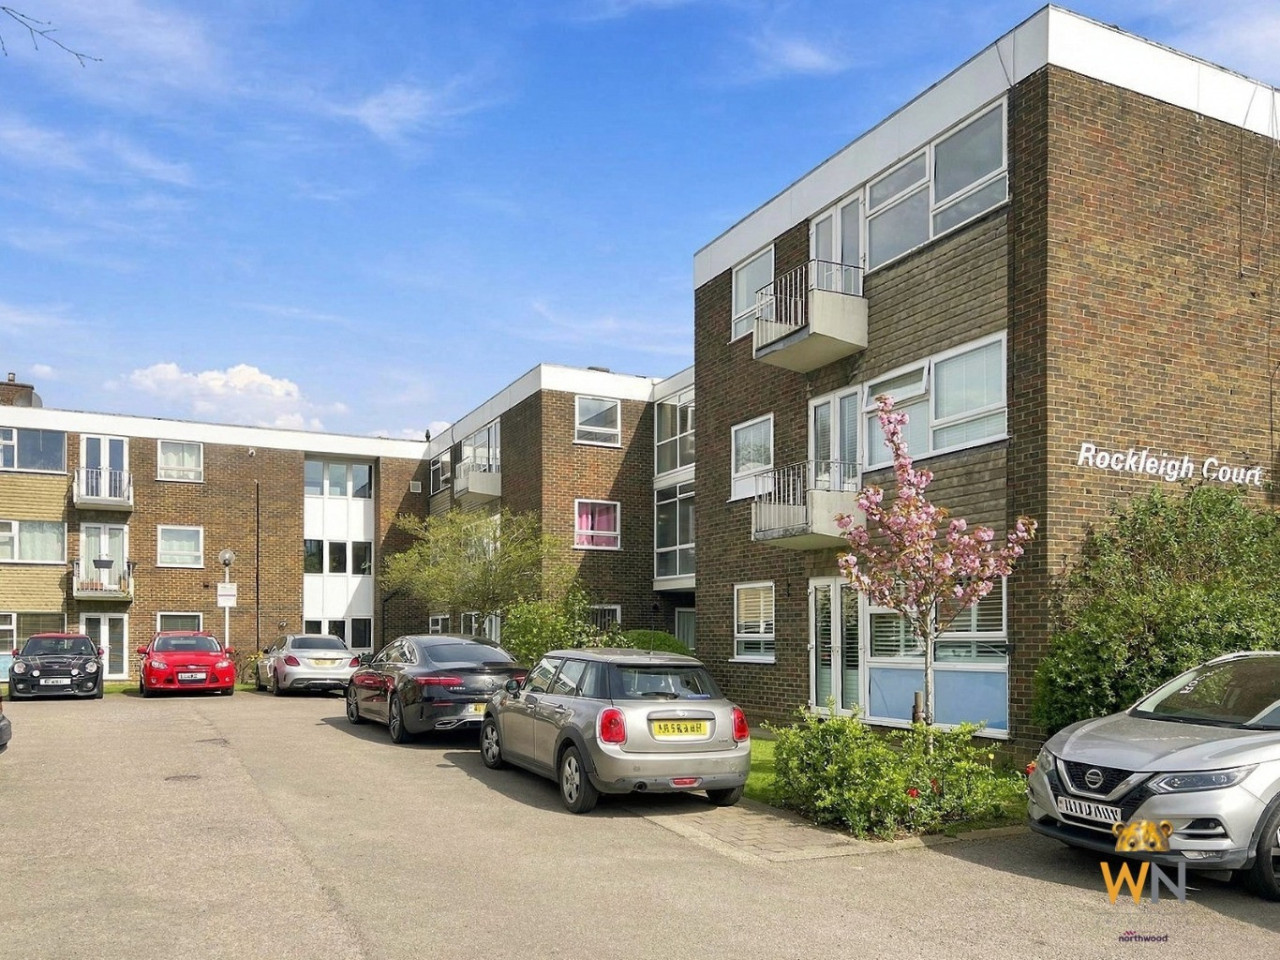
£350,000
Hutton Road, Shenfield, CM15
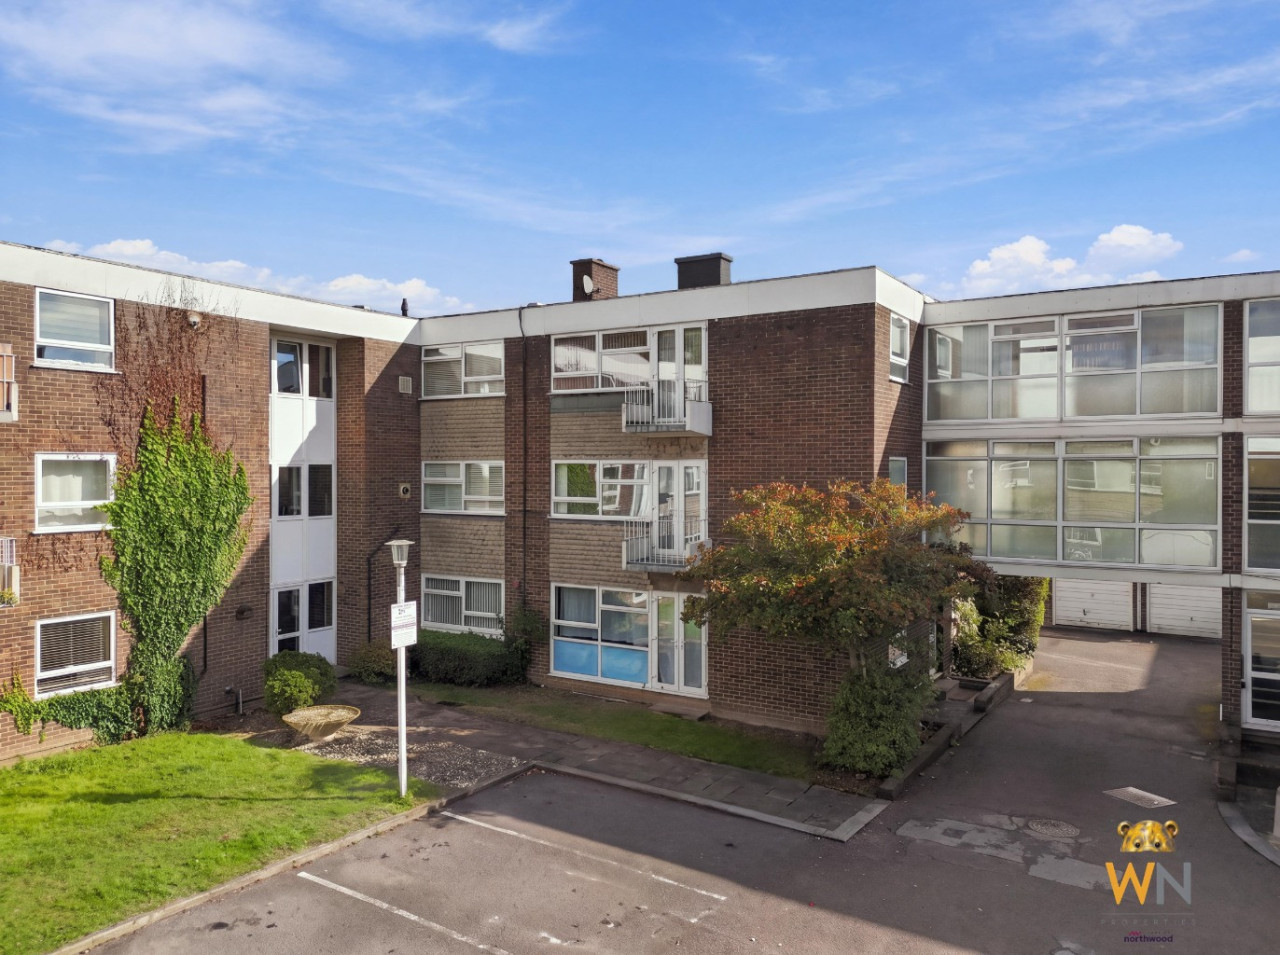
£325,000
Hutton Road, Shenfield, CM15
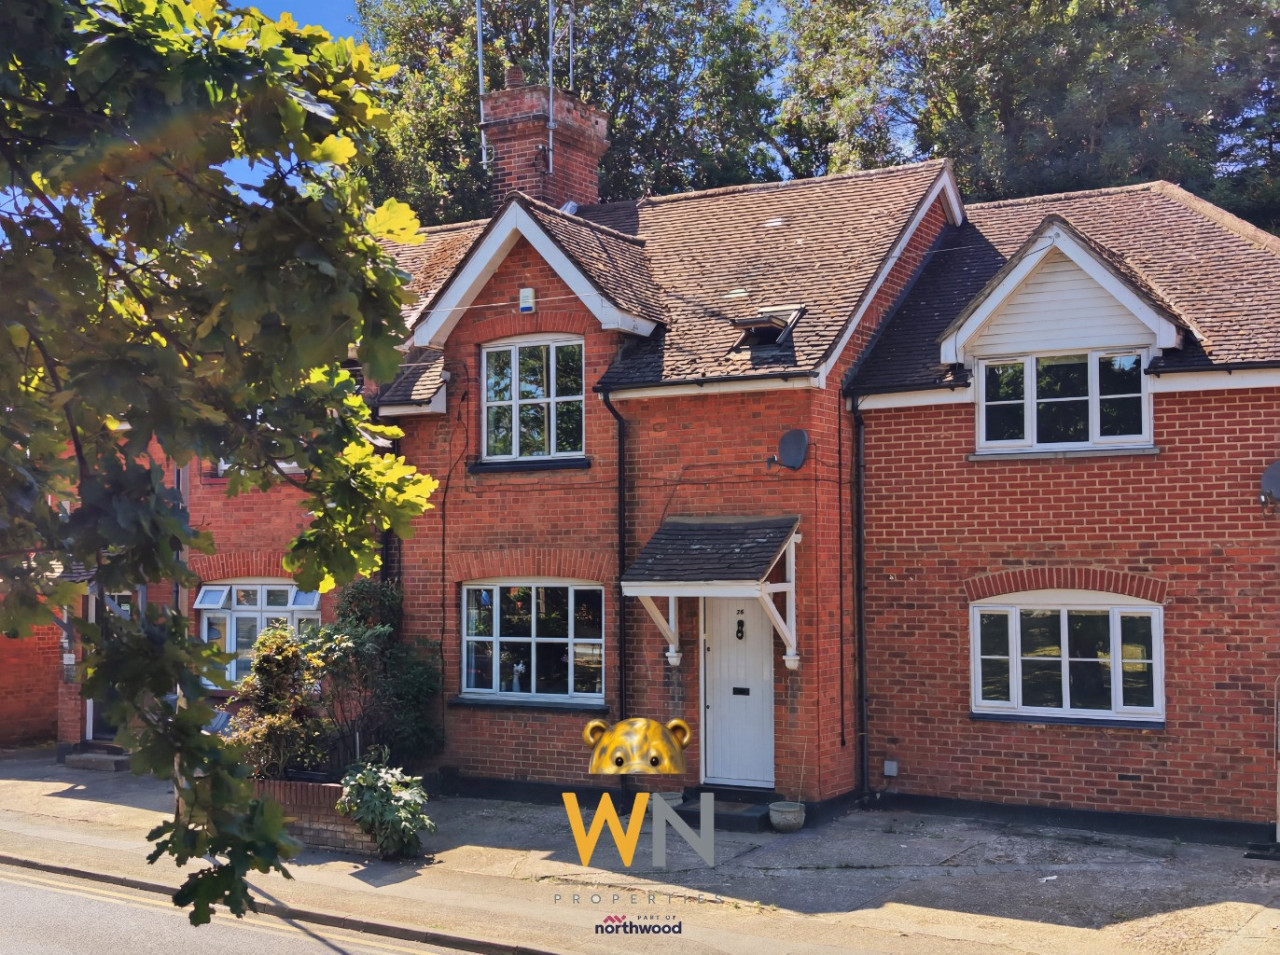
Offers in excess of £900,000
Rayleigh Road, Hutton, Brentwood, CM13
Guide Price £500,000
Comments (0)
Log in to like, comment or share to your feed.
Start the conversation about this listing.