 Available
Photo 1 of 11
£225,000
Kipling Road, Ipswich
13, Ipswich, IP1 6EW
- 🏠 House
- 📋 For sale
- 🛏 3 beds
- 🛁 1 bath
- 👁 11 views
About this property
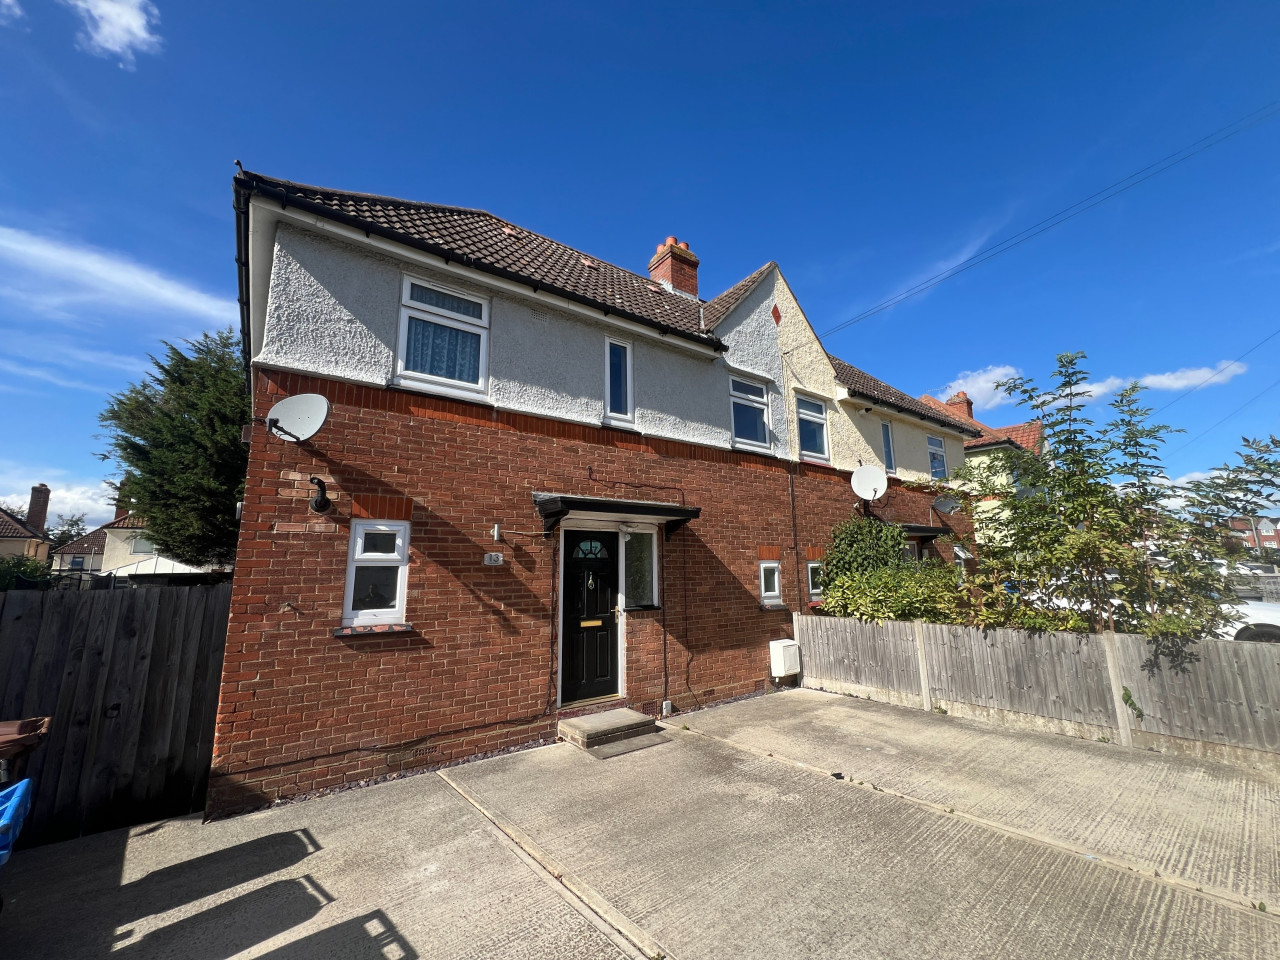
Northwood are pleased to offer for sale this SPACIOUS THREE BEDROOM SEMI DETACHED HOUSE
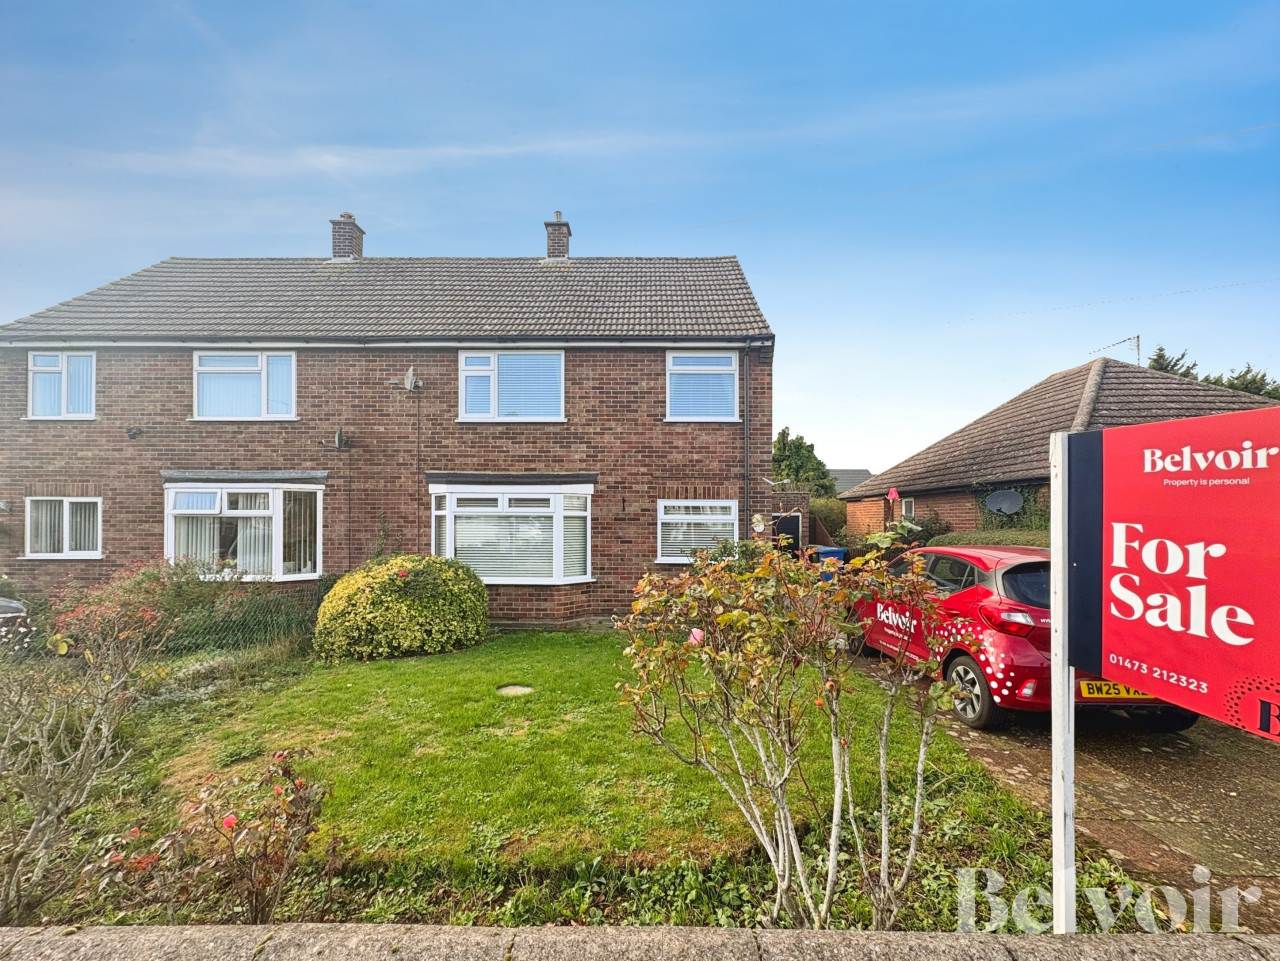
We are delighted to present this well-proportioned three-bedroom semi-detached home, offering generous living space, excellent storage, and a thoughtfully arranged layout ideal for families, first-time buyers or a great opportunity for an investor as it is currently rented at £1200.00pcm.
The property features three good-sized bedrooms, a convenient ground floor bathroom, and a spacious, well-maintained rear garden—perfect for relaxing or entertaining. To the front, a private driveway provides off-road parking for up to three vehicles.
Located in the county town of Ipswich, the property benefits from a wide range of local amenities including schools, shops, healthcare facilities, and recreational options. The area also boasts theatres, parks such as Orwell Country Park, and a mainline railway station with direct links to London Liverpool Street. The vibrant waterfront has been extensively redeveloped and now offers a selection of stylish bars, restaurants, and access to the University of Suffolk.
Accommodation:
Entrance Hallway
Welcoming entrance with a double-glazed window to the front and stairs leading to the first floor.
Lounge (4.1m x 3.7m / 13'5" x 12'2")
Bright and comfortable living space with a rear-facing double-glazed window, under-stairs storage cupboard, and radiator.
Kitchen (2.9m x 2.9m max / 9'6" x 9'6" max)
Fitted with a range of modern units, double-glazed windows to the front and side, wall-mounted gas boiler, single drainer sink, and space for cooker, washing machine, and fridge/freezer.
Rear Lobby
Provides access to the garden.
Ground Floor Bathroom (1.9m x 1.8m / 6'3" x 5'11")
Equipped with a panelled bath with shower and screen, low-level WC, wash basin, radiator, and side-facing double-glazed window.
Landing
Includes a storage cupboard, loft access, and front-facing window.
Bedroom One (3.4m x 2.7m / 11'2" x 8'10")
Double bedroom with built-in wardrobes and rear-facing window.
Bedroom Two (3.2m x 2.3m / 10'6" x 7'7")
Rear-facing double bedroom with radiator.
Bedroom Three (3.1m x 2.2m / 10'2" x 7'3")
Front-facing bedroom, ideal as a child’s room, guest room, or home office.
Rear Garden
A good-sized outdoor space featuring a raised decked area, lawn, and enclosed panel fencing.
EPC rating: D. Council tax band: A, Tenure: Freehold,
We are delighted to present this well-proportioned three-bedroom semi-detached home, offering generous living space, excellent storage, and a thoughtfully arranged layout ideal for families, first-time buyers or a great opportunity for an investor as it is currently rented at £1200.00pcm.
The property features three good-sized bedrooms, a convenient ground floor bathroom, and a spacious, well-maintained rear garden—perfect for relaxing or entertaining. To the front, a private driveway provides off-road parking for up to three vehicles.
Located in the county town of Ipswich, the property benefits from a wide range of local amenities including schools, shops, healthcare facilities, and recreational options. The area also boasts theatres, parks such as Orwell Country Park, and a mainline railway station with direct links to London Liverpool Street. The vibrant waterfront has been extensively redeveloped and now offers a selection of stylish bars, restaurants, and access to the University of Suffolk.
Accommodation:
Entrance Hallway
Welcoming entrance with a double-glazed window to the front and stairs leading to the first floor.
Lounge (4.1m x 3.7m / 13'5" x 12'2")
Bright and comfortable living space with a rear-facing double-glazed window, under-stairs storage cupboard, and radiator.
Kitchen (2.9m x 2.9m max / 9'6" x 9'6" max)
Fitted with a range of modern units, double-glazed windows to the front and side, wall-mounted gas boiler, single drainer sink, and space for cooker, washing machine, and fridge/freezer.
Rear Lobby
Provides access to the garden.
Ground Floor Bathroom (1.9m x 1.8m / 6'3" x 5'11")
Equipped with a panelled bath with shower and screen, low-level WC, wash basin, radiator, and side-facing double-glazed window.
Landing
Includes a storage cupboard, loft access, and front-facing window.
Bedroom One (3.4m x 2.7m / 11'2" x 8'10")
Double bedroom with built-in wardrobes and rear-facing window.
Bedroom Two (3.2m x 2.3m / 10'6" x 7'7")
Rear-facing double bedroom with radiator.
Bedroom Three (3.1m x 2.2m / 10'2" x 7'3")
Front-facing bedroom, ideal as a child’s room, guest room, or home office.
Rear Garden
A good-sized outdoor space featuring a raised decked area, lawn, and enclosed panel fencing.
EPC rating: D. Council tax band: A, Tenure: Freehold,
What's it like to live here?
Nearby businesses open now
More properties nearby
Offers over £260,000
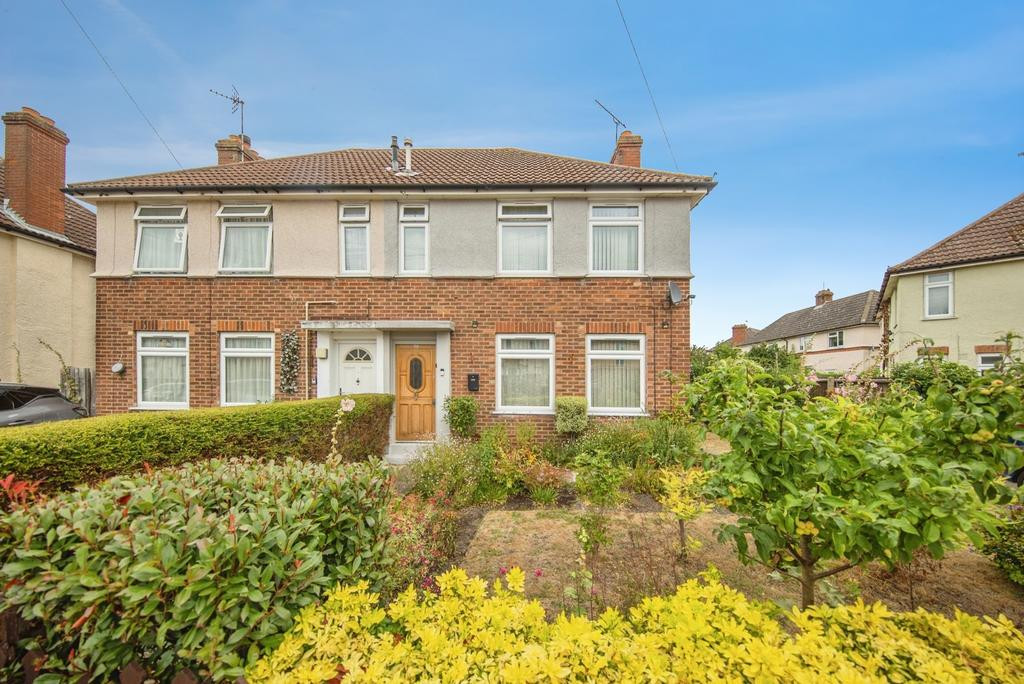
3 bedroom house for sale – Spenser Road, Ipswich, Suffolk, IP1
Offers in excess of £275,000
Comments (0)
Log in to like, comment or share to your feed.
Start the conversation about this listing.