 Available
Photo 1 of 9
£125,000
Lisburn Lane, Tuebrook, Liverpool, L13
221, Liverpool, L13 9AQ
- 🏠 Flat
- 📋 For sale
- 🛏 3 beds
- 🛁 2 baths
- 👁 12 views
About this property
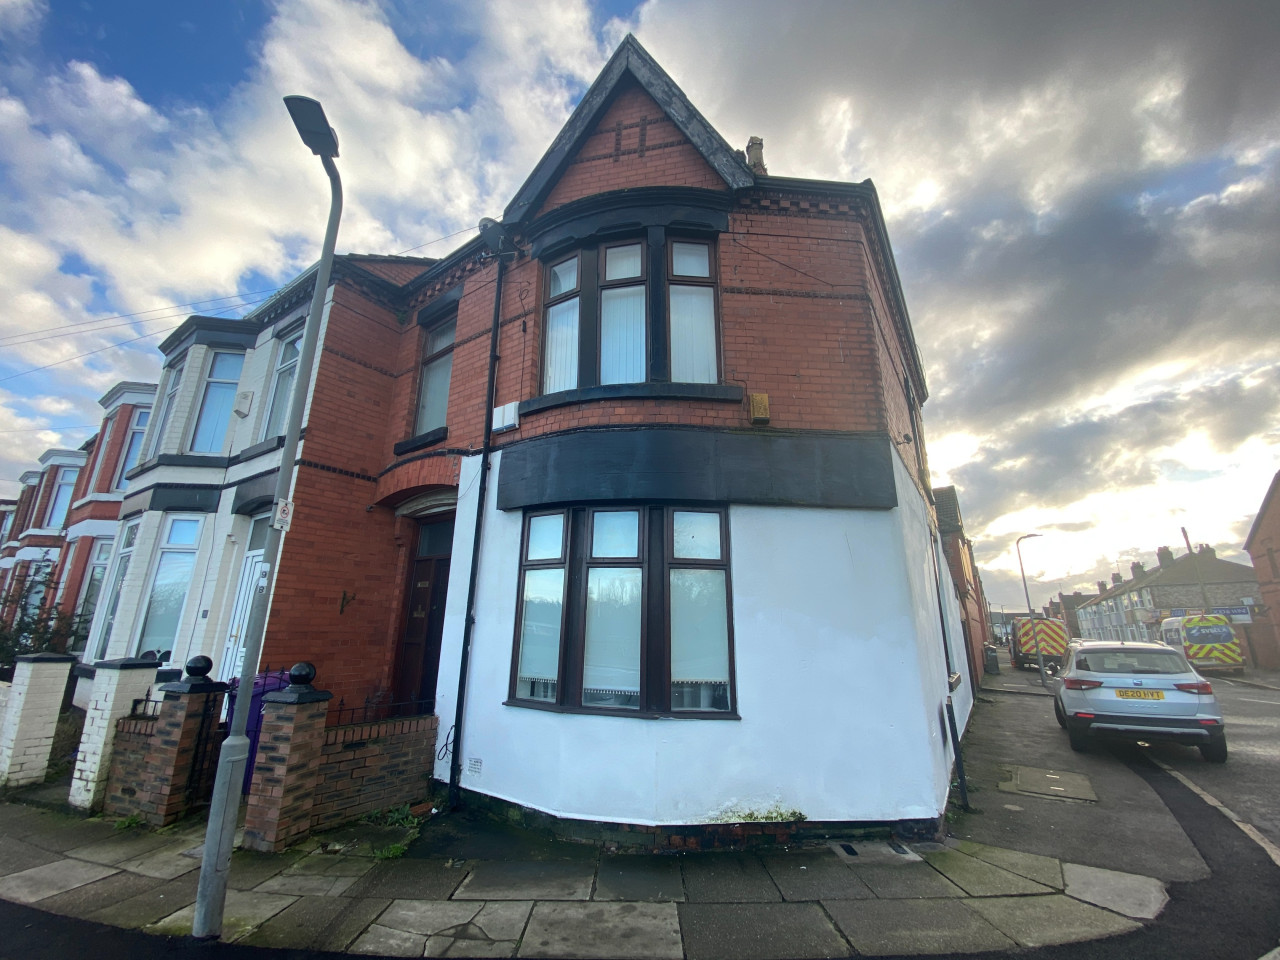
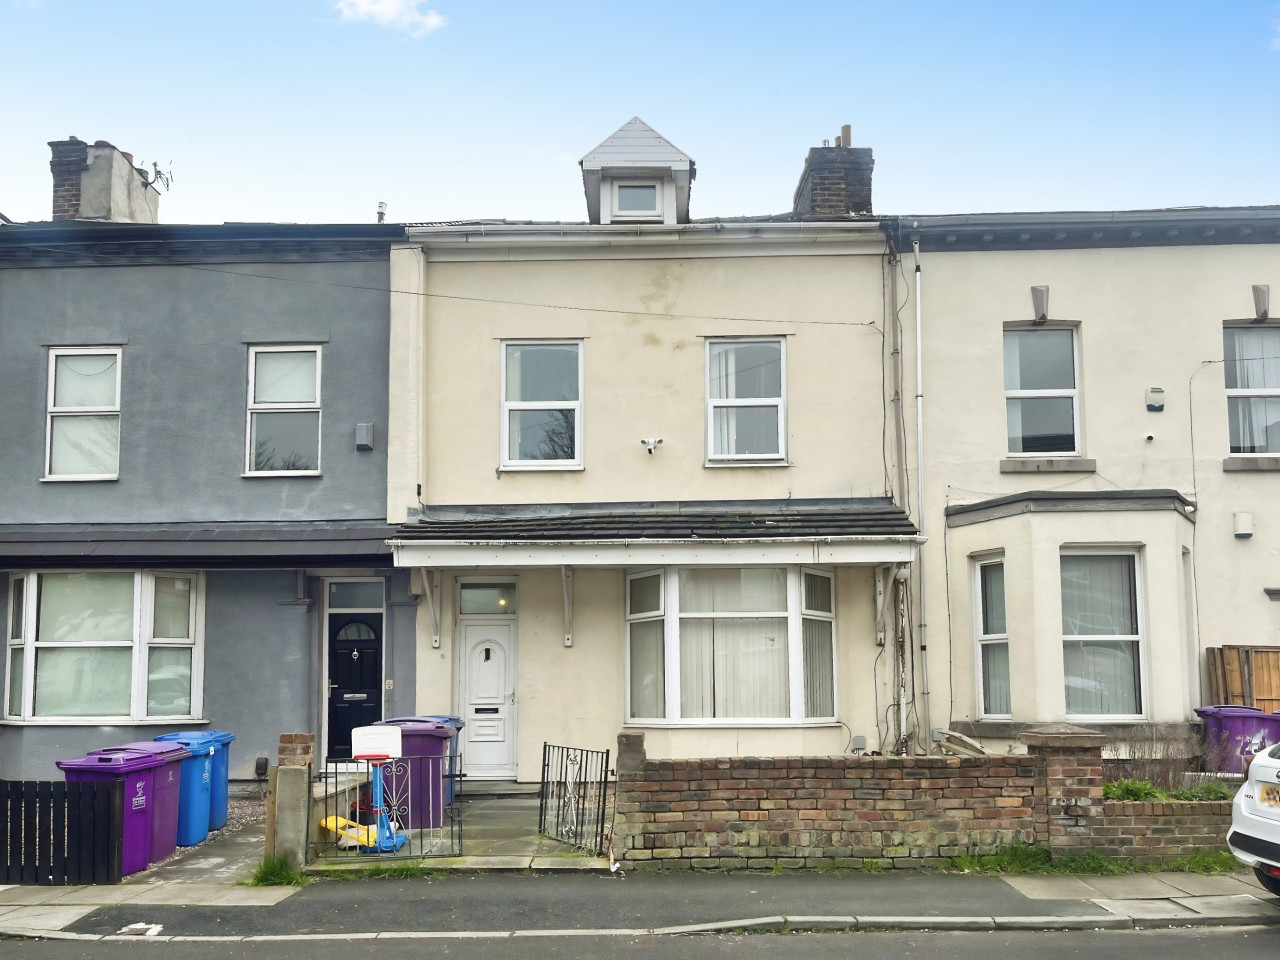
End terrace property which has been converted into two apartments and have tenants in situ obtaining a yearly income of £8160.00. The property is located to great local amenities and transport links.
Accommodation comprising to the ground floor flat. Lounge, kitchen, two bedrooms and bathroom. To the first floor flat there is hallway, lounge, kitchen, bedroom and bathroom. Both apartments are gas centrally heated and have double glazing.
For information on broadband or mobile coverage in the area, please visit checker.ofcom.org.uk. Should you require EV charging, we advise that you get clarification as to whether the property can support an EV charger. To know if there is a risk of flood at this property, please visit gov.uk/check-long-term-flood-risk.
We have taken every care to ensure that the particulars listed are accurate; however, this cannot be guaranteed. Therefore, we advise that prior to a viewing, any potential tenants or buyers carry out research on the property and let us know if you have any queries we can help with. EPC rating: C. Council tax band: A, Tenure: Freehold,
Communal Hallway
Apartment A Inner Hallway
Storage cupboard. Wood effect laminate flooring.
Lounge
4.93m x 5.79m (16'2" x 19'0")
Wood case double glazed window. Wood effect laminate flooring. Radiator.
Kitchen
3.81m x 3.45m (12'6" x 11'4")
High and low level units with work surface over. Free standing electric cooker. Space for one under counter appliance. Wood effect laminate flooring
Bedroom One
4.93m x 5.79m (16'2" x 19'0")
Wood case double glazed bay window. Wood effect laminate flooring. Radiator.
Bedroom Two
5.69m x 3.25m (18'8" x 10'8")
Wood case double glazed window. Wood effect laminate flooring. Radiator.
Bathroom
Shower cubicle. Pedestal wash hand basin. W.C. Wood case double glazed window. Ceramic tiled walls and flooring. Radiator.
Apartment B Hallway
Wood effect laminate flooring
Lounge
4.65m x 3.96m (15'3" x 13'0")
Wood case double glazed window. Radiator.
Kitchen
3.33m x 3.15m (10'11" x 10'4")
Range of matching wall and base units with work surface over. Free standing cooker. Space for two under counter appliances. Wood case double glazed window. Part ceramic tiled walls.
Bedroom One
5.44m x 4.88m (17'10" x 16'0")
Wood case double glazed window. Wood effect laminate flooring. Radiator.
Bathroom
Paneled bath. Pedestal wash hand basin. W/C. Single glazed window. Towel radiator. Loft access.
Accommodation comprising to the ground floor flat. Lounge, kitchen, two bedrooms and bathroom. To the first floor flat there is hallway, lounge, kitchen, bedroom and bathroom. Both apartments are gas centrally heated and have double glazing.
For information on broadband or mobile coverage in the area, please visit checker.ofcom.org.uk. Should you require EV charging, we advise that you get clarification as to whether the property can support an EV charger. To know if there is a risk of flood at this property, please visit gov.uk/check-long-term-flood-risk.
We have taken every care to ensure that the particulars listed are accurate; however, this cannot be guaranteed. Therefore, we advise that prior to a viewing, any potential tenants or buyers carry out research on the property and let us know if you have any queries we can help with. EPC rating: C. Council tax band: A, Tenure: Freehold,
Communal Hallway
Apartment A Inner Hallway
Storage cupboard. Wood effect laminate flooring.
Lounge
4.93m x 5.79m (16'2" x 19'0")
Wood case double glazed window. Wood effect laminate flooring. Radiator.
Kitchen
3.81m x 3.45m (12'6" x 11'4")
High and low level units with work surface over. Free standing electric cooker. Space for one under counter appliance. Wood effect laminate flooring
Bedroom One
4.93m x 5.79m (16'2" x 19'0")
Wood case double glazed bay window. Wood effect laminate flooring. Radiator.
Bedroom Two
5.69m x 3.25m (18'8" x 10'8")
Wood case double glazed window. Wood effect laminate flooring. Radiator.
Bathroom
Shower cubicle. Pedestal wash hand basin. W.C. Wood case double glazed window. Ceramic tiled walls and flooring. Radiator.
Apartment B Hallway
Wood effect laminate flooring
Lounge
4.65m x 3.96m (15'3" x 13'0")
Wood case double glazed window. Radiator.
Kitchen
3.33m x 3.15m (10'11" x 10'4")
Range of matching wall and base units with work surface over. Free standing cooker. Space for two under counter appliances. Wood case double glazed window. Part ceramic tiled walls.
Bedroom One
5.44m x 4.88m (17'10" x 16'0")
Wood case double glazed window. Wood effect laminate flooring. Radiator.
Bathroom
Paneled bath. Pedestal wash hand basin. W/C. Single glazed window. Towel radiator. Loft access.
What's it like to live here?
Nearby businesses open now
More properties nearby
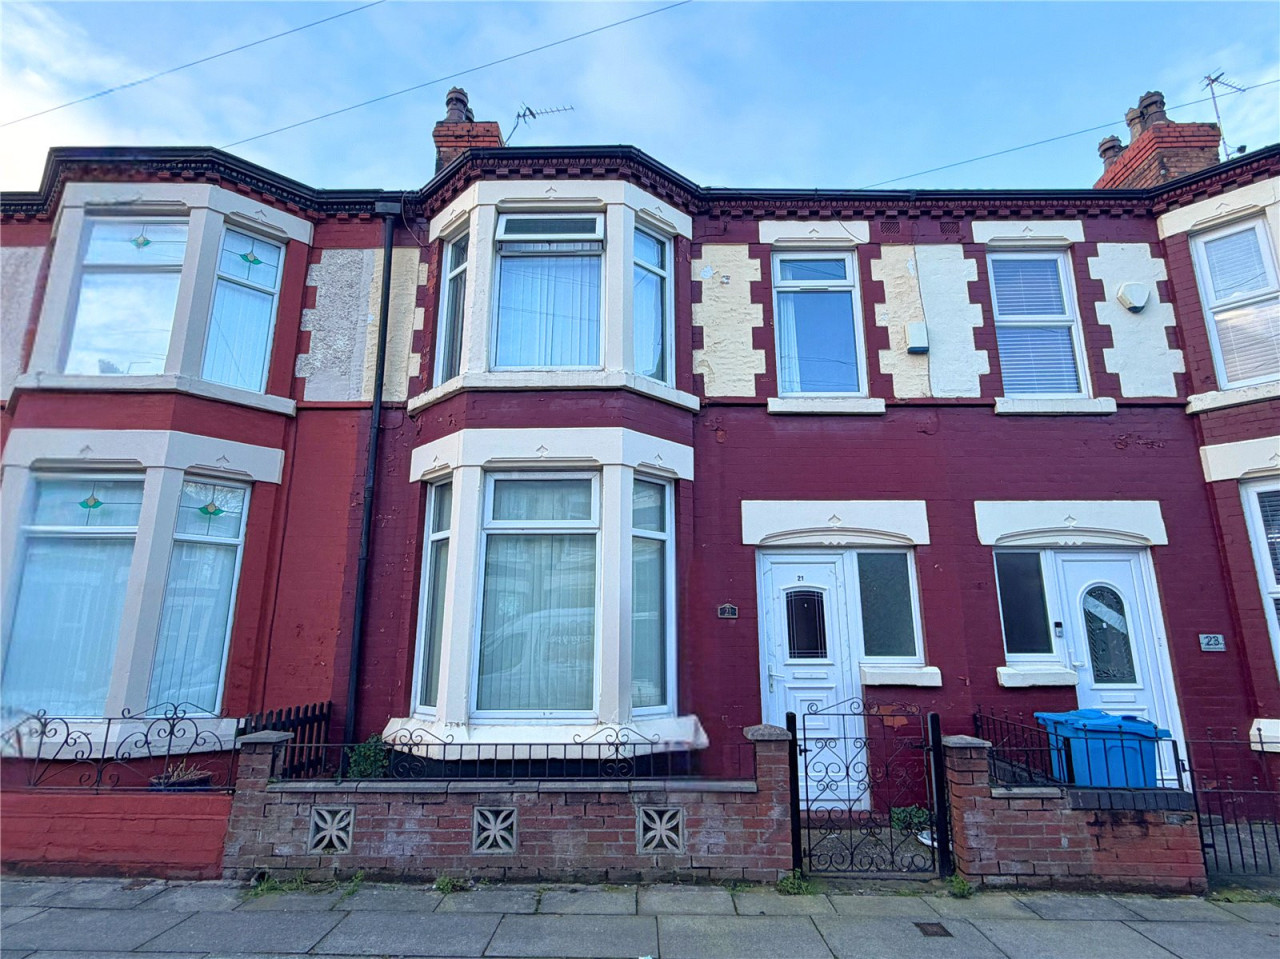
Asking Price £160,000
Fairburn Road, Tuebrook, L13 8BR
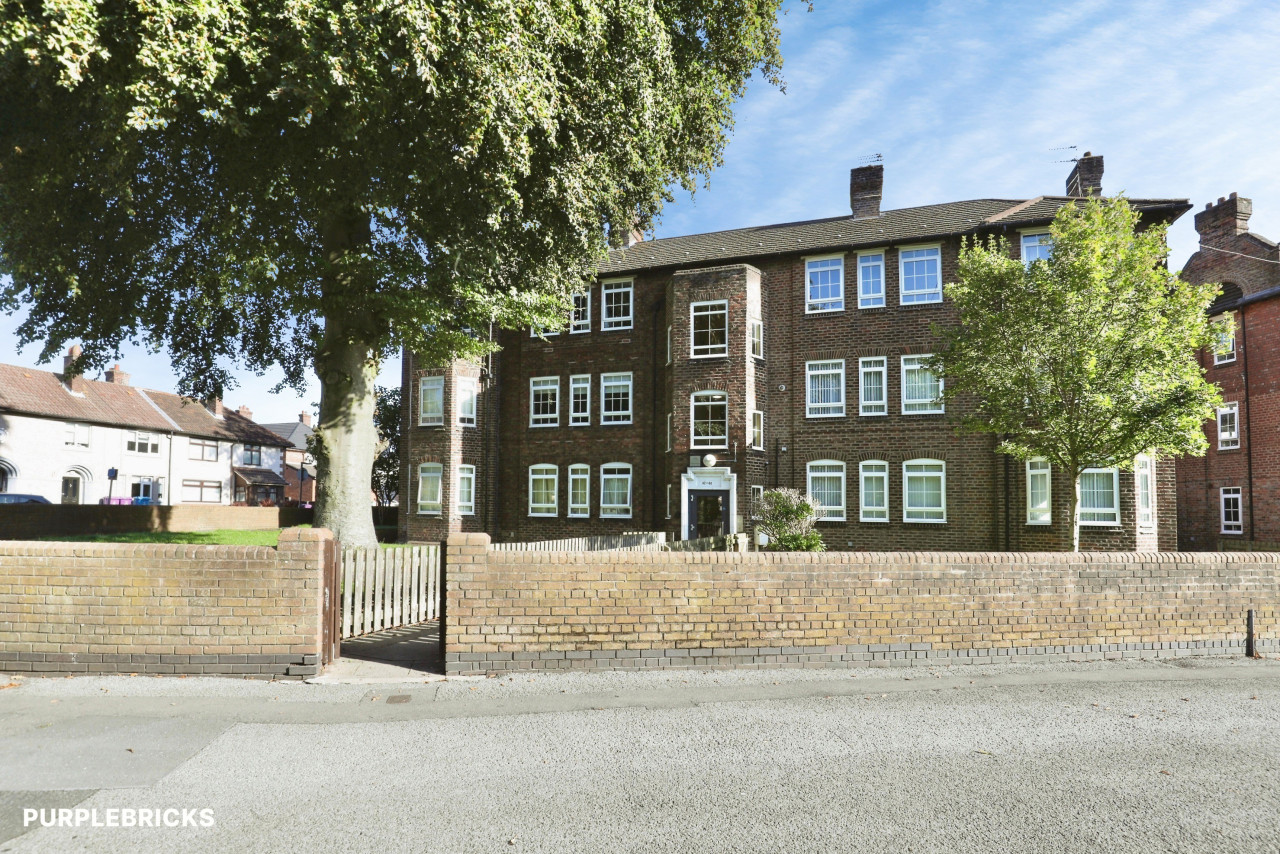
£85,000 Offers over




Comments (0)
Log in to like, comment or share to your feed.
Start the conversation about this listing.