 Available
Photo 1 of 9
Guide Price £87,000
Olivers Close, Clacton-On-Sea, CO15
Flat 10, Olivers Court, Clacton-On-Sea, CO15 3QX
- 🏠 House
- 📋 For sale
- 🛏 2 beds
- 🛁 1 bath
- 👁 10 views
About this property
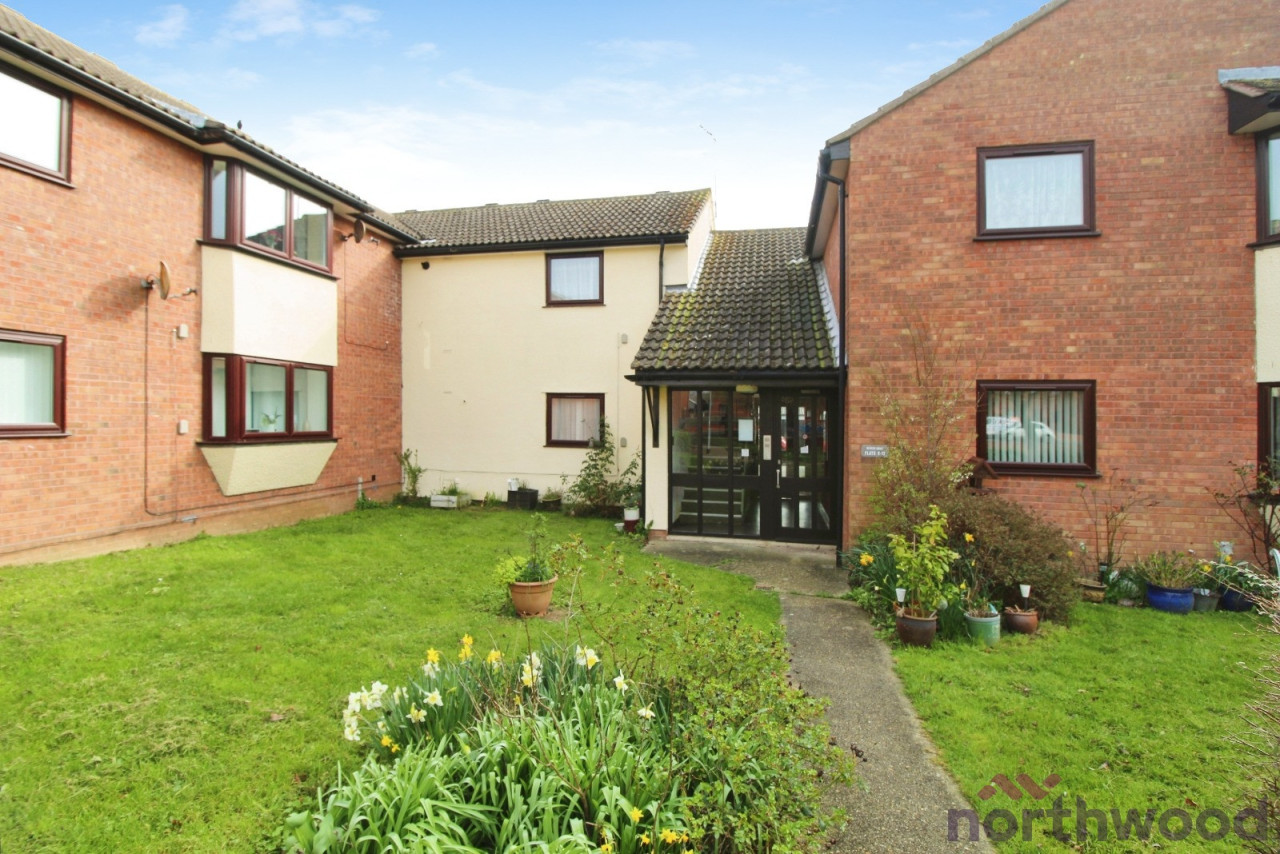
**GUIDE PRICE £87,000-£90,000**OVER 55s - SHARED OWNERSHIP OF 70% WITH NO RENT TO PAY ON THE REMAINING 30%.This 2-bedroom ground floor flat is for sale in Clacton-on-Sea and is designed for over 55's only, offering a practical layout in good condition and a convenient setting close to local amenities and green spaces.Inside, the flat provides one reception room and one kitchen, giving clearly defined areas for relaxing, dining and everyday living. There is a bathroom serving the two bedrooms. The property also benefits from a communal launderette, adding useful shared facilities within the development. The EPC rating is D.The location places you within easy reach of Clacton’s shops, supermarkets and services, with the town centre and seafront offering a range of cafés, restaurants and everyday conveniences. Nearby green spaces provide opportunities for gentle walks and fresh air, including local parks and the wider co
**GUIDE PRICE £87,000-£90,000**
OVER 55s - SHARED OWNERSHIP OF 70% WITH NO RENT TO PAY ON THE REMAINING 30%.
This 2-bedroom ground floor flat is for sale in Clacton-on-Sea and is designed for over 55's only, offering a practical layout in good condition and a convenient setting close to local amenities and green spaces.
Inside, the flat provides one reception room and one kitchen, giving clearly defined areas for relaxing, dining and everyday living. There is a bathroom serving the two bedrooms. The property also benefits from a communal launderette, adding useful shared facilities within the development. The EPC rating is D.
The location places you within easy reach of Clacton’s shops, supermarkets and services, with the town centre and seafront offering a range of cafés, restaurants and everyday conveniences. Nearby green spaces provide opportunities for gentle walks and fresh air, including local parks and the wider coastal area.
Clacton-on-Sea railway station gives access to Colchester, Chelmsford and London Liverpool Street, with typical journey times to London of around 1 hour 30 minutes, making it a viable option for visiting family or trips into the city. Local bus routes also connect residential areas with the town centre, medical facilities and the seafront.
This flat for sale presents a straightforward option for those over 55 seeking a ground floor home in Clacton-on-Sea with access to local amenities, transport links and coastal green spaces.1 Nov to until and including March 2027 Service =£95.65 EPC rating: D. Council tax band: B, Tenure: Leasehold, Annual service charge: £1280.52, Length of lease (remaining): 99 years 2 months,
Communal Entrance Hallway
Double glazed entrance hallway. Entry phone system. Airing cupboard, cupboard, large walk in cupboard
Living Room
3.78m x 3.58m (12'5" x 11'9")
UPVC double glazed windows with additional secondary glazing to side and rear aspects. Electric wall mounted heater.
Kitchen
3.78m x 2.21m (12'5" x 7'3")
UPVC double glazed windows to side. Fitted kitchen comprising of cream fronted floor and wall mounted units, wood effect rolled edge work surface. Inset stainless steel sink and drainer with a mixer tap. Tiled splash backs. Space for cooker and fridge freezer.
Bedroom One
3.91m x 3m (12'10" x 9'10")
UPVC double glazed windows to the front with views of grass area. Wall mounted electric heater.
Bedroom Two
3.84m x 1.85m (12'7" x 6'1")
UPVC double glazed windows to the rear. Wall mounted electric heater.
Bathroom
Double glazed window facing back. Fitted with corner shower cubical with wall mounted electric shower. Hand basin. W.C. Electric heated towel rail. Tiled walls
Outside
Communal parking areas. Communal gardens to front and back. Communal bin & drying area. Laundry room (costs apply
Large lawn area to front of the building and garden areas.
**GUIDE PRICE £87,000-£90,000**
OVER 55s - SHARED OWNERSHIP OF 70% WITH NO RENT TO PAY ON THE REMAINING 30%.
This 2-bedroom ground floor flat is for sale in Clacton-on-Sea and is designed for over 55's only, offering a practical layout in good condition and a convenient setting close to local amenities and green spaces.
Inside, the flat provides one reception room and one kitchen, giving clearly defined areas for relaxing, dining and everyday living. There is a bathroom serving the two bedrooms. The property also benefits from a communal launderette, adding useful shared facilities within the development. The EPC rating is D.
The location places you within easy reach of Clacton’s shops, supermarkets and services, with the town centre and seafront offering a range of cafés, restaurants and everyday conveniences. Nearby green spaces provide opportunities for gentle walks and fresh air, including local parks and the wider coastal area.
Clacton-on-Sea railway station gives access to Colchester, Chelmsford and London Liverpool Street, with typical journey times to London of around 1 hour 30 minutes, making it a viable option for visiting family or trips into the city. Local bus routes also connect residential areas with the town centre, medical facilities and the seafront.
This flat for sale presents a straightforward option for those over 55 seeking a ground floor home in Clacton-on-Sea with access to local amenities, transport links and coastal green spaces.1 Nov to until and including March 2027 Service =£95.65 EPC rating: D. Council tax band: B, Tenure: Leasehold, Annual service charge: £1280.52, Length of lease (remaining): 99 years 2 months,
Communal Entrance Hallway
Double glazed entrance hallway. Entry phone system. Airing cupboard, cupboard, large walk in cupboard
Living Room
3.78m x 3.58m (12'5" x 11'9")
UPVC double glazed windows with additional secondary glazing to side and rear aspects. Electric wall mounted heater.
Kitchen
3.78m x 2.21m (12'5" x 7'3")
UPVC double glazed windows to side. Fitted kitchen comprising of cream fronted floor and wall mounted units, wood effect rolled edge work surface. Inset stainless steel sink and drainer with a mixer tap. Tiled splash backs. Space for cooker and fridge freezer.
Bedroom One
3.91m x 3m (12'10" x 9'10")
UPVC double glazed windows to the front with views of grass area. Wall mounted electric heater.
Bedroom Two
3.84m x 1.85m (12'7" x 6'1")
UPVC double glazed windows to the rear. Wall mounted electric heater.
Bathroom
Double glazed window facing back. Fitted with corner shower cubical with wall mounted electric shower. Hand basin. W.C. Electric heated towel rail. Tiled walls
Outside
Communal parking areas. Communal gardens to front and back. Communal bin & drying area. Laundry room (costs apply
Large lawn area to front of the building and garden areas.
Comments (0)
Log in to like, comment or share to your feed.
Start the conversation about this listing.