 Available
Photo 1 of 10
£162,000
Park Lane, Cosham, Portsmouth, PO6
Flat 1, Natalie Court, Portsmouth, PO6 2DD
- 🏠 Flat
- 📋 For sale
- 🛏 2 beds
- 🛁 1 bath
- 👁 12 views
About this property
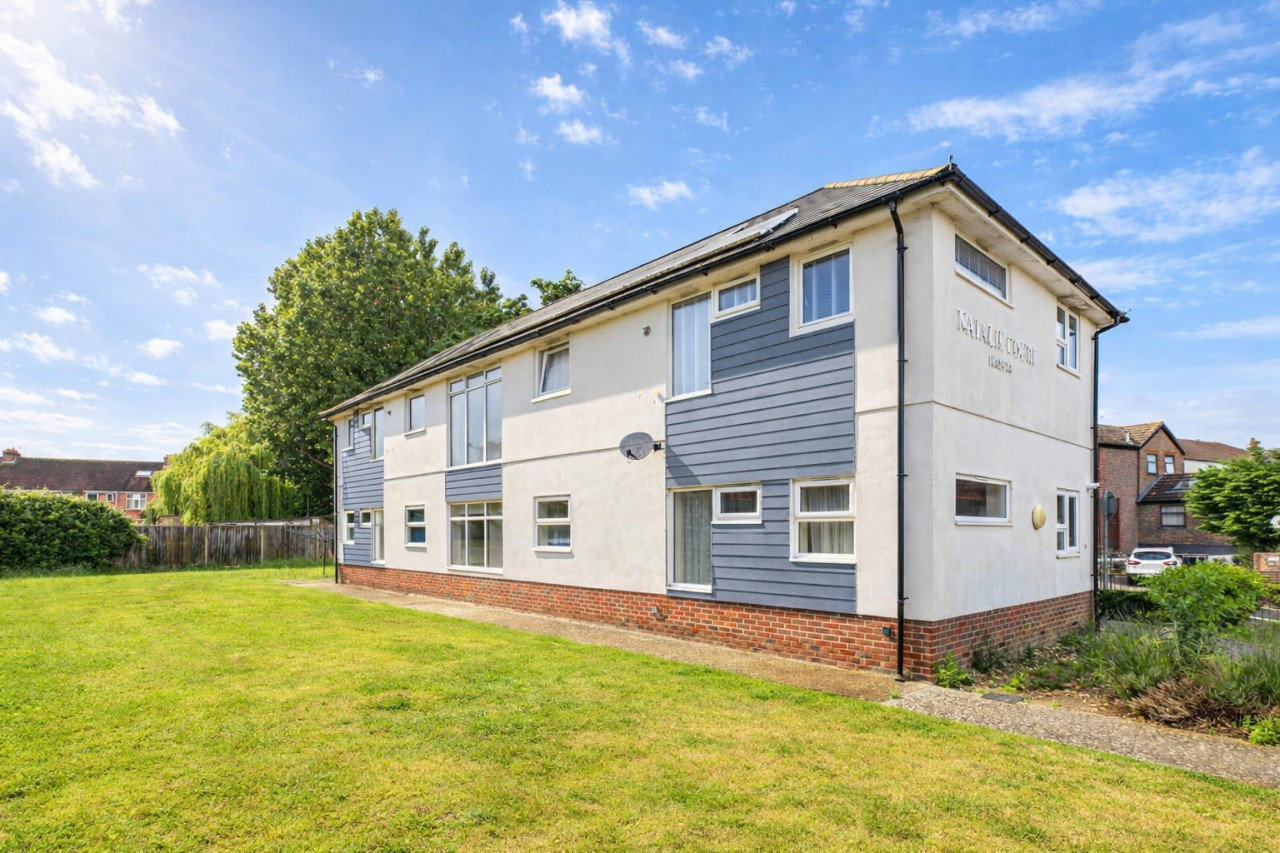
** 2 BEDROOM GROUND FLOOR FLAT ** ALLOCATED PARKING **113 YEARS ON THE LEASE ** Built-in 2014, Natalie Court is a lovely and smart development of 4 flats, situated walking distance from Cosham High St. and QA Hospital. Well presented throughout, this 2 Bedroom Ground Floor Flat, has Allocated Parking, Double Glazing and Gas Central Heating. Making a brilliant First Home or downsize move, this property is available to view now, so contact Northwood to arrange your viewing.
EPC rating: C. Council tax band: B, Tenure: Leasehold, Annual ground rent: £200, Annual service charge: £2203, Length of lease (remaining): 113 years 1 months,
Entrance Hall
Front door to the entrance hall which has a smooth plastered coved ceiling and walls, laminate flooring, radiator, storage cupboard.
Living Room
twin aspect with double glazed windows to rear and side aspects smooth plastered cove ceiling and walls radiator laminate flooring opening to
Kitchen
twin aspect with double glazed windows, two side and front aspects smooth plastered cove ceiling and walls wall mounted valent boiler range of wall and base level units with work surfaces over tiled splashback single drainer stainless steel sink unit with mixer tap space for white goods built-in oven and hob with extractor hood over
Bedroom One
double glazed window to rear aspect, smooth plastered coved ceiling and walls built-in double wardrobe radiator laminate flooring
Bedroom Two
frosted double glazed window, two front aspect, smooth plastered coved ceiling and walls radiator laminate floor flooring
Bathroom
smooth, blasted coved ceiling and walls heated towel rail suite comprising panel enclosed pear-shaped bath with matching shower screen mixer tap with shower attachment low-level WC pedestal wash hand basin with mixed tap
Outside
the front of the property is the communal bin store and allocated parking space to the side of the property is the resident garden.
Disclaimer
While we endeavour to make our sales particulars fair, accurate and reliable, they are only a general guide to the property and, accordingly, if there is any point which is of particular importance to you, please contact the office and we will be pleased to check the position for you, especially if you are contemplating travelling some distance to view the property.
Please note we have not tested the services or any of the equipment or appliances in this property, accordingly we strongly advise prospective buyers to commission their own survey or service reports before finalising their offer to purchase.
These particulars are issued in good faith but do not constitute representations of fact or form part of any offer or contract. The matters referred to in these particulars should be independently verified by prospective buyers.
On occasions AI is used to enhance images, please contact us for further information.
EPC rating: C. Council tax band: B, Tenure: Leasehold, Annual ground rent: £200, Annual service charge: £2203, Length of lease (remaining): 113 years 1 months,
Entrance Hall
Front door to the entrance hall which has a smooth plastered coved ceiling and walls, laminate flooring, radiator, storage cupboard.
Living Room
twin aspect with double glazed windows to rear and side aspects smooth plastered cove ceiling and walls radiator laminate flooring opening to
Kitchen
twin aspect with double glazed windows, two side and front aspects smooth plastered cove ceiling and walls wall mounted valent boiler range of wall and base level units with work surfaces over tiled splashback single drainer stainless steel sink unit with mixer tap space for white goods built-in oven and hob with extractor hood over
Bedroom One
double glazed window to rear aspect, smooth plastered coved ceiling and walls built-in double wardrobe radiator laminate flooring
Bedroom Two
frosted double glazed window, two front aspect, smooth plastered coved ceiling and walls radiator laminate floor flooring
Bathroom
smooth, blasted coved ceiling and walls heated towel rail suite comprising panel enclosed pear-shaped bath with matching shower screen mixer tap with shower attachment low-level WC pedestal wash hand basin with mixed tap
Outside
the front of the property is the communal bin store and allocated parking space to the side of the property is the resident garden.
Disclaimer
While we endeavour to make our sales particulars fair, accurate and reliable, they are only a general guide to the property and, accordingly, if there is any point which is of particular importance to you, please contact the office and we will be pleased to check the position for you, especially if you are contemplating travelling some distance to view the property.
Please note we have not tested the services or any of the equipment or appliances in this property, accordingly we strongly advise prospective buyers to commission their own survey or service reports before finalising their offer to purchase.
These particulars are issued in good faith but do not constitute representations of fact or form part of any offer or contract. The matters referred to in these particulars should be independently verified by prospective buyers.
On occasions AI is used to enhance images, please contact us for further information.
What's it like to live here?
Nearby businesses open now
More properties nearby
£160,000
Comments (0)
Log in to like, comment or share to your feed.
Start the conversation about this listing.