 Available
Photo 1 of 30
£600,000
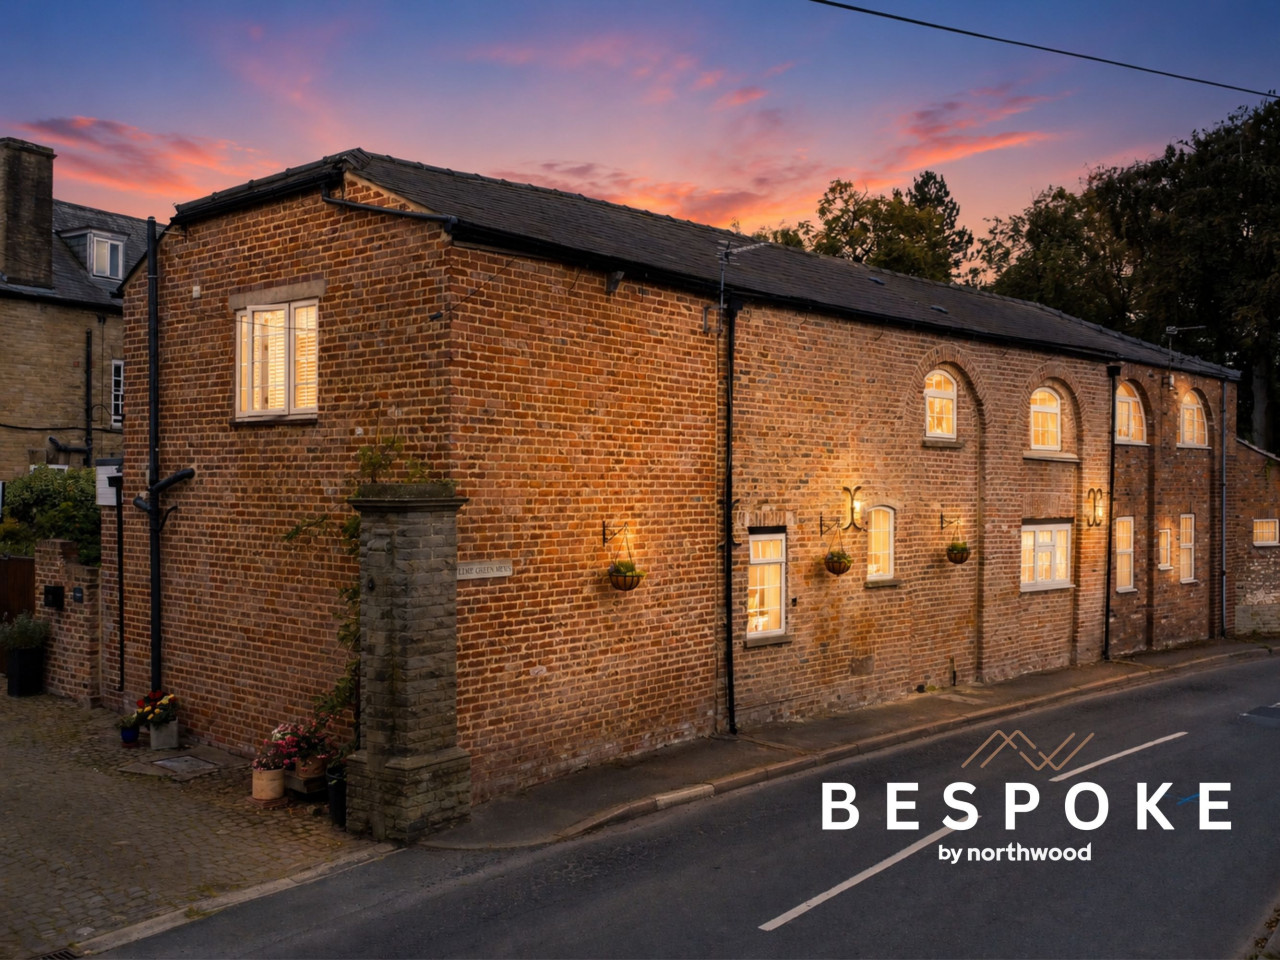
Robin Lane, Macclesfield, SK11
Lyme Green Mews, Macclesfield, SK11 0LH
- 🏠 House
- 📋 For sale
- 🛏 4 beds
- 🛁 2 baths
- 👁 6 views
About this property
Lyme Green Mews is a home of exceptional quality, where period character meets carefully chosen modern finishes. From the quarry-tiled dining hallway with its ornate staircase to the marble-detailed breakfast kitchen and the elegant dining lounge with stone fireplace, every space has been crafted with style and attention to detail. Four generous bedrooms, including a principal with en-suite, provide flexibility for family life, while a snug and practical utility/WC add further appeal.
Outside, the south-facing cobbled courtyard is both private and charming, complete with pergola, brick-built oven, and mature raised beds - perfect for entertaining or relaxing in a truly unique setting.
Located in Sutton, the Peak District is just a stone’s throw away. Enjoy scenic walks nearby, a standout local pub, easy access to well-regarded schools, and the convenience of Macclesfield’s mainline station - with fast trains to Manchester and London. EPC rating: D. Council tax band: E, Tenure: Freehold,
Entrance Porch
A welcoming entrance with quarry tile flooring, pendant lighting, and a part-glazed composite stable door. Includes a central heating radiator.
Dining Hallway
An impressive reception space with quarry tile flooring, an ornate staircase with raw wood banister, and an arched UPVC window to the front. A mix of wall and pendant lighting completes the room.
Breakfast Kitchen
A showpiece of the home, combining quarry tile flooring with shaker-style cabinetry and marble worksurfaces. Features include under-unit lighting, space for a range cooker with marble splashback, integrated dishwasher, fridge and freezer, an additional electric oven, and a countersunk stainless-steel sink. The breakfast island is framed within an exposed brick chimney breast with feature lighting and marble detailing. Spotlights, wooden ceiling beams, and a UPVC window to the front elevation finish the space.
Dining Lounge
A refined entertaining space with engineered herringbone wood flooring and a decorative period feature fireplace with carved stone surround and exposed brick recess. Built-in shelving with lower cupboards offers both style and practicality. Finished with ceiling coving, spot lighting, central heating radiator, UPVC sliding doors to the courtyard, and an additional window.
Snug
A more intimate reception room featuring a characterful built-in display cabinet with arched wood surround and glazed panel doors. With fitted carpet, ceiling coving, UPVC window to the front, central heating radiator, and spot lighting.
WC/Utility
A practical space with part-panelled walls, quarry tile flooring, and storage cupboard. Includes a low-level WC, wash hand basin, courtesy UPVC window, and space for stacked washing machine and dryer.
Landing
The ornate staircase rises to a carpeted landing with tower radiator, pendant lighting, ceiling coving, and a large linen cupboard. An arched UPVC window provides light and elevated views.
Bedroom One
The principal bedroom enjoys a UPVC window that frames the morning sunrise. Finished with fitted carpet, ceiling coving, pendant light, and central heating radiator.
En-Suite
Floor-to-ceiling tiling, enclosed shower with rain head, low level WC, wash hand basin, mirrored medicine cabinet, heated towel radiator, extractor fan, and spot lighting.
Bedroom Two
A large double with fitted carpet, central heating radiator, pendant lighting, built-in wardrobe, and an arched UPVC window. Includes access to a walk-in wardrobe.
Bedroom Three
With fitted carpet, dado rail, central heating radiator, pendant light, built-in wardrobe, and UPVC window.
Bedroom Four
Another double with fitted carpet, pendant light, central heating radiator, fitted wardrobes, and UPVC window.
Family Bathroom
Appointed with a towel central heating radiator, wash hand basin with illuminated mirror, low level WC, and shower over bath with glass screen. Includes a courtesy UPVC double glazed window, storage cupboard, extractor fan, and spot lighting.
Courtyard Garden
A charming cobbled courtyard, south-facing and enclosed by brick walls and double timber gates. Features include a pergola with chandelier, brick-built charcoal oven, mature raised beds, and two good-sized storage units.
Outside, the south-facing cobbled courtyard is both private and charming, complete with pergola, brick-built oven, and mature raised beds - perfect for entertaining or relaxing in a truly unique setting.
Located in Sutton, the Peak District is just a stone’s throw away. Enjoy scenic walks nearby, a standout local pub, easy access to well-regarded schools, and the convenience of Macclesfield’s mainline station - with fast trains to Manchester and London. EPC rating: D. Council tax band: E, Tenure: Freehold,
Entrance Porch
A welcoming entrance with quarry tile flooring, pendant lighting, and a part-glazed composite stable door. Includes a central heating radiator.
Dining Hallway
An impressive reception space with quarry tile flooring, an ornate staircase with raw wood banister, and an arched UPVC window to the front. A mix of wall and pendant lighting completes the room.
Breakfast Kitchen
A showpiece of the home, combining quarry tile flooring with shaker-style cabinetry and marble worksurfaces. Features include under-unit lighting, space for a range cooker with marble splashback, integrated dishwasher, fridge and freezer, an additional electric oven, and a countersunk stainless-steel sink. The breakfast island is framed within an exposed brick chimney breast with feature lighting and marble detailing. Spotlights, wooden ceiling beams, and a UPVC window to the front elevation finish the space.
Dining Lounge
A refined entertaining space with engineered herringbone wood flooring and a decorative period feature fireplace with carved stone surround and exposed brick recess. Built-in shelving with lower cupboards offers both style and practicality. Finished with ceiling coving, spot lighting, central heating radiator, UPVC sliding doors to the courtyard, and an additional window.
Snug
A more intimate reception room featuring a characterful built-in display cabinet with arched wood surround and glazed panel doors. With fitted carpet, ceiling coving, UPVC window to the front, central heating radiator, and spot lighting.
WC/Utility
A practical space with part-panelled walls, quarry tile flooring, and storage cupboard. Includes a low-level WC, wash hand basin, courtesy UPVC window, and space for stacked washing machine and dryer.
Landing
The ornate staircase rises to a carpeted landing with tower radiator, pendant lighting, ceiling coving, and a large linen cupboard. An arched UPVC window provides light and elevated views.
Bedroom One
The principal bedroom enjoys a UPVC window that frames the morning sunrise. Finished with fitted carpet, ceiling coving, pendant light, and central heating radiator.
En-Suite
Floor-to-ceiling tiling, enclosed shower with rain head, low level WC, wash hand basin, mirrored medicine cabinet, heated towel radiator, extractor fan, and spot lighting.
Bedroom Two
A large double with fitted carpet, central heating radiator, pendant lighting, built-in wardrobe, and an arched UPVC window. Includes access to a walk-in wardrobe.
Bedroom Three
With fitted carpet, dado rail, central heating radiator, pendant light, built-in wardrobe, and UPVC window.
Bedroom Four
Another double with fitted carpet, pendant light, central heating radiator, fitted wardrobes, and UPVC window.
Family Bathroom
Appointed with a towel central heating radiator, wash hand basin with illuminated mirror, low level WC, and shower over bath with glass screen. Includes a courtesy UPVC double glazed window, storage cupboard, extractor fan, and spot lighting.
Courtyard Garden
A charming cobbled courtyard, south-facing and enclosed by brick walls and double timber gates. Features include a pergola with chandelier, brick-built charcoal oven, mature raised beds, and two good-sized storage units.
What's it like to live here?
Nearby businesses open now
More properties nearby
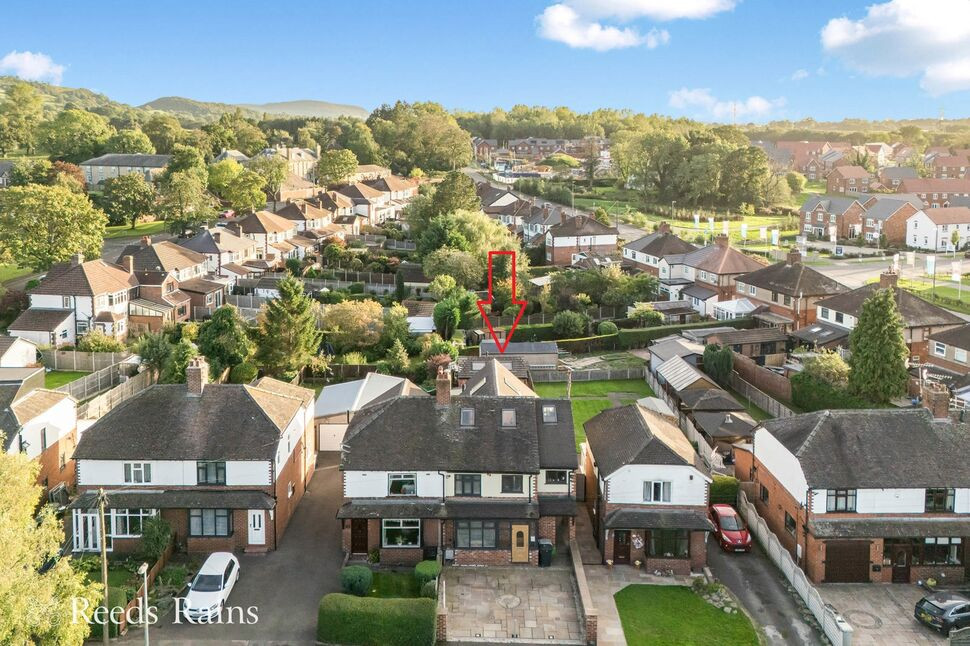
£565,000 Asking price
Lindrum Avenue, Lyme Green, Cheshire, SK11
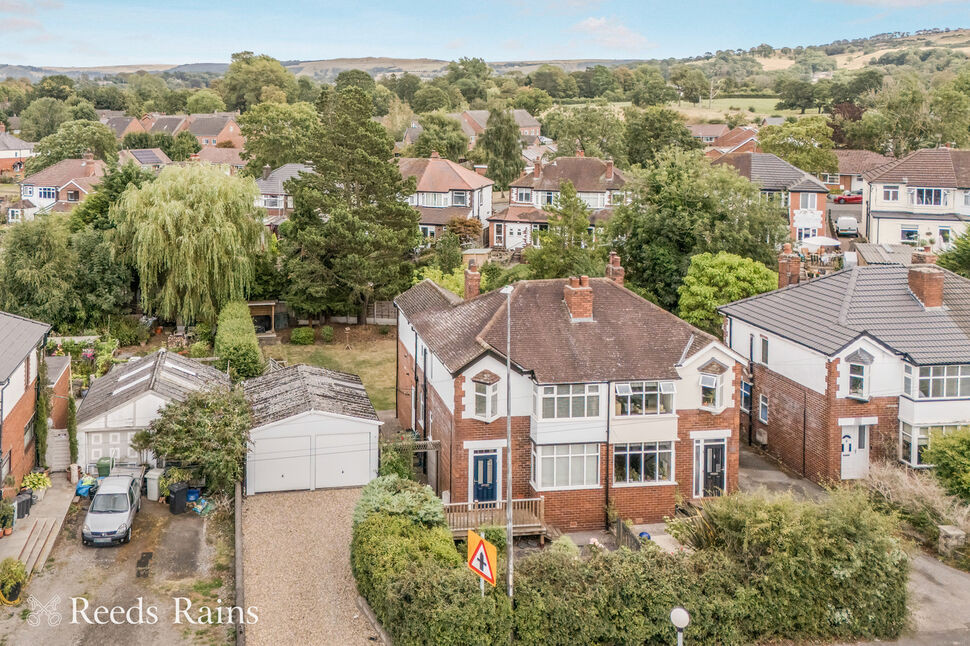
£340,000 Asking price
London Road, Lyme Green, Cheshire, SK11
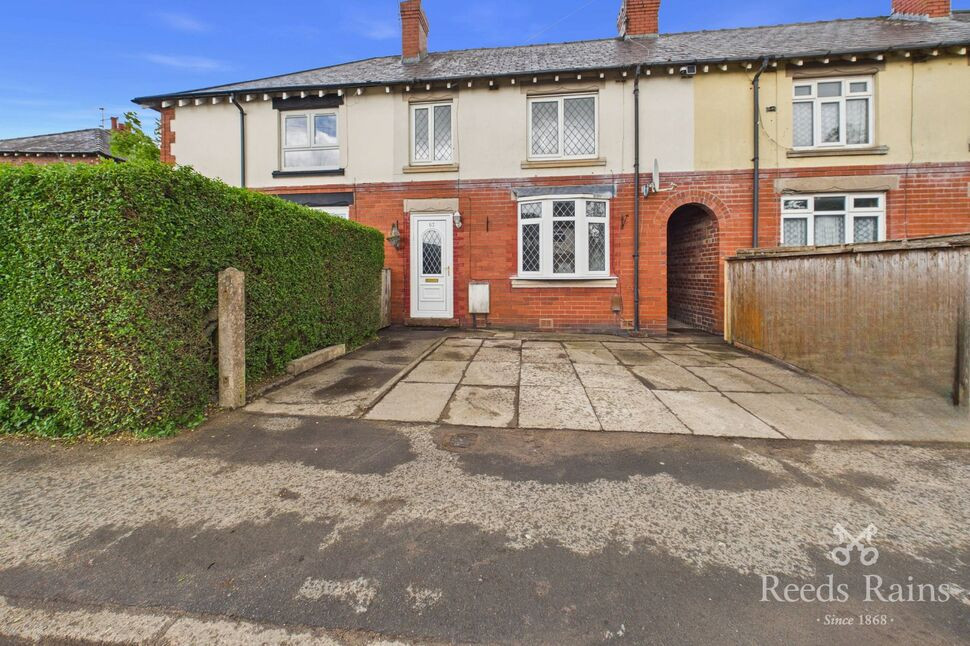
£179,950 Asking price
Moss Lane, Macclesfield, Cheshire, SK11
£450,000 Offers over
Comments (0)
Log in to like, comment or share to your feed.
Start the conversation about this listing.