 Available
Photo 1 of 15
£135,000
Rockhurst Drive, Old Town, Eastbourne, BN20
Flat Flat 9, Lincoln Court, Eastbourne, BN20 8UY
- 🏠 Flat
- 📋 For sale
- 🛏 1 bed
- 🛁 1 bath
- 👁 8 views
About this property
CHAIN FREEOne-bedroom, second-floor flat in the sought-after Old Town area of Eastbourne.Accommodation comprises: living room, fitted kitchen, double-bedroom, bathroom with shower over bath, balcony, communal drying area and gardens and two storage cupboards.
Northwood are delighted to welcome to market, CHAIN FREE, this One-bedroom, second-floor flat in the sought-after Old Town area of Eastbourne.
Accommodation comprises: living room, fitted kitchen, double-bedroom and bathroom with shower over bath.
Further benefits include secure entry system, balcony, communal drying area and gardens and two storage cupboards.
Located in the sought-after Old Town area of Eastbourne, close to local shops and amenities, this good-sized one-bedroom flat is on the edge of Willingdon Golf Course, halfway between Eastbourne town centre and the A27.
CURRENTLY OCCUPIED WITH A STABLE, LONG-TERM TENANT, THIS FANTASTIC PROPERTY IS OFFERED FOR SALE WITH THE TENANT IN SITU OR AS A VACANT POSSESSION.
Please view our immersive virtual tour (provided free of charge to all vendors) to fully appreciate this fantastic property: https://tour.giraffe360.com/775051f676f64609a096fb7fcddcbad8
Mobile Phone Coverage and Broadband speeds can be checked on the Ofcom website: https://checker.ofcom.org.uk/
Council Tax Band A: £1770
LEASEHOLD
Lease: 82 years, expires: 8/2/2107
Ground Rent: £10 per annum
Service Charge: £600 - £700 per annum EPC rating: C. Council tax band: A, Domestic rates: £1770, Tenure: Leasehold, Annual ground rent: £10, Annual service charge: £650, Service charge description: £600 - £700 per annum, Length of lease (remaining): 80 years 3 months, Mobile signal information: Mobile Phone Coverage and Broadband speeds can be checked on the Ofcom website: https://checker.ofcom.org.uk/
Exterior and Approach
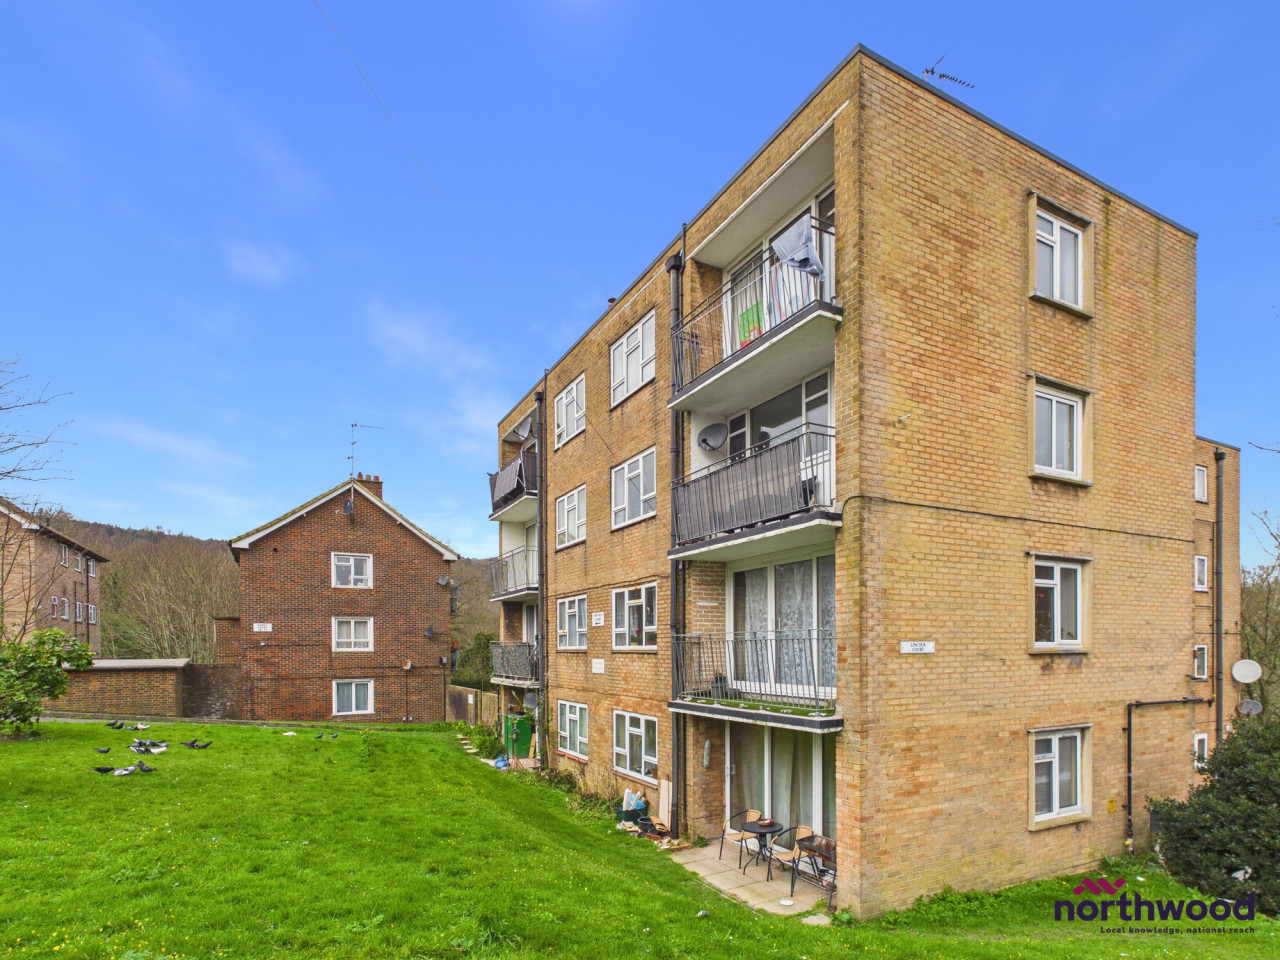
Lincoln Court is a purpose-built block of apartments on the edge of Willingdon Golf Course, surrounded by communal gardens.
Entry is via a secure door with stairs leading up to the flat
Hallway
3.35m x 0.88m (11'0" x 2'11")
Centrally positioned hallway, with laminate flooring and doors to all rooms
Living Room
4.54m x 3.47m (14'11" x 11'5")
Good-sized living room with laminate flooring, radiator, uPVC double-glazed window to side aspect and uPVC double-glazed windows and door to balcony on front aspect
Balcony
3.32m x 0.94m (10'11" x 3'1")
Covered balcony, the perfect place to enjoy a spot of secluded sun
Kitchen
2.81m x 2.22m (9'3" x 7'3")
Fitted kitchen with tile-effect vinyl flooring, granite-effect laminate worksurfaces over wood-effect laminate cabinets, cooker hood over free-standing gas cooker, uPVC double-glazed window to rear aspect, storage cupboard and space/plumbing for fridge-freezer and washing machine
Bedroom
3.99m x 2.99m (13'1" x 9'10")
Good-sized double-bedroom, carpeted with radiator, built-in wardrobe and uPVC double-glazing to front aspect
Bathroom
2.23m x 2.11m (7'4" x 6'11")
Tile-effect vinyl flooring, white tiled walls, heated towel rail, uPVC double-glazing to rear aspect and white suite comprising basin, WC and bath with shower over
Communal landing storage
Secure, indoor storage cupboard on communal landing outside flat door
External storage room
Secure, brick-built external storage unit with communal clothes lines in outdoor courtyard.
Northwood are delighted to welcome to market, CHAIN FREE, this One-bedroom, second-floor flat in the sought-after Old Town area of Eastbourne.
Accommodation comprises: living room, fitted kitchen, double-bedroom and bathroom with shower over bath.
Further benefits include secure entry system, balcony, communal drying area and gardens and two storage cupboards.
Located in the sought-after Old Town area of Eastbourne, close to local shops and amenities, this good-sized one-bedroom flat is on the edge of Willingdon Golf Course, halfway between Eastbourne town centre and the A27.
CURRENTLY OCCUPIED WITH A STABLE, LONG-TERM TENANT, THIS FANTASTIC PROPERTY IS OFFERED FOR SALE WITH THE TENANT IN SITU OR AS A VACANT POSSESSION.
Please view our immersive virtual tour (provided free of charge to all vendors) to fully appreciate this fantastic property: https://tour.giraffe360.com/775051f676f64609a096fb7fcddcbad8
Mobile Phone Coverage and Broadband speeds can be checked on the Ofcom website: https://checker.ofcom.org.uk/
Council Tax Band A: £1770
LEASEHOLD
Lease: 82 years, expires: 8/2/2107
Ground Rent: £10 per annum
Service Charge: £600 - £700 per annum EPC rating: C. Council tax band: A, Domestic rates: £1770, Tenure: Leasehold, Annual ground rent: £10, Annual service charge: £650, Service charge description: £600 - £700 per annum, Length of lease (remaining): 80 years 3 months, Mobile signal information: Mobile Phone Coverage and Broadband speeds can be checked on the Ofcom website: https://checker.ofcom.org.uk/
Exterior and Approach
Lincoln Court is a purpose-built block of apartments on the edge of Willingdon Golf Course, surrounded by communal gardens.
Entry is via a secure door with stairs leading up to the flat
Hallway
3.35m x 0.88m (11'0" x 2'11")
Centrally positioned hallway, with laminate flooring and doors to all rooms
Living Room
4.54m x 3.47m (14'11" x 11'5")
Good-sized living room with laminate flooring, radiator, uPVC double-glazed window to side aspect and uPVC double-glazed windows and door to balcony on front aspect
Balcony
3.32m x 0.94m (10'11" x 3'1")
Covered balcony, the perfect place to enjoy a spot of secluded sun
Kitchen
2.81m x 2.22m (9'3" x 7'3")
Fitted kitchen with tile-effect vinyl flooring, granite-effect laminate worksurfaces over wood-effect laminate cabinets, cooker hood over free-standing gas cooker, uPVC double-glazed window to rear aspect, storage cupboard and space/plumbing for fridge-freezer and washing machine
Bedroom
3.99m x 2.99m (13'1" x 9'10")
Good-sized double-bedroom, carpeted with radiator, built-in wardrobe and uPVC double-glazing to front aspect
Bathroom
2.23m x 2.11m (7'4" x 6'11")
Tile-effect vinyl flooring, white tiled walls, heated towel rail, uPVC double-glazing to rear aspect and white suite comprising basin, WC and bath with shower over
Communal landing storage
Secure, indoor storage cupboard on communal landing outside flat door
External storage room
Secure, brick-built external storage unit with communal clothes lines in outdoor courtyard.
Comments (0)
Log in to like, comment or share to your feed.
Start the conversation about this listing.