 Available
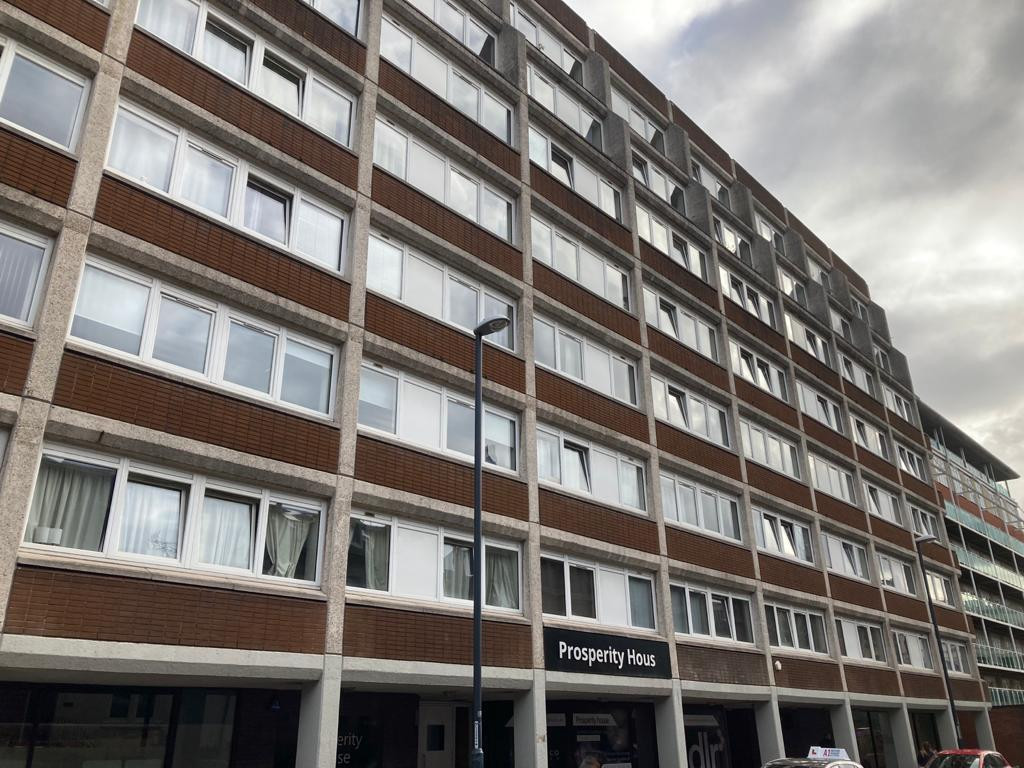
Photo 1 of 15
£125,000
Searl Street, City Centre, Derby, DE1
Flat Apartment 46, Centro West, Derby, DE1 1BW
- 🏠 Flat
- 📋 For sale
- 🛏 2 beds
- 🛁 2 baths
- 👁 12 views
About this property
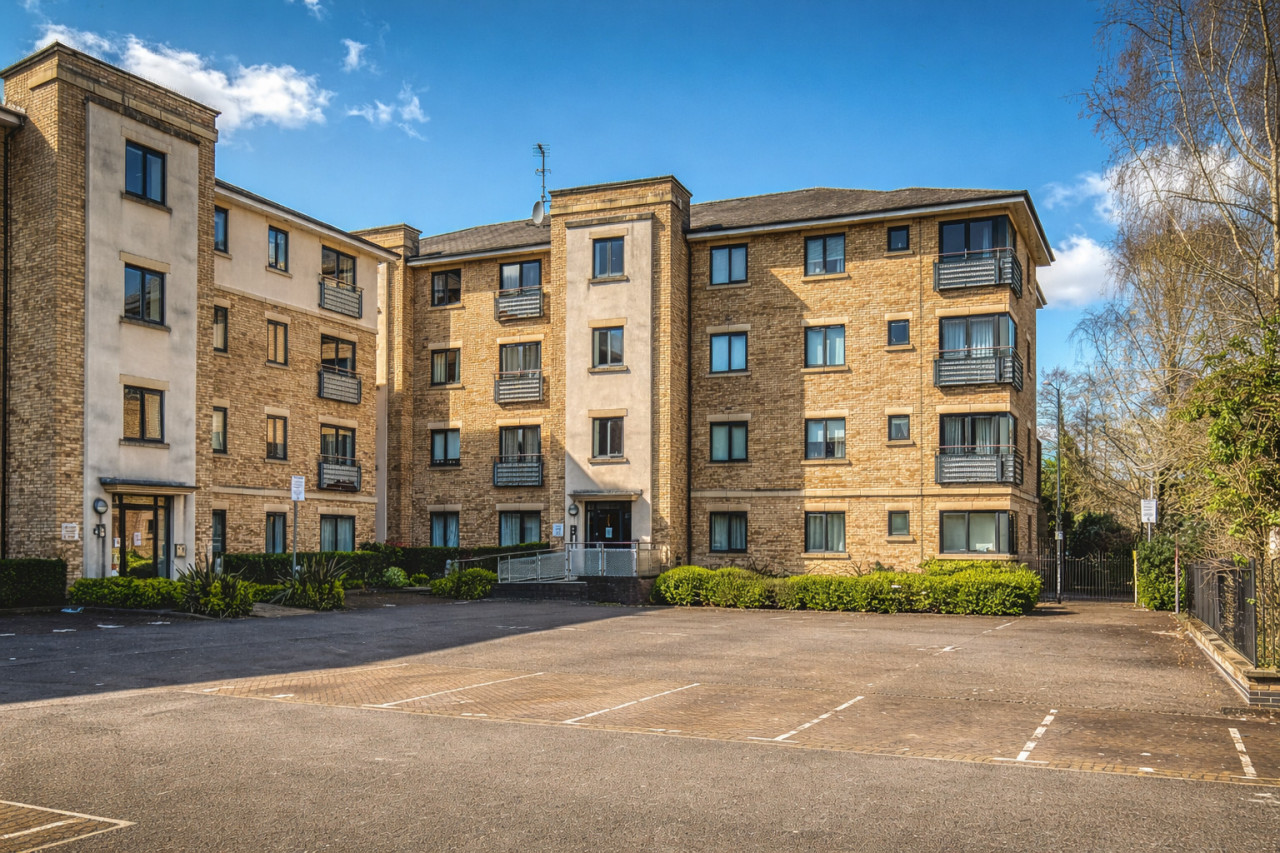
Spacious 2 bed, second floor apartment in Centro West with open-plan living, two Juliet balconies, en-suite, lift and gated parking. No onward chain & vacant possession.
A spacious and well-presented two bedroom, second floor apartment, ideally positioned within the sought-after Centro West development in Derby City Centre, offered for sale with no onward chain and vacant possession.
This property offers a generous open-plan living and kitchen area, providing a fantastic space for both relaxing and entertaining, with dual-aspect windows and a feature corner Juliet balcony allowing for plenty of natural light. The fitted kitchen offers a range of wall and base units, ample work surface space and integrated appliances.
The master bedroom benefits from fitted wardrobes, an en-suite shower room and a Juliet balcony enjoying attractive views towards a historic church building. A further double bedroom and a bathroom complete the accommodation.
Additional benefits include lift access, secure entry system and an electric gated car park, making this an ideal purchase for both owner occupiers and investors alike. EPC rating: C. Council tax band: C, Domestic rates: £2049.78, Tenure: Leasehold, Annual service charge: £1952.74, Service charge description: The service charge payment for this property is £976.37 billed every 6 months. The total annual service charge is £1952.74.,
Entrance Hall
A welcoming entrance hallway providing access to all accommodation, featuring a wall-mounted intercom system and two useful storage cupboards, ideal for coats, household items and additional storage.
Open Living Kitchen Room
A spacious and versatile open-plan living space with dual-aspect windows and a feature corner Juliet balcony, creating a bright and airy feel. The kitchen area is fitted with a range of modern wall and base units, complementary work surfaces, integrated oven, hob and extractor, with space for additional appliances.
Main Bedroom
A generous double bedroom featuring fitted wardrobes and a Juliet balcony, allowing for plenty of natural light and offering views towards the nearby church. Door leading to:
Ensuite
Fitted with a three-piece suite comprising shower enclosure, wash hand basin and low level WC.
Bedroom
A well-proportioned double bedroom, ideal for guests, a home office or additional living space.
Bathroom
Fitted with a three-piece suite including bath with shower over, wash hand basin and low level WC.
Parking
The property benefits from an allocated parking space within a secure, electric gated car park, offering both convenience and peace of mind.
Lease Information
Term : 999 years from 1 January 2006. 979 years remaining
The service charge payment for this property is £976.37 billed every 6 months. The total annual service charge is £1952.74.
There is no ground rent for this site.
Buyer Information
In line with AML regulations, Northwood (Derbyshire) Ltd must verify all purchasers’ identities. The cost is £35 + VAT (£42 inc. VAT) per person, payable to our verification partner before a sale can be agreed. These particulars are issued in good faith but do not form part of any offer or contract. Details should be independently verified. Measurements are approximate, and services or appliances have not been tested. Buyers should make their own enquiries or surveys. Please contact us for clarification if travelling some distance to view.
A spacious and well-presented two bedroom, second floor apartment, ideally positioned within the sought-after Centro West development in Derby City Centre, offered for sale with no onward chain and vacant possession.
This property offers a generous open-plan living and kitchen area, providing a fantastic space for both relaxing and entertaining, with dual-aspect windows and a feature corner Juliet balcony allowing for plenty of natural light. The fitted kitchen offers a range of wall and base units, ample work surface space and integrated appliances.
The master bedroom benefits from fitted wardrobes, an en-suite shower room and a Juliet balcony enjoying attractive views towards a historic church building. A further double bedroom and a bathroom complete the accommodation.
Additional benefits include lift access, secure entry system and an electric gated car park, making this an ideal purchase for both owner occupiers and investors alike. EPC rating: C. Council tax band: C, Domestic rates: £2049.78, Tenure: Leasehold, Annual service charge: £1952.74, Service charge description: The service charge payment for this property is £976.37 billed every 6 months. The total annual service charge is £1952.74.,
Entrance Hall
A welcoming entrance hallway providing access to all accommodation, featuring a wall-mounted intercom system and two useful storage cupboards, ideal for coats, household items and additional storage.
Open Living Kitchen Room
A spacious and versatile open-plan living space with dual-aspect windows and a feature corner Juliet balcony, creating a bright and airy feel. The kitchen area is fitted with a range of modern wall and base units, complementary work surfaces, integrated oven, hob and extractor, with space for additional appliances.
Main Bedroom
A generous double bedroom featuring fitted wardrobes and a Juliet balcony, allowing for plenty of natural light and offering views towards the nearby church. Door leading to:
Ensuite
Fitted with a three-piece suite comprising shower enclosure, wash hand basin and low level WC.
Bedroom
A well-proportioned double bedroom, ideal for guests, a home office or additional living space.
Bathroom
Fitted with a three-piece suite including bath with shower over, wash hand basin and low level WC.
Parking
The property benefits from an allocated parking space within a secure, electric gated car park, offering both convenience and peace of mind.
Lease Information
Term : 999 years from 1 January 2006. 979 years remaining
The service charge payment for this property is £976.37 billed every 6 months. The total annual service charge is £1952.74.
There is no ground rent for this site.
Buyer Information
In line with AML regulations, Northwood (Derbyshire) Ltd must verify all purchasers’ identities. The cost is £35 + VAT (£42 inc. VAT) per person, payable to our verification partner before a sale can be agreed. These particulars are issued in good faith but do not form part of any offer or contract. Details should be independently verified. Measurements are approximate, and services or appliances have not been tested. Buyers should make their own enquiries or surveys. Please contact us for clarification if travelling some distance to view.
Comments (0)
Log in to like, comment or share to your feed.
Start the conversation about this listing.