 Available
Photo 1 of 22
OIRO £260,000
Victoria Road, Mablethorpe, LN12
74, Mablethorpe, LN12 2AJ
- 🏠 Bungalow
- 📋 For sale
- 🛏 4 beds
- 🛁 2 baths
- 👁 7 views
About this property
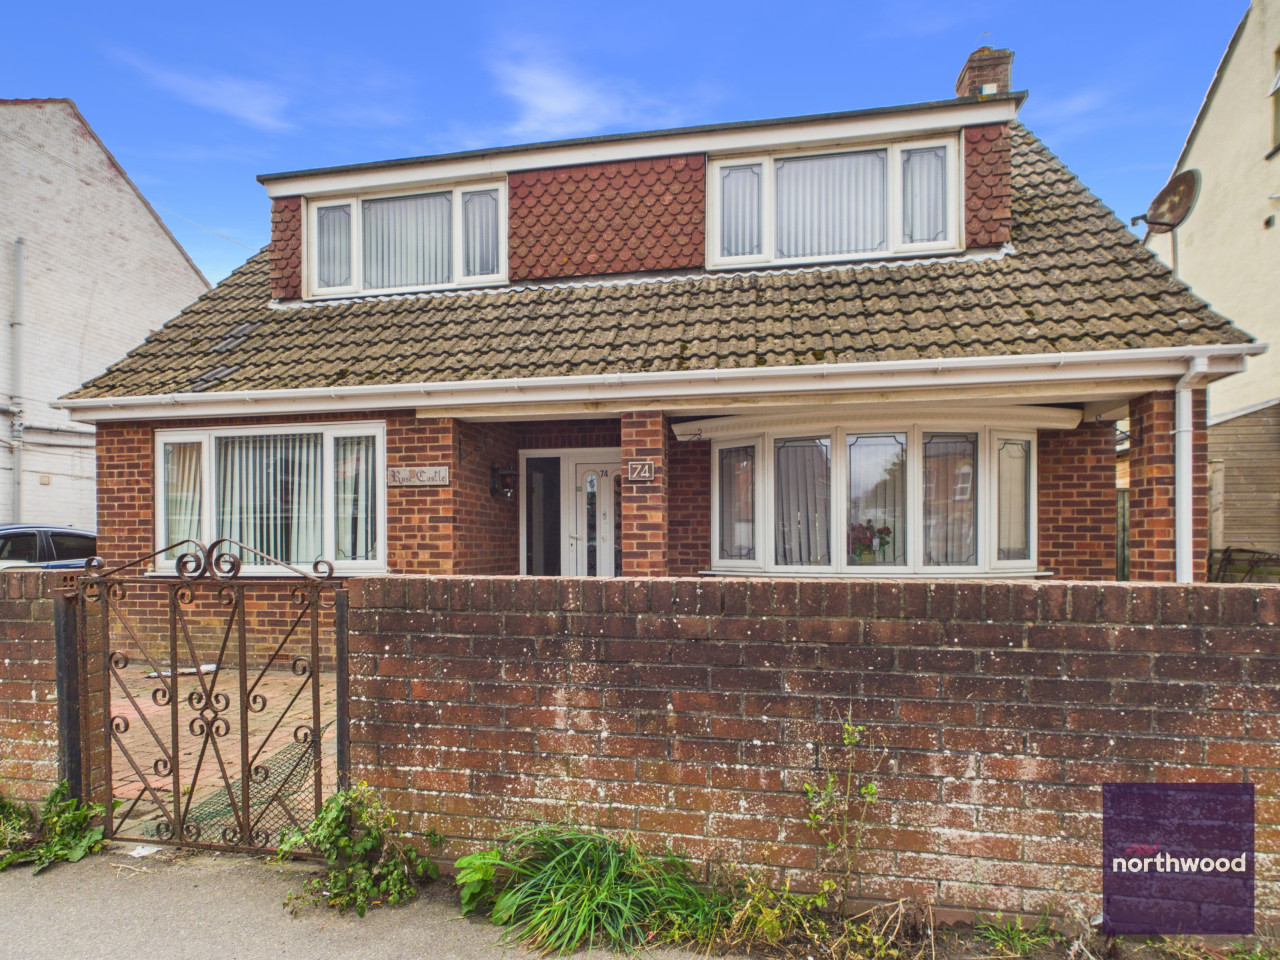
Detached 4-Bed Dormer Bungalow | Mablethorpe | No Upward ChainA recently refurbished four-bedroom detached dormer bungalow, ideally located close to Mablethorpe's shops and beach. Offered with no upward chain, the property benefits from a brand-new kitchen, fresh decoration throughout, and new carpets, making it ready to move straight into. An excellent opportunity for families, retirees, or those seeking a coastal home.
Detached 4-Bed Dormer Bungalow | Mablethorpe | No Upward Chain
A recently refurbished four-bedroom detached dormer bungalow, ideally located close to Mablethorpe's shops and beach. Offered with no upward chain, the property benefits from a brand-new kitchen, fresh decoration throughout, and new carpets, making it ready to move straight into. An excellent opportunity for families, retirees, or those seeking a coastal home. EPC rating: D. Council tax band: D, Tenure: Freehold,
Entrance Hall
2.65m x 7.66m (8'8" x 25'2")
Upvc doors into entrance hall, stairs to first floor, coving , textured ceiling, radiator and power points.
Lounge
3.64m x 6.38m (11'11" x 20'11")
Dual aspect windows side elevation, window to front elevation, an electric feature fireplace set in feature surround, tv aerial, power points, radiator, coving and textured ceiling.
Kitchen
2.82m x 4.28m (9'3" x 14'1")
Dual aspect windows to rear elevation, fitted with a range of base and wall units with worktop over, one and half bowl with drainer, four ring induction hob with extractor hood over, space for freestanding fridge/ freezer, space for dishwasher, space for undercounter fridge, plumbing for washing machine, tilled splashback, part tilled walls, coving, textured ceiling, power points and door leading into;
Conservatory
5.53m x 3.33m (18'2" x 10'11")
Apex polycarbonate roof, windows to all elevations, a door into the garden and double opening ' French' doors into the garden.
Bedroom Three
3.01m x 3.73m (9'11" x 12'3")
Window to rear elevation, double bedroom , fitted wardrobes, storage up and around bed frame, textured ceiling, coving, radiator, power points and tv aerial.
Bedroom Four
3.01m x 3.84m (9'11" x 12'7")
Window to front elevation, double bedroom, radiator, coving and textured ceiling.
Wet Room
2.04m x 2.99m (6'8" x 9'10")
Obscure window to side elevation, a wet room design with electric shower, pedestal wash hand basin, WC, fully tilled walls, built in storage cupboard, extractor fan, radiator and coving to ceiling.
Landing
With access to rooms.
Bedroom One
2m x 4.56m (6'7" x 15'0")
Window to front elevation, double bedroom, built in cupboard, coving, textured ceiling, radiator and power points. Door into;
En Suite WC
Window to side elevation, WC and a cupboard housing the wall mounted boiler,
Bedroom Two
3.01m x 4.56m (9'11" x 15'0")
Dual aspect windows to front and side elevation, double bedroom, with pedestal wash hand basin, shower cubicle, two built in storage cupboards, radiator, power points, coving and textured ceiling.
Enclosed Rear Garden
To the rear of the property you will find a good sized privately enclosed garden laid to lawn which has fencing to all boarders. There is a range of trees and shrubs and a paved seating area.
Front Walled Garden
The front of the property is low maintenance and is block paved with a brick wall fence defining the boundary.
Driveways
Block paved driveway.
Garage and Car Port
With double opening front doors.
Location
Mablethorpe is a small seaside resort on the east coast of Lincolnshire, approximately 17 miles north of Skegness. The town has a range of shops and amenities including a cinema, sports centre, primary school and health care centre. Regular bus services run to the larger resort of Skegness and the market towns of Alford and Louth where a greater range of shops can be found along with secondary schools both grammar and comprehensive.
Directions
From our office on Victoria Road turn left and follow the road. The property can be found on the right hand side.
Services
The property has mains electric, water and drainage are understood to be connected but have not been tested, the purchaser should rely on their own survey to confirm this.
The Property is Placed In Tax Band D.
Northwood Estate Agency and our partners provide a range of services to buyers, although you are free to use an alternative provider. If you require a solicitor to handle your purchase and/or sale, we can refer you to one of the panel solicitors we use. We may receive a fee if you use their services. If you need help arranging finance, we can refer you to the Mortgage Advice Bureau who are in-house. We may receive a fee if you use their services.
Detached 4-Bed Dormer Bungalow | Mablethorpe | No Upward Chain
A recently refurbished four-bedroom detached dormer bungalow, ideally located close to Mablethorpe's shops and beach. Offered with no upward chain, the property benefits from a brand-new kitchen, fresh decoration throughout, and new carpets, making it ready to move straight into. An excellent opportunity for families, retirees, or those seeking a coastal home. EPC rating: D. Council tax band: D, Tenure: Freehold,
Entrance Hall
2.65m x 7.66m (8'8" x 25'2")
Upvc doors into entrance hall, stairs to first floor, coving , textured ceiling, radiator and power points.
Lounge
3.64m x 6.38m (11'11" x 20'11")
Dual aspect windows side elevation, window to front elevation, an electric feature fireplace set in feature surround, tv aerial, power points, radiator, coving and textured ceiling.
Kitchen
2.82m x 4.28m (9'3" x 14'1")
Dual aspect windows to rear elevation, fitted with a range of base and wall units with worktop over, one and half bowl with drainer, four ring induction hob with extractor hood over, space for freestanding fridge/ freezer, space for dishwasher, space for undercounter fridge, plumbing for washing machine, tilled splashback, part tilled walls, coving, textured ceiling, power points and door leading into;
Conservatory
5.53m x 3.33m (18'2" x 10'11")
Apex polycarbonate roof, windows to all elevations, a door into the garden and double opening ' French' doors into the garden.
Bedroom Three
3.01m x 3.73m (9'11" x 12'3")
Window to rear elevation, double bedroom , fitted wardrobes, storage up and around bed frame, textured ceiling, coving, radiator, power points and tv aerial.
Bedroom Four
3.01m x 3.84m (9'11" x 12'7")
Window to front elevation, double bedroom, radiator, coving and textured ceiling.
Wet Room
2.04m x 2.99m (6'8" x 9'10")
Obscure window to side elevation, a wet room design with electric shower, pedestal wash hand basin, WC, fully tilled walls, built in storage cupboard, extractor fan, radiator and coving to ceiling.
Landing
With access to rooms.
Bedroom One
2m x 4.56m (6'7" x 15'0")
Window to front elevation, double bedroom, built in cupboard, coving, textured ceiling, radiator and power points. Door into;
En Suite WC
Window to side elevation, WC and a cupboard housing the wall mounted boiler,
Bedroom Two
3.01m x 4.56m (9'11" x 15'0")
Dual aspect windows to front and side elevation, double bedroom, with pedestal wash hand basin, shower cubicle, two built in storage cupboards, radiator, power points, coving and textured ceiling.
Enclosed Rear Garden
To the rear of the property you will find a good sized privately enclosed garden laid to lawn which has fencing to all boarders. There is a range of trees and shrubs and a paved seating area.
Front Walled Garden
The front of the property is low maintenance and is block paved with a brick wall fence defining the boundary.
Driveways
Block paved driveway.
Garage and Car Port
With double opening front doors.
Location
Mablethorpe is a small seaside resort on the east coast of Lincolnshire, approximately 17 miles north of Skegness. The town has a range of shops and amenities including a cinema, sports centre, primary school and health care centre. Regular bus services run to the larger resort of Skegness and the market towns of Alford and Louth where a greater range of shops can be found along with secondary schools both grammar and comprehensive.
Directions
From our office on Victoria Road turn left and follow the road. The property can be found on the right hand side.
Services
The property has mains electric, water and drainage are understood to be connected but have not been tested, the purchaser should rely on their own survey to confirm this.
The Property is Placed In Tax Band D.
Northwood Estate Agency and our partners provide a range of services to buyers, although you are free to use an alternative provider. If you require a solicitor to handle your purchase and/or sale, we can refer you to one of the panel solicitors we use. We may receive a fee if you use their services. If you need help arranging finance, we can refer you to the Mortgage Advice Bureau who are in-house. We may receive a fee if you use their services.
More properties nearby
OIRO £260,000
Victoria Road, Mablethorpe, LN12
£290,000 Asking price
Comments (0)
Log in to like, comment or share to your feed.
Start the conversation about this listing.