 Available
Photo 1 of 24
Guide Price £425,000
Wainwright Avenue, Hutton, CM13
114, Hutton, CM13 2SZ
- 🏠 House
- 📋 For sale
- 🛏 3 beds
- 🛁 1 bath
- 👁 4 views
About this property
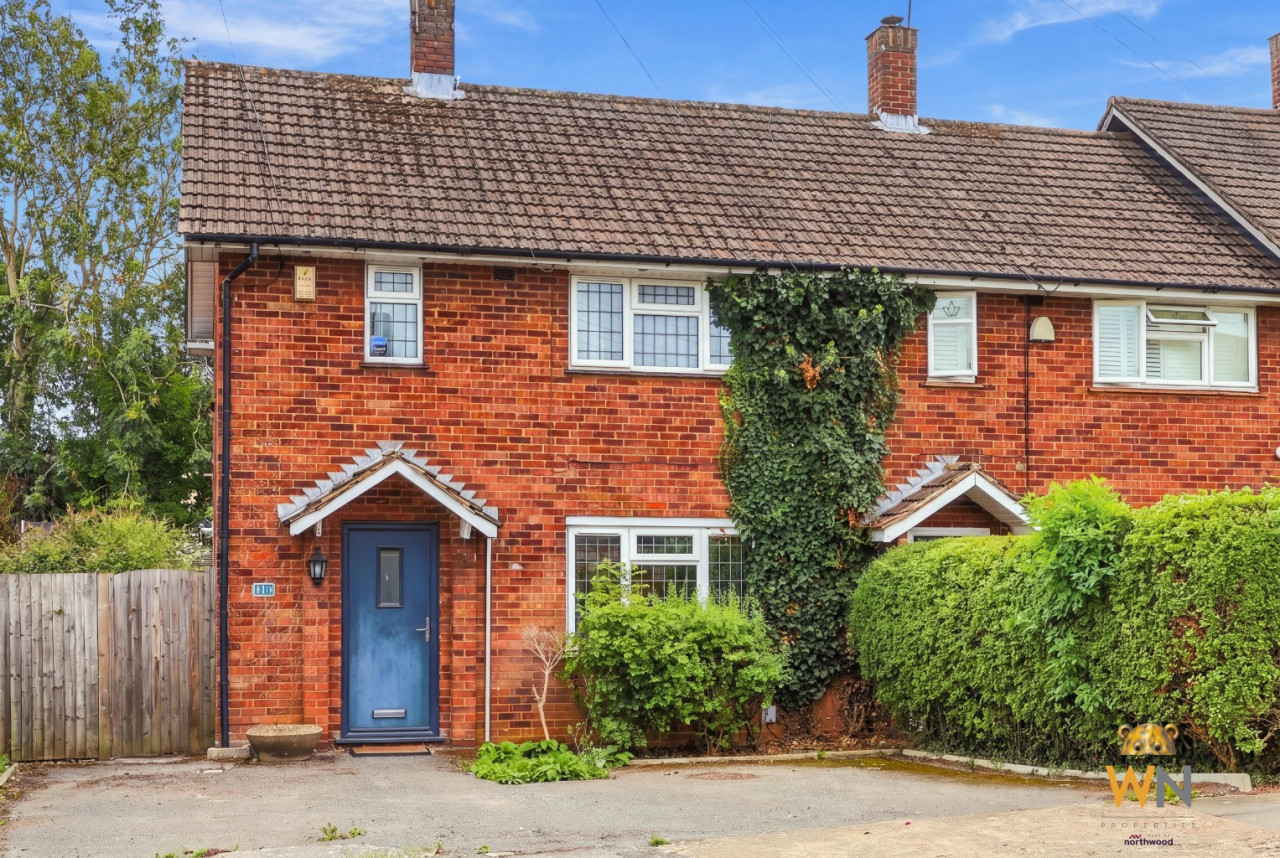
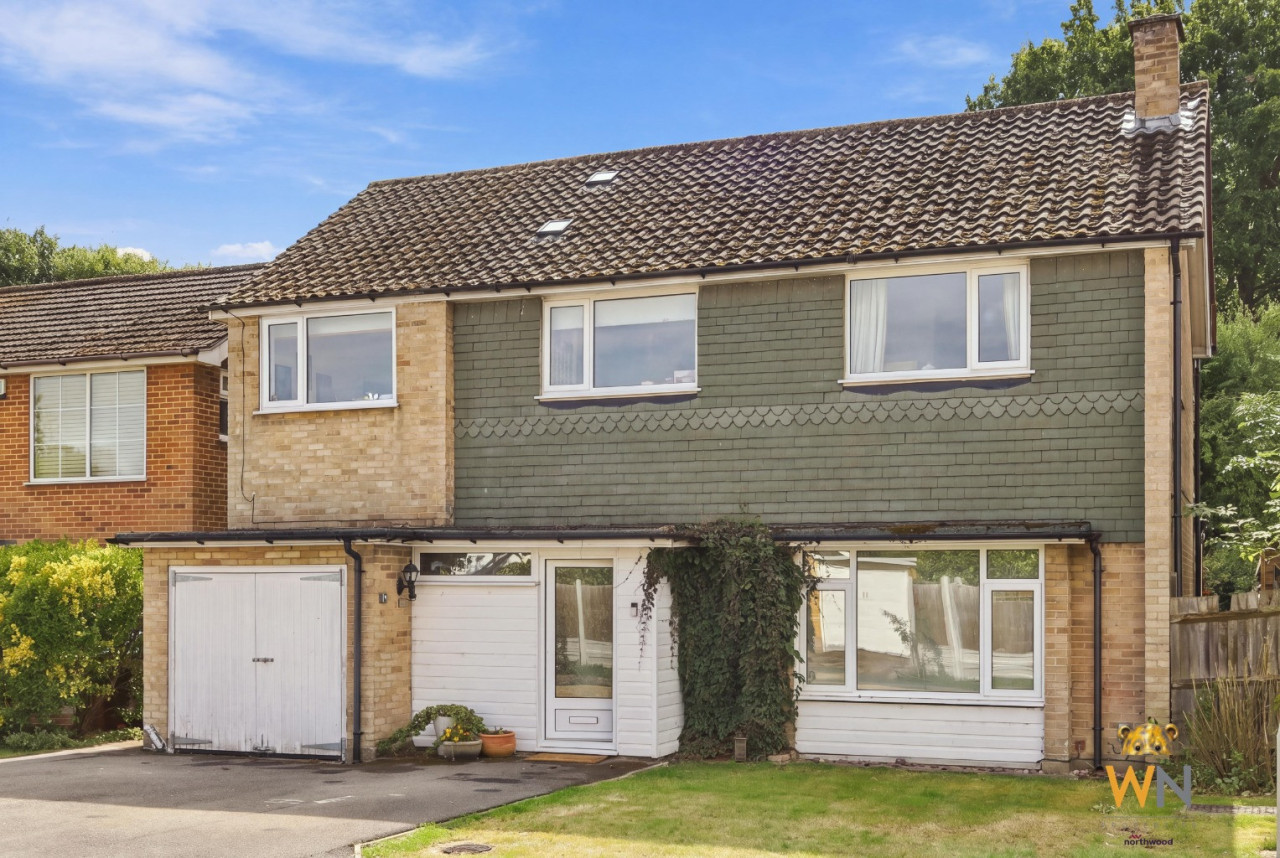
CHAIN FREE – GUIDE PRICE: £425,000 - £450,000A well-presented end-of-terrace home offering approximately 910 sq. ft. of versatile accommodation, ideally positioned for Hutton and Shenfield. Featuring two double bedrooms plus a small child’s bedroom/study/nursery, an impressive 25ft lounge/living area, modern fitted kitchen and conservatory overlooking the private rear garden.Further benefits include off-street parking for two vehicles, gated side access and useful outbuildings. Convenient for local schools, shops and road links, with Shenfield Broadway and Station providing fast London services and the Elizabeth Line.
CHAIN FREE | EXTENDED END OF TERRACE HOME | TWO DOUBLE BEDROOMS PLUS STUDY/NURSERY | GENEROUS REAR GARDEN | PARKING FOR TWO CARS
GUIDE PRICE: £425,000 - £450,000
Positioned within a popular residential area with convenient access to Hutton and Shenfield, this well-presented and improved end of terrace home offers versatile accommodation, a generous rear garden and off-street parking for two vehicles. Offered chain free, the property is particularly well suited to first-time buyers, young families or those looking for additional space to work from home.
The accommodation extends to approximately 910 sq. ft. and has been improved over recent years to create a bright and practical home.
The ground floor is centred around an impressive 25ft lounge/living area, providing excellent space for both relaxing and dining. An attractive archway leads through to the conservatory, creating an additional reception space overlooking the garden, with French doors providing direct access outside.
The separate modern kitchen is fitted with a range of contemporary gloss units complemented by wood-effect work surfaces. An extension to the rear provides further useful space and direct access to the garden.
Upstairs, there are two well-proportioned double bedrooms, together with an additional study/nursery, offering valuable flexibility for those working from home or potentially providing a small child's bedroom. A modern family bathroom completes the first-floor accommodation.
Outside, the property continues to impress. To the front is off-street parking for two vehicles, while gated side access leads through to the rear.
The generous rear garden enjoys a good degree of privacy and is predominantly laid to lawn with established boundaries and areas suitable for outdoor seating and entertaining. A particularly useful feature is the presence of several outbuildings, offering excellent potential for storage, workshops, hobby spaces, a home gym or playroom, subject to any necessary permissions or improvements.
The location provides a good balance between residential surroundings and everyday convenience. Hutton and Shenfield offer a wide selection of shops, cafés, restaurants and local amenities, while Shenfield's Broadway and mainline station provide excellent connections into London, including services on the Elizabeth Line. The area is also well placed for a choice of local schools and provides convenient access to surrounding towns and major road connections.
With its chain-free position, extended accommodation, two double bedrooms plus a versatile additional room, generous garden and two-car driveway, this is an attractive opportunity for buyers seeking a home they can move into and enjoy while still offering scope to adapt the space to their own requirements. EPC rating: D. Council tax band: C, Domestic rates: £1985.14, Tenure: Freehold,
Hallway
2.2m x 0.97m (7'3" x 3'2")
Lounge
7.91m x 3.49m (25'11" x 11'5")
Kitchen
3.58m x 2.37m (11'9" x 7'9")
Boot Room
1.55m x 1.8m (5'1" x 5'11")
Conservatory
3.43m x 2.46m (11'3" x 8'1")
Bedroom
3.19m x 2.71m (10'6" x 8'11")
Bedroom
2.61m x 3.61m (8'7" x 11'10")
Study/ Bedroom
1.68m x 2.76m (5'6" x 9'1")
Bathroom
1.87m x 2.04m (6'2" x 6'8")
CHAIN FREE | EXTENDED END OF TERRACE HOME | TWO DOUBLE BEDROOMS PLUS STUDY/NURSERY | GENEROUS REAR GARDEN | PARKING FOR TWO CARS
GUIDE PRICE: £425,000 - £450,000
Positioned within a popular residential area with convenient access to Hutton and Shenfield, this well-presented and improved end of terrace home offers versatile accommodation, a generous rear garden and off-street parking for two vehicles. Offered chain free, the property is particularly well suited to first-time buyers, young families or those looking for additional space to work from home.
The accommodation extends to approximately 910 sq. ft. and has been improved over recent years to create a bright and practical home.
The ground floor is centred around an impressive 25ft lounge/living area, providing excellent space for both relaxing and dining. An attractive archway leads through to the conservatory, creating an additional reception space overlooking the garden, with French doors providing direct access outside.
The separate modern kitchen is fitted with a range of contemporary gloss units complemented by wood-effect work surfaces. An extension to the rear provides further useful space and direct access to the garden.
Upstairs, there are two well-proportioned double bedrooms, together with an additional study/nursery, offering valuable flexibility for those working from home or potentially providing a small child's bedroom. A modern family bathroom completes the first-floor accommodation.
Outside, the property continues to impress. To the front is off-street parking for two vehicles, while gated side access leads through to the rear.
The generous rear garden enjoys a good degree of privacy and is predominantly laid to lawn with established boundaries and areas suitable for outdoor seating and entertaining. A particularly useful feature is the presence of several outbuildings, offering excellent potential for storage, workshops, hobby spaces, a home gym or playroom, subject to any necessary permissions or improvements.
The location provides a good balance between residential surroundings and everyday convenience. Hutton and Shenfield offer a wide selection of shops, cafés, restaurants and local amenities, while Shenfield's Broadway and mainline station provide excellent connections into London, including services on the Elizabeth Line. The area is also well placed for a choice of local schools and provides convenient access to surrounding towns and major road connections.
With its chain-free position, extended accommodation, two double bedrooms plus a versatile additional room, generous garden and two-car driveway, this is an attractive opportunity for buyers seeking a home they can move into and enjoy while still offering scope to adapt the space to their own requirements. EPC rating: D. Council tax band: C, Domestic rates: £1985.14, Tenure: Freehold,
Hallway
2.2m x 0.97m (7'3" x 3'2")
Lounge
7.91m x 3.49m (25'11" x 11'5")
Kitchen
3.58m x 2.37m (11'9" x 7'9")
Boot Room
1.55m x 1.8m (5'1" x 5'11")
Conservatory
3.43m x 2.46m (11'3" x 8'1")
Bedroom
3.19m x 2.71m (10'6" x 8'11")
Bedroom
2.61m x 3.61m (8'7" x 11'10")
Study/ Bedroom
1.68m x 2.76m (5'6" x 9'1")
Bathroom
1.87m x 2.04m (6'2" x 6'8")
What's it like to live here?
Nearby businesses open now
More properties nearby
Guide Price £825,000
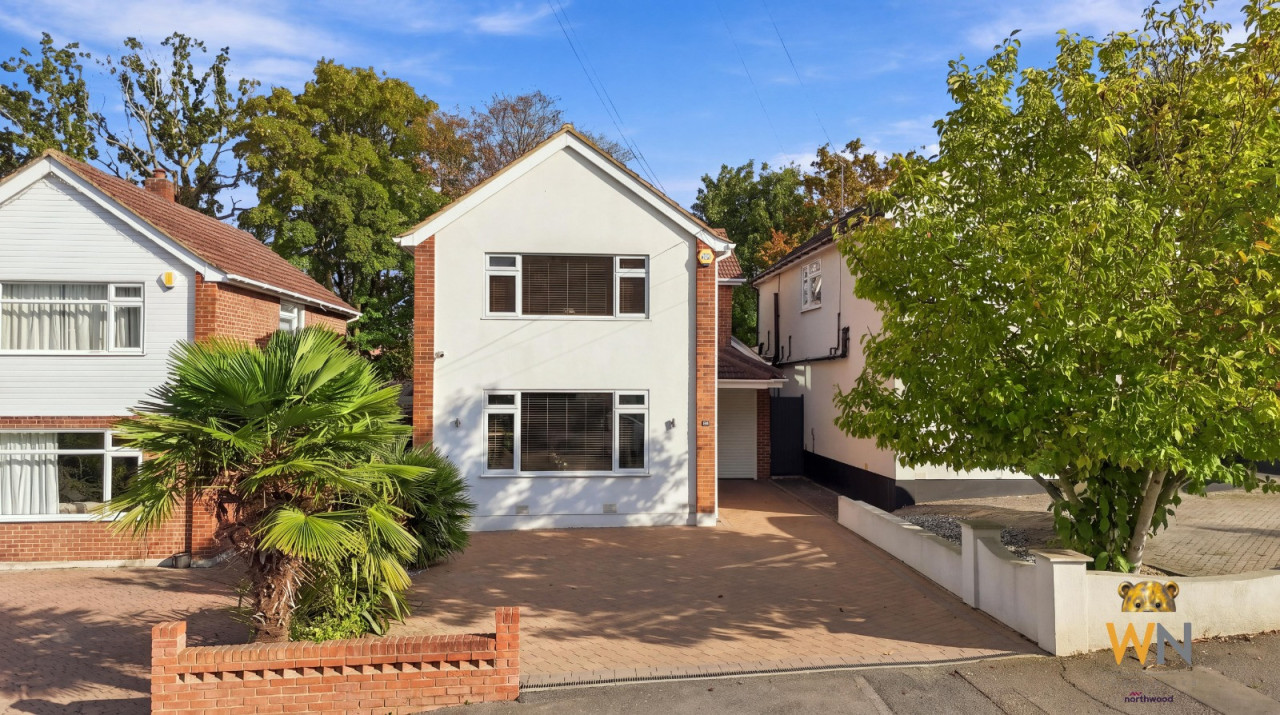
Byron Road, Hutton, Brentwood, CM13
Guide Price £1,100,000
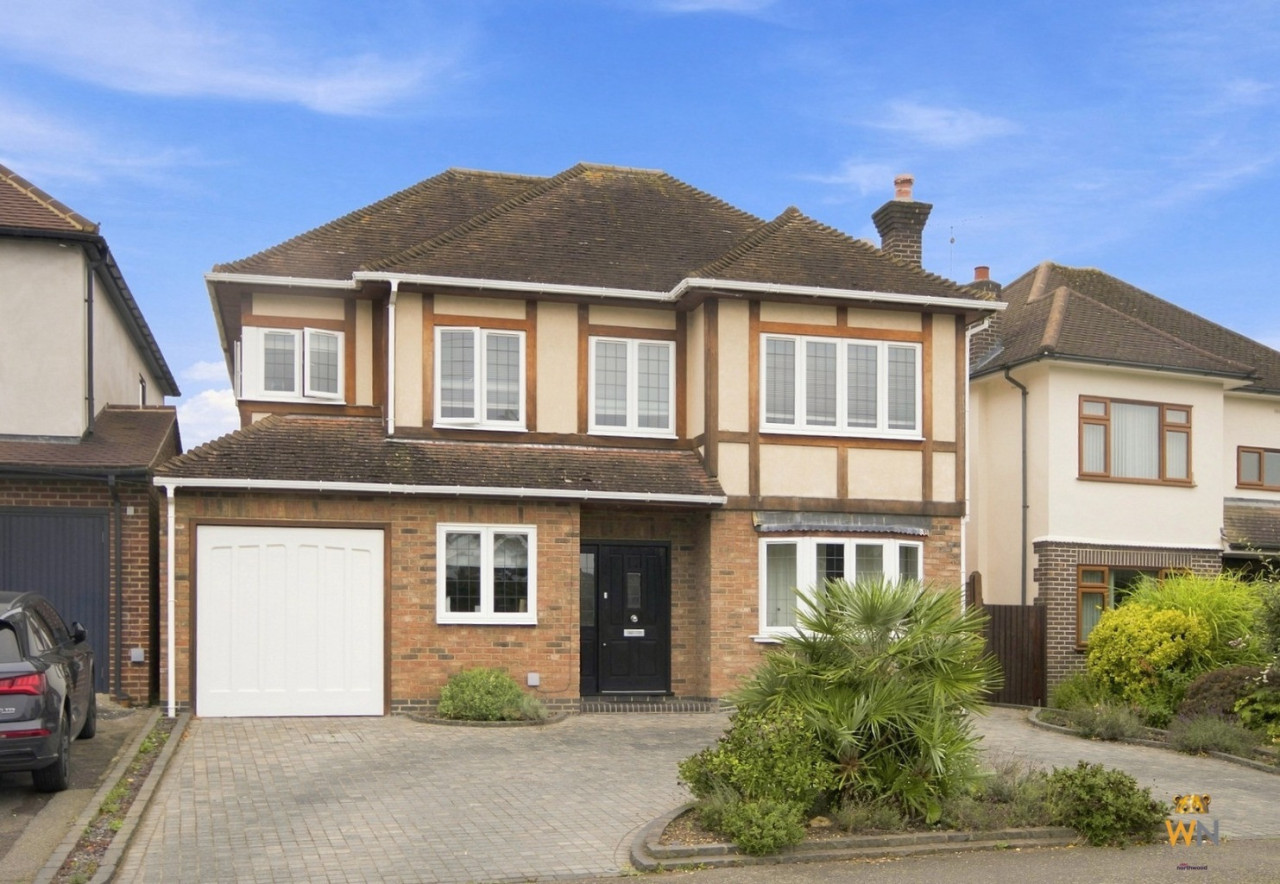
Surman Crescent, Hutton, CM13
Guide Price £1,000,000
Comments (0)
Log in to like, comment or share to your feed.
Start the conversation about this listing.