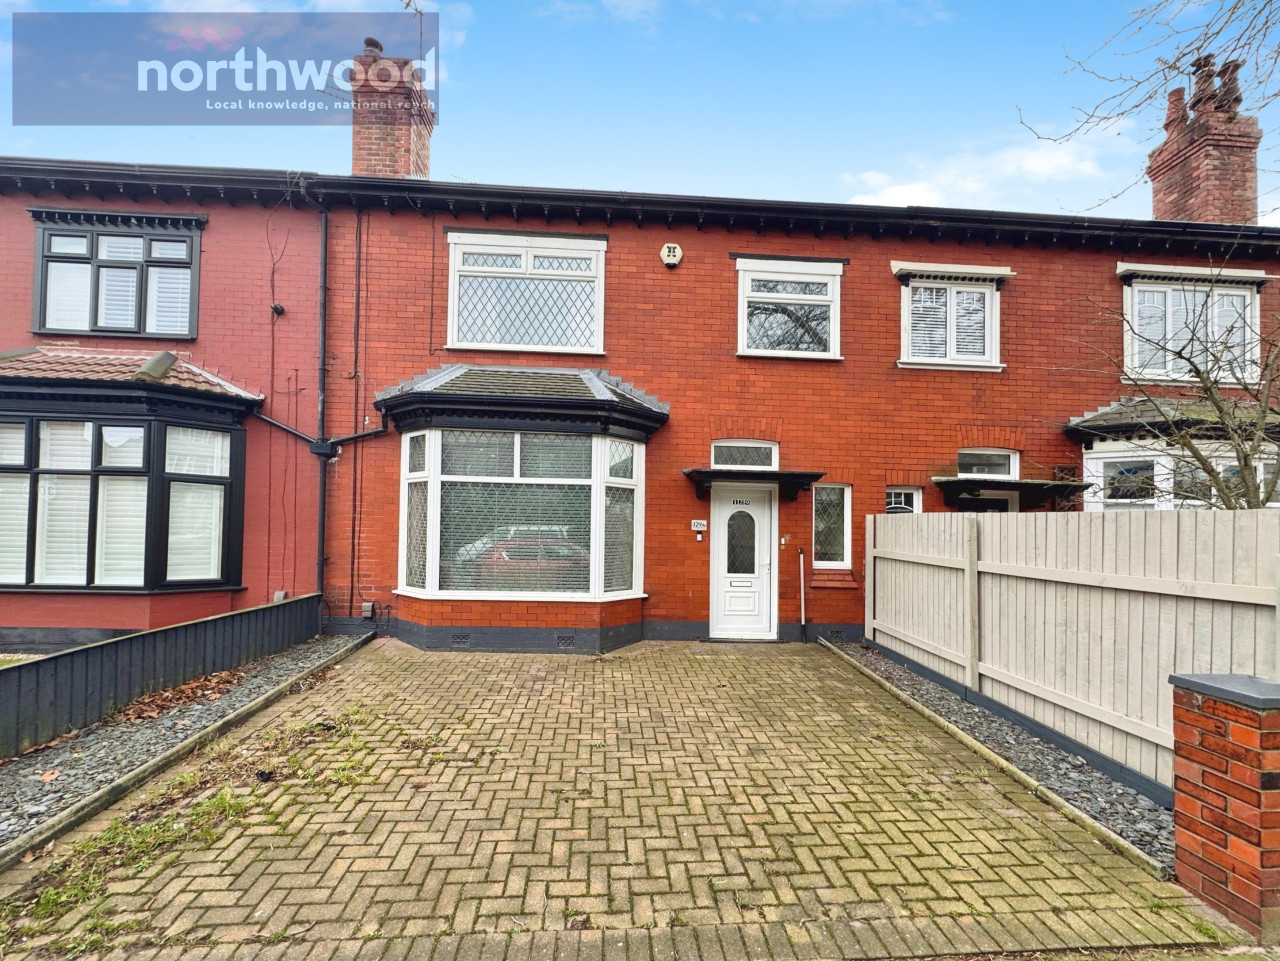
 Available
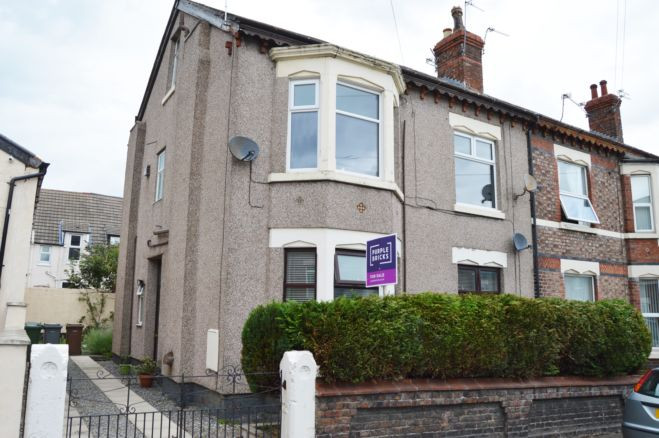
Photo 1 of 16
£115,000
Wallasey Road, Wallasey, CH44
Flat B, 129, Wallasey, CH44 2AB
- 🏠 Flat
- 📋 For sale
- 🛏 2 beds
- 🛁 1 bath
- 👁 7 views
About this property
A well proportioned two bedroom first floor flat located on Wallasey Road, CH44 2AB, offered for sale at £150,000. Set within a converted house, the property benefits from generous room sizes, a practical layout and the rare advantage of the buyer also owning the freehold. Ideal for first time buyers or investors alike.
Situated on Wallasey Road, CH44 2AB, this spacious two bedroom first floor flat is offered to the market at an asking price of £115,000 and forms part of a traditional converted house.
The accommodation opens into a central hallway which provides access to all rooms. There is a well sized living room positioned to the front of the property, offering ample space for both lounge and dining furniture. The kitchen is located to the rear and is fitted with a range of units and work surfaces, providing good storage and preparation space.
There are two bedrooms, with the main bedroom being particularly generous in size, while the second bedroom is ideal as a guest room, home office or nursery. The bathroom is fitted with a modern suite including bath with shower overhead, wash basin and WC.
Although the property is held on a leasehold title, the purchaser will also acquire the freehold, making this an attractive and uncommon opportunity. The property is conveniently located close to local shops, amenities and transport links, with easy access to Wallasey Village, New Brighton and commuter routes to Liverpool.
An excellent opportunity for owner occupiers or buy to let investors looking for space, flexibility and long term security. EPC rating: C. Council tax band: A, Domestic rates: £1587.78, Tenure: Leasehold,
Kitchen
4.64m x 2.3m (15'3" x 7'7")
A modern and well presented fitted kitchen finished in a clean neutral style, offering a good range of wall and base units with complementary work surfaces. The space benefits from integrated cooking appliances, space for white goods, contemporary tiled splashbacks and durable flooring.
Living Room
3.94m x 2.83m (12'11" x 9'3")
The living room is a bright and generously proportioned space, offering ample room for both seating and dining furniture. A large front facing window allows plenty of natural light to flood the room, creating an inviting and airy feel. Finished with neutral décor and fitted carpet, this is a versatile and comfortable main living area ideal for relaxing or entertaining.
Bedroom One
4.3m x 3.7m (14'1" x 12'2")
A generous double bedroom positioned to the front of the property, offering excellent natural light through a large window. Finished with neutral décor and fitted carpet, the room provides ample space for a double bed and additional bedroom furniture, making it a comfortable and versatile main bedroom.
Bedroom Two
2.9m x 2.12m (9'6" x 6'11")
A well proportioned second bedroom offering a versatile space suitable for a guest room, home office or dressing room. The room benefits from a front facing window providing natural light, neutral décor and fitted carpeting, making it a practical and adaptable addition to the accommodation.
Bathroom
2.26m x 2.07m (7'5" x 6'9")
A modern and well presented bathroom finished with full height tiling and a neutral colour scheme. The suite comprises a panelled bath with overhead shower and glass screen, WC, and a vanity wash hand basin. A frosted window provides natural light while maintaining privacy, complemented by contemporary fittings and recessed lighting.
Situated on Wallasey Road, CH44 2AB, this spacious two bedroom first floor flat is offered to the market at an asking price of £115,000 and forms part of a traditional converted house.
The accommodation opens into a central hallway which provides access to all rooms. There is a well sized living room positioned to the front of the property, offering ample space for both lounge and dining furniture. The kitchen is located to the rear and is fitted with a range of units and work surfaces, providing good storage and preparation space.
There are two bedrooms, with the main bedroom being particularly generous in size, while the second bedroom is ideal as a guest room, home office or nursery. The bathroom is fitted with a modern suite including bath with shower overhead, wash basin and WC.
Although the property is held on a leasehold title, the purchaser will also acquire the freehold, making this an attractive and uncommon opportunity. The property is conveniently located close to local shops, amenities and transport links, with easy access to Wallasey Village, New Brighton and commuter routes to Liverpool.
An excellent opportunity for owner occupiers or buy to let investors looking for space, flexibility and long term security. EPC rating: C. Council tax band: A, Domestic rates: £1587.78, Tenure: Leasehold,
Kitchen
4.64m x 2.3m (15'3" x 7'7")
A modern and well presented fitted kitchen finished in a clean neutral style, offering a good range of wall and base units with complementary work surfaces. The space benefits from integrated cooking appliances, space for white goods, contemporary tiled splashbacks and durable flooring.
Living Room
3.94m x 2.83m (12'11" x 9'3")
The living room is a bright and generously proportioned space, offering ample room for both seating and dining furniture. A large front facing window allows plenty of natural light to flood the room, creating an inviting and airy feel. Finished with neutral décor and fitted carpet, this is a versatile and comfortable main living area ideal for relaxing or entertaining.
Bedroom One
4.3m x 3.7m (14'1" x 12'2")
A generous double bedroom positioned to the front of the property, offering excellent natural light through a large window. Finished with neutral décor and fitted carpet, the room provides ample space for a double bed and additional bedroom furniture, making it a comfortable and versatile main bedroom.
Bedroom Two
2.9m x 2.12m (9'6" x 6'11")
A well proportioned second bedroom offering a versatile space suitable for a guest room, home office or dressing room. The room benefits from a front facing window providing natural light, neutral décor and fitted carpeting, making it a practical and adaptable addition to the accommodation.
Bathroom
2.26m x 2.07m (7'5" x 6'9")
A modern and well presented bathroom finished with full height tiling and a neutral colour scheme. The suite comprises a panelled bath with overhead shower and glass screen, WC, and a vanity wash hand basin. A frosted window provides natural light while maintaining privacy, complemented by contemporary fittings and recessed lighting.




Comments (0)
Log in to like, comment or share to your feed.
Start the conversation about this listing.