 Available
Photo 1 of 11
£249,950
Woolacombe Lodge Road, Selly Oak, Birmingham, B29
15, Birmingham, B29 6PZ
- 🏠 House
- 📋 For sale
- 🛏 3 beds
- 🛁 1 bath
- 👁 11 views
About this property
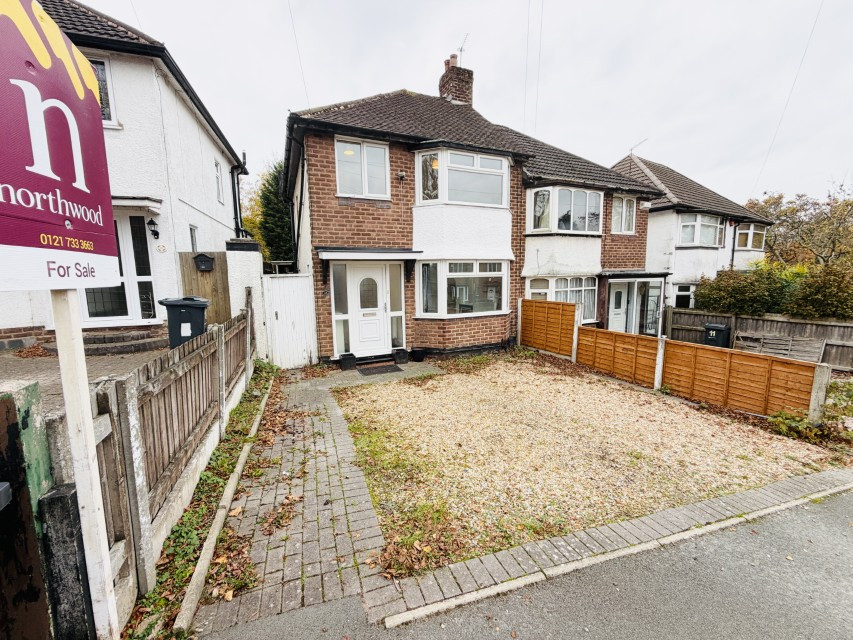
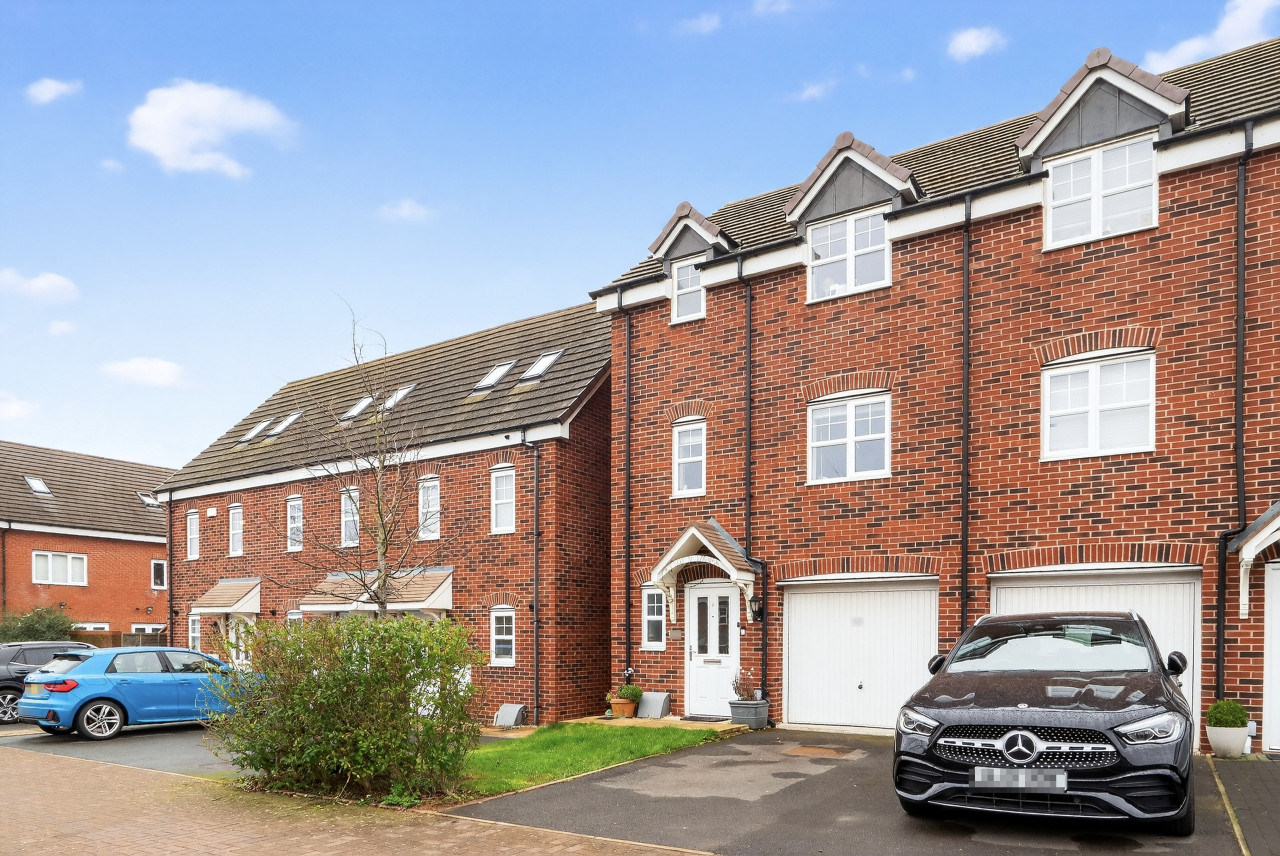
VIRTUAL TOUR. A recently re-decorated semi detached house situated close to local amenities, the Queen Elizabeth Hospital and Birmingham University. Having excellent access to Birmingham City Centre, the accommodation comprises: lounge, spacious kitchen/diner, three bedrooms, bathroom, off road parking and large rear garden. No chain. Must be viewed! EPC rating: D. Council tax band: B, Tenure: Freehold,
ENTRANCE
Via a UPVC double glazed door with side screens to.
ENTRANCE HALL
Having a double glazed window to the side elevation, stairs rising to the first floor landing, radiator and doors to.
LOUNGE
3.59m x 3.04m (11'9" x 10'0")
Having an inset electric fire, radiator and a UPVC double glazed bay window to the front elevation. (Measurement are to the maximum).
KITCHEN/ DINER
4.9m x 3.76m (16'1" x 12'4")
Having a fitted kitchen comprising a one and a half sink with drainer with cupboard below, further range of eye and base level units, electric cooker, plumbing for an automatic washing machine, tiled to splash back areas, radiator, UPVC double glazed windows to the rear elevation, UPVC door to the side elevation, access to the understairs cupboard which has a single glazed window to the side elevation and it houses the Vaillant gas boiler. (Measurements are to the maximum).
FIRST FLOOR LANDING
Having a UPVC double glazed window to the side elevation, access to the loft space and doors to.
BEDROOM ONE
3.9m x 3.01m (12'10" x 9'11")
Having a UPVC double glazed window to the rear and side elevation and a radiator.
BEDROOM TWO
3.72m x 3.05m (12'2" x 10'0")
Having a UPVC double glazed bay window to the front elevation, access to the boarded loft via a ladder and a radiator. (Measurement to the maximum).
BEDROOM THREE
1.9m x 1.75m (6'3" x 5'9")
Having a UPVC double glazed window to the front elevation and a radiator.
BATHROOM
Having a modern white suite comprising a panelled bath with mixer shower over, pedestal wash hand basin, low flush WC, tiled walls, radiator and a UPVC double glazed window to the rear elevation.
OUTSIDE
FRONT GARDEN
Having a double drive with gated side access to the rear garden.
REAR GARDEN
Having a nice sized rear garden comprising a paved patio area, a decked area and a lawned area with a path to the rear,
ENTRANCE
Via a UPVC double glazed door with side screens to.
ENTRANCE HALL
Having a double glazed window to the side elevation, stairs rising to the first floor landing, radiator and doors to.
LOUNGE
3.59m x 3.04m (11'9" x 10'0")
Having an inset electric fire, radiator and a UPVC double glazed bay window to the front elevation. (Measurement are to the maximum).
KITCHEN/ DINER
4.9m x 3.76m (16'1" x 12'4")
Having a fitted kitchen comprising a one and a half sink with drainer with cupboard below, further range of eye and base level units, electric cooker, plumbing for an automatic washing machine, tiled to splash back areas, radiator, UPVC double glazed windows to the rear elevation, UPVC door to the side elevation, access to the understairs cupboard which has a single glazed window to the side elevation and it houses the Vaillant gas boiler. (Measurements are to the maximum).
FIRST FLOOR LANDING
Having a UPVC double glazed window to the side elevation, access to the loft space and doors to.
BEDROOM ONE
3.9m x 3.01m (12'10" x 9'11")
Having a UPVC double glazed window to the rear and side elevation and a radiator.
BEDROOM TWO
3.72m x 3.05m (12'2" x 10'0")
Having a UPVC double glazed bay window to the front elevation, access to the boarded loft via a ladder and a radiator. (Measurement to the maximum).
BEDROOM THREE
1.9m x 1.75m (6'3" x 5'9")
Having a UPVC double glazed window to the front elevation and a radiator.
BATHROOM
Having a modern white suite comprising a panelled bath with mixer shower over, pedestal wash hand basin, low flush WC, tiled walls, radiator and a UPVC double glazed window to the rear elevation.
OUTSIDE
FRONT GARDEN
Having a double drive with gated side access to the rear garden.
REAR GARDEN
Having a nice sized rear garden comprising a paved patio area, a decked area and a lawned area with a path to the rear,
Comments (0)
Log in to like, comment or share to your feed.
Start the conversation about this listing.