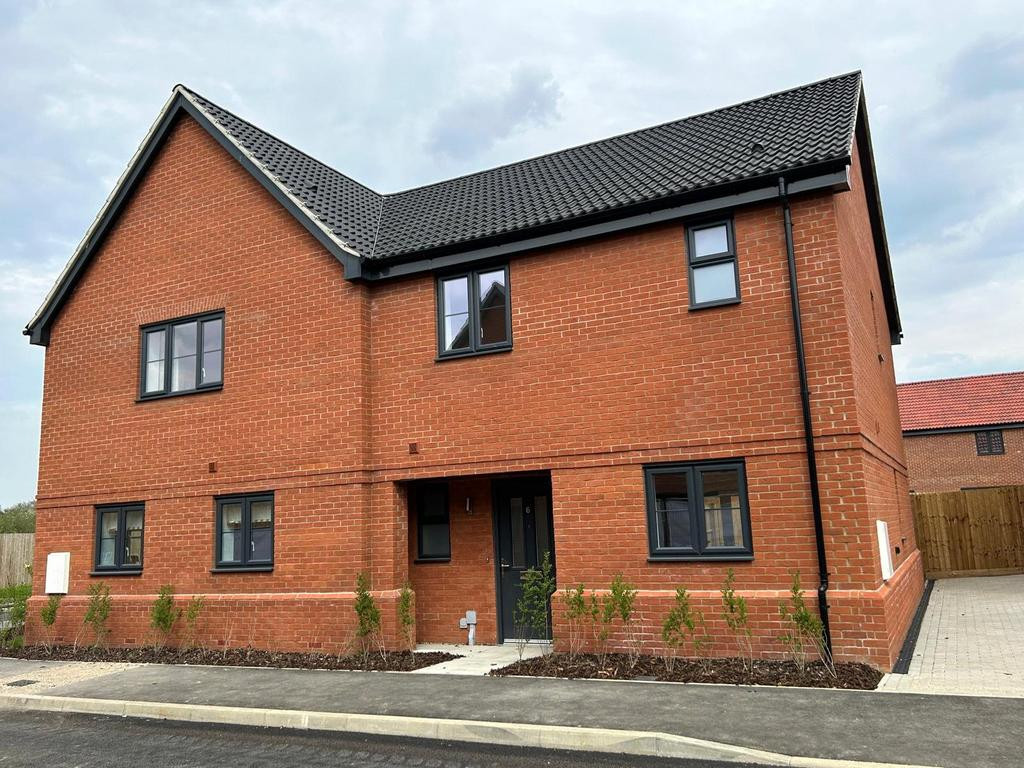
 Available
Photo 1 of 14
£295,000
3 bedroom semi-detached house for sale – Norwich Road, Attleborough, Norfolk, NR17
Norwich Road, Attleborough, NR17 2JX
- 🏠 House
- 📋 For sale
- 🛏 3 beds
- 🛁 2 baths
- 👁 4 views
About this property
Exceptional Family Living in Attleborough – A Must See!
The Nene is an attractive three bedroom semi-detached family home, thoughtfully designed for modern living.
The property offers two bathrooms, a bright open plan kitchen/living/dining area, and access to a rear garden, creating a practical yet comfortable home environment.
Further benefits include allocated parking, underfloor heating to the ground floor, and a peaceful cul-de-sac position. Ideally located within a short walk of the town centre, the property also provides excellent access to the A11 dual carriageway, making it well suited to both local buyers and commuters.
On entering the property via the front garden, you are welcomed into a spacious entrance hall with doors leading to the downstairs WC and living accommodation, and stairs rising to the first floor. The open plan kitchen, living and dining area is ideal for entertaining and enjoys a rear aspect window, a built-in storage cupboard, and double doors opening onto the rear garden. The kitchen is fitted with a range of integrated appliances, including an oven, ceramic hob, microwave, fridge/freezer, dishwasher, and cooker hood.
To the first floor, the accommodation comprises a family bathroom, the principal bedroom with fitted wardrobes, and two further bedrooms. The principal bedroom overlooks the front aspect, while bedroom two (also a double) and bedroom three benefit from rear aspect windows.
Externally, the property features a fully turfed rear garden, accessed via double French doors from the living area. Additional benefits include gas fired heating and offroad parking.
Accommodation:
Entrance Door To:
Entrance Hall
Downstairs Cloakroom
Dining/Living Area 17' 8" x 17' ( 5.38m x 5.18m )
Kitchen Area 8' 2" x 10' ( 2.49m x 3.05m )
First Floor Landing
Principal Bedroom 17' 8" x 10' ( 5.38m x 3.05m )
En-Suite
Bedroom Two 10' 2" x 8' 10" ( 3.10m x 2.69m )
Bedroom Three 7' 2" x 8' 10" ( 2.18m x 2.69m )
Family Bathroom
Specification:
Please contact the branch for a full breakdown of the specification and finishes, including fitted kitchens, sanitaryware, and internal, decorative, and external finishes.
Management Company:
A Management Company has been formed at The Gables and will be responsible for the management and maintenance of shared services and external communal areas of the development. All homeowners will be required to contribute towards the upkeep of the development via an annual estate charge, collected by the appointed managing agent.
Agent’s Notes:
The property is available handed, therefore the description may vary depending on orientation. Interior images are of the show homes at The Gables as an example of the properties finish.
Images are used for illustrative purposes only may not depict the specific plot advertised. Specification, layout, and finishes may be subject to change. Please contact the branch for further details.
Please note that an AML fee is chargeable to the buyer once an offer is accepted to cover the cost of carrying out the required identity and anti-money laundering checks. Once these checks have been completed, the fee cannot be refunded, even if the property purchase does not go ahead.
Key features:
• Plot 82
• Ready to move into now
• Spacious entrance hallway
• Large principal bedroom with en-suite
• Modern fully fitted family bathroom
• Well-sized garden
• Allocated car parking
• New build
Tenure: Freehold
Service charge: £208.93 per annum
Council tax: Ask agent
The Nene is an attractive three bedroom semi-detached family home, thoughtfully designed for modern living.
The property offers two bathrooms, a bright open plan kitchen/living/dining area, and access to a rear garden, creating a practical yet comfortable home environment.
Further benefits include allocated parking, underfloor heating to the ground floor, and a peaceful cul-de-sac position. Ideally located within a short walk of the town centre, the property also provides excellent access to the A11 dual carriageway, making it well suited to both local buyers and commuters.
On entering the property via the front garden, you are welcomed into a spacious entrance hall with doors leading to the downstairs WC and living accommodation, and stairs rising to the first floor. The open plan kitchen, living and dining area is ideal for entertaining and enjoys a rear aspect window, a built-in storage cupboard, and double doors opening onto the rear garden. The kitchen is fitted with a range of integrated appliances, including an oven, ceramic hob, microwave, fridge/freezer, dishwasher, and cooker hood.
To the first floor, the accommodation comprises a family bathroom, the principal bedroom with fitted wardrobes, and two further bedrooms. The principal bedroom overlooks the front aspect, while bedroom two (also a double) and bedroom three benefit from rear aspect windows.
Externally, the property features a fully turfed rear garden, accessed via double French doors from the living area. Additional benefits include gas fired heating and offroad parking.
Accommodation:
Entrance Door To:
Entrance Hall
Downstairs Cloakroom
Dining/Living Area 17' 8" x 17' ( 5.38m x 5.18m )
Kitchen Area 8' 2" x 10' ( 2.49m x 3.05m )
First Floor Landing
Principal Bedroom 17' 8" x 10' ( 5.38m x 3.05m )
En-Suite
Bedroom Two 10' 2" x 8' 10" ( 3.10m x 2.69m )
Bedroom Three 7' 2" x 8' 10" ( 2.18m x 2.69m )
Family Bathroom
Specification:
Please contact the branch for a full breakdown of the specification and finishes, including fitted kitchens, sanitaryware, and internal, decorative, and external finishes.
Management Company:
A Management Company has been formed at The Gables and will be responsible for the management and maintenance of shared services and external communal areas of the development. All homeowners will be required to contribute towards the upkeep of the development via an annual estate charge, collected by the appointed managing agent.
Agent’s Notes:
The property is available handed, therefore the description may vary depending on orientation. Interior images are of the show homes at The Gables as an example of the properties finish.
Images are used for illustrative purposes only may not depict the specific plot advertised. Specification, layout, and finishes may be subject to change. Please contact the branch for further details.
Please note that an AML fee is chargeable to the buyer once an offer is accepted to cover the cost of carrying out the required identity and anti-money laundering checks. Once these checks have been completed, the fee cannot be refunded, even if the property purchase does not go ahead.
Key features:
• Plot 82
• Ready to move into now
• Spacious entrance hallway
• Large principal bedroom with en-suite
• Modern fully fitted family bathroom
• Well-sized garden
• Allocated car parking
• New build
Tenure: Freehold
Service charge: £208.93 per annum
Council tax: Ask agent
More properties nearby
Offers in excess of £240,000
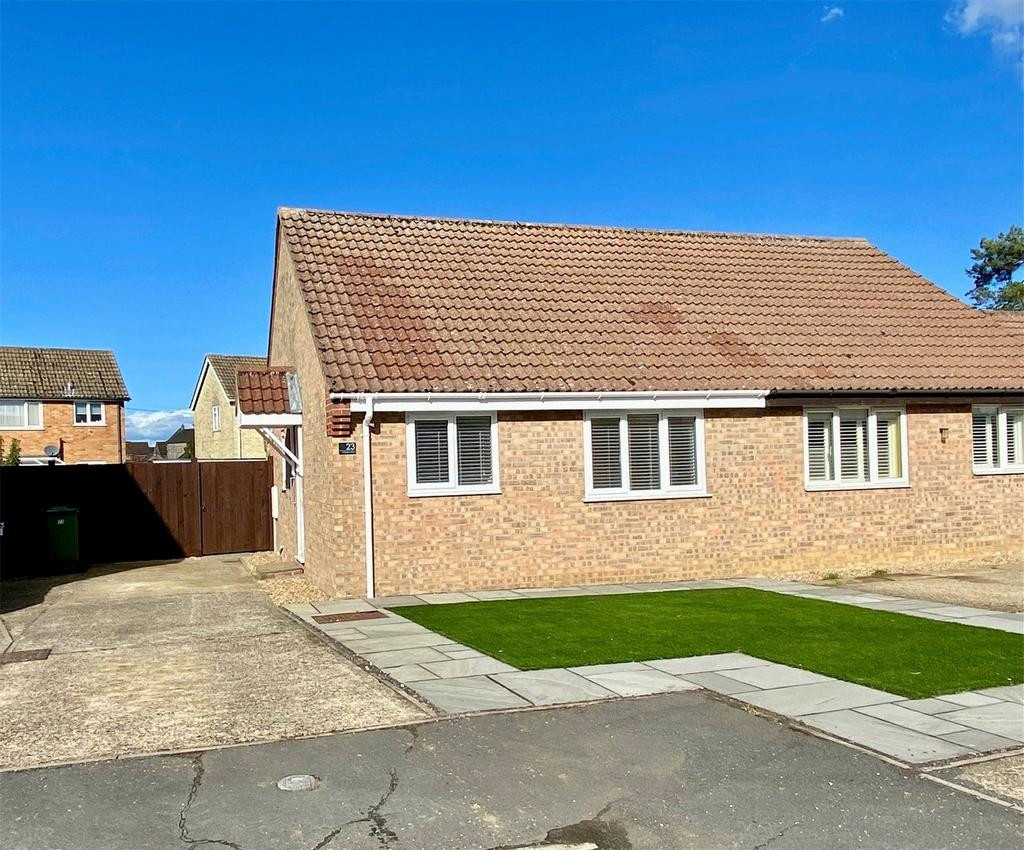
2 bedroom bungalow for sale – Arlington Close, Attleborough, Norfolk, NR17
Guide price £210,000
Comments (0)
Log in to like, comment or share to your feed.
Start the conversation about this listing.