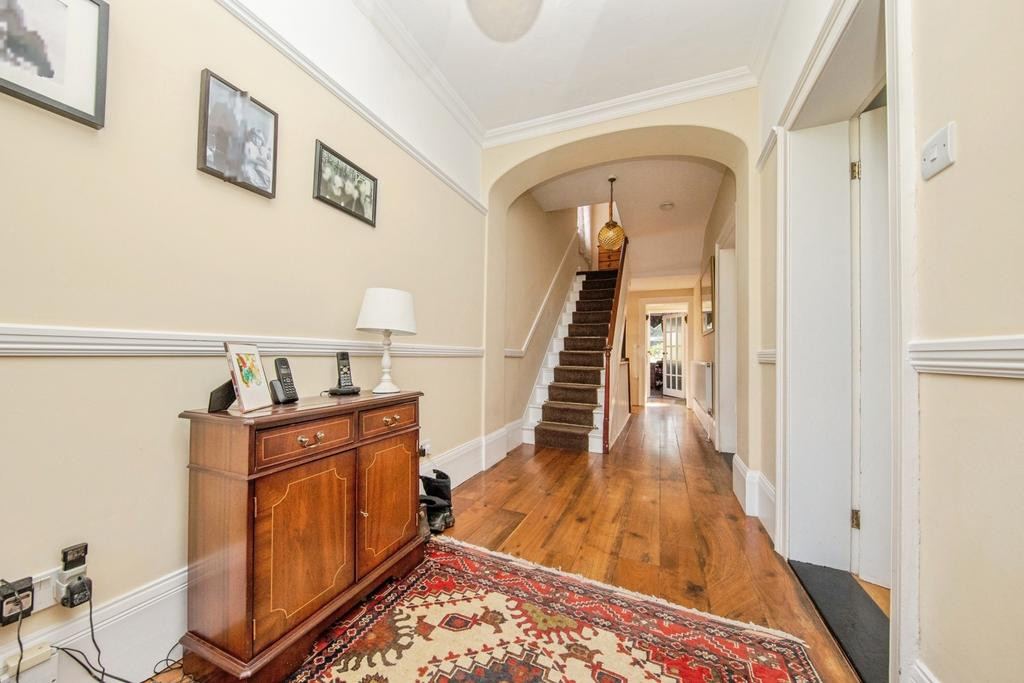
 Available
Photo 1 of 36
Guide price £500,000
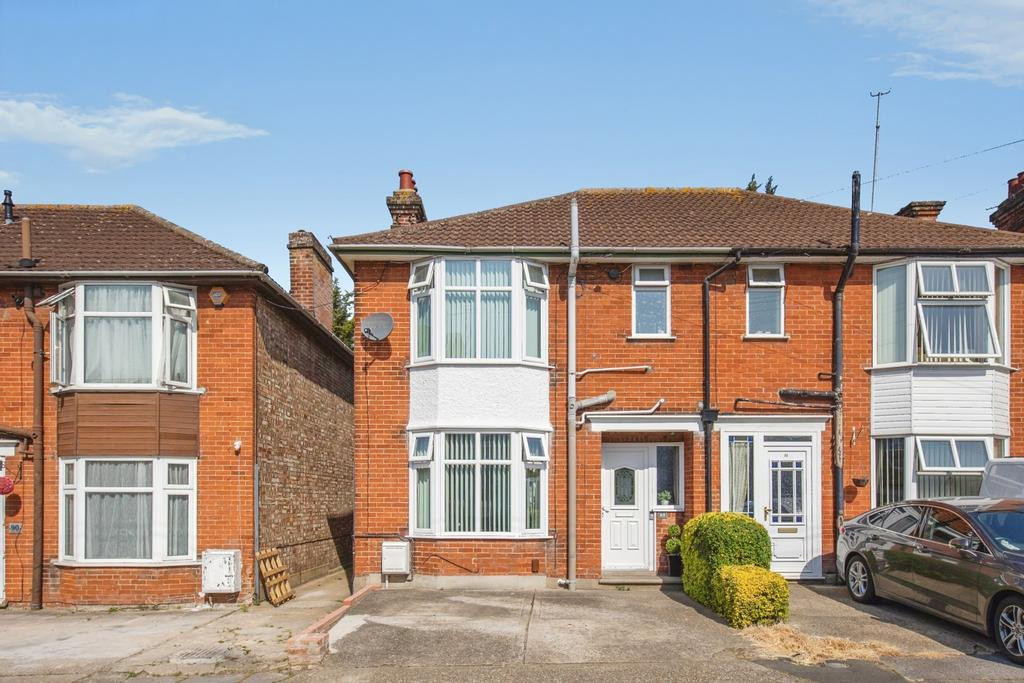
5 bedroom semi-detached house for sale – Norwich Road, IPSWICH, Suffolk, IP1
Norwich Road, Ipswich, IP1 4HD
- 🏠 House
- 📋 For sale
- 🛏 5 beds
- 🛁 2 baths
- 👁 4 views
About this property
*GUIDE PRICE £500,000 - £525,000*
Set over four floors, with a LIFT to three of these, is this IMPRESSIVE VICTORIAN SEMI-DETACHED FIVE BEDROOM FAMILY HOME, retaining many of it's ORIGNAL PERIOD FEATURES, SOLAR PANELS, PRIVATE rear GARDEN, GARAGE and off road PARKING or multiple vehicles. Accommodation comprises - Lower Ground Floor: OPEN-PLAN kitchen/dining/family room with WALK-IN PANTRY and UTILITY ROOM, courtyard and workshop, Ground Floor - Sitting room/lounge, STUDY, SUN ROOM, two cloakrooms, GARAGE and courtyard, First Floor - three bedrooms, family bathroom and separate cloakroom - Second Floor - two further bedrooms. An internal viewing is strongly advised to APPRECIATE the BEAUTIFUL ACCOMMODATION on OFFER.
The property
This impressive Victorian semi-detached family home with beautiful spacious interiors rarely becomes available. It is conveniently located and benefits from ample parking for up to six cars.
Set back and shielded from the road by mature trees, this white brick Victorian semi-detached home is set over four spacious floors and benefits from a lift to three of them. Many of the period features have been retained. The whole house is well maintained and benefits from gas central heating along with the addition of solar water heating.
The house is accessed via steps from the front garden/parking area, a side door leading through a courtyard to a tradesman’s entrance plus access via the large back garden.
Ground floor
The ground floor accommodation comprises:
~ entrance hallway
~ large open plan lounge/sitting room
~ study
~ cloakroom
~ tradesman’s entrance
~ garden access
Lower ground floor
On the lower floor the accommodation comprises:
~ open plan kitchen/dining/family room
~ walk-in pantry
~ sunken patio
~ utility room
~ wine cellar
~ garden access
First floor
On the first floor are:
~ two double bedrooms - one master bedroom having the addition of an en-suite and fitted vanity unit
~ one single bedroom
~ family bathroom
~ separate cloakroom
Second floor
Access to both bedrooms.
~ one double bedroom with fitted wardrobe
~ one double bedroom with garden view
Back garden
The house enjoys a large secluded mature rear garden:
~ mature trees, lawn, flower beds and productive vegetable plot
~ greenhouse, 2 large slate-roofed garden sheds
~ separate external WC
~ large heated summer room with washbasin
~ garage at the side of the house
Key features:
• Study
Tenure: Freehold
Council tax: Band D
EPC rating: D
Set over four floors, with a LIFT to three of these, is this IMPRESSIVE VICTORIAN SEMI-DETACHED FIVE BEDROOM FAMILY HOME, retaining many of it's ORIGNAL PERIOD FEATURES, SOLAR PANELS, PRIVATE rear GARDEN, GARAGE and off road PARKING or multiple vehicles. Accommodation comprises - Lower Ground Floor: OPEN-PLAN kitchen/dining/family room with WALK-IN PANTRY and UTILITY ROOM, courtyard and workshop, Ground Floor - Sitting room/lounge, STUDY, SUN ROOM, two cloakrooms, GARAGE and courtyard, First Floor - three bedrooms, family bathroom and separate cloakroom - Second Floor - two further bedrooms. An internal viewing is strongly advised to APPRECIATE the BEAUTIFUL ACCOMMODATION on OFFER.
The property
This impressive Victorian semi-detached family home with beautiful spacious interiors rarely becomes available. It is conveniently located and benefits from ample parking for up to six cars.
Set back and shielded from the road by mature trees, this white brick Victorian semi-detached home is set over four spacious floors and benefits from a lift to three of them. Many of the period features have been retained. The whole house is well maintained and benefits from gas central heating along with the addition of solar water heating.
The house is accessed via steps from the front garden/parking area, a side door leading through a courtyard to a tradesman’s entrance plus access via the large back garden.
Ground floor
The ground floor accommodation comprises:
~ entrance hallway
~ large open plan lounge/sitting room
~ study
~ cloakroom
~ tradesman’s entrance
~ garden access
Lower ground floor
On the lower floor the accommodation comprises:
~ open plan kitchen/dining/family room
~ walk-in pantry
~ sunken patio
~ utility room
~ wine cellar
~ garden access
First floor
On the first floor are:
~ two double bedrooms - one master bedroom having the addition of an en-suite and fitted vanity unit
~ one single bedroom
~ family bathroom
~ separate cloakroom
Second floor
Access to both bedrooms.
~ one double bedroom with fitted wardrobe
~ one double bedroom with garden view
Back garden
The house enjoys a large secluded mature rear garden:
~ mature trees, lawn, flower beds and productive vegetable plot
~ greenhouse, 2 large slate-roofed garden sheds
~ separate external WC
~ large heated summer room with washbasin
~ garage at the side of the house
Key features:
• Study
Tenure: Freehold
Council tax: Band D
EPC rating: D
What's it like to live here?
Nearby businesses open now
More properties nearby
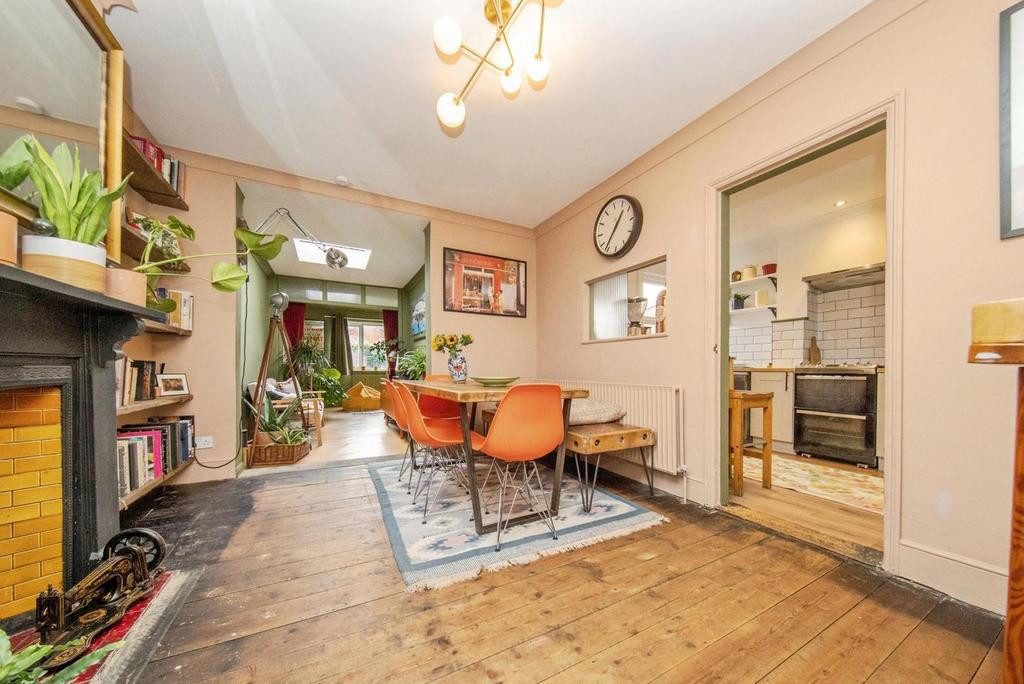
Offers in excess of £250,000
3 bedroom semi-detached house for sale – Springfield Lane, IPSWICH, Suffolk, IP1
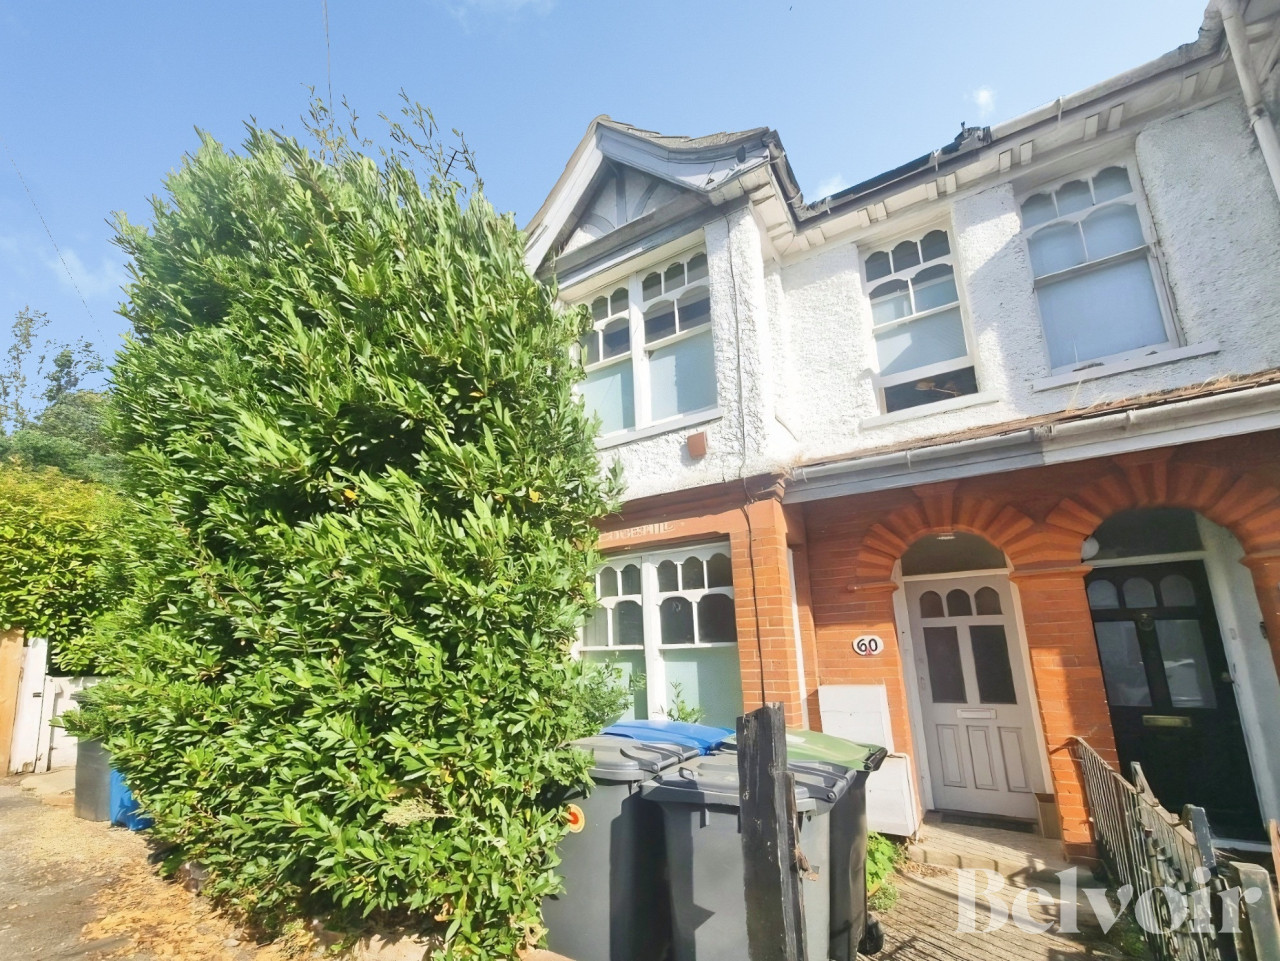
Guide Price £230,000
Broom Hill Road, Ipswich, IP1
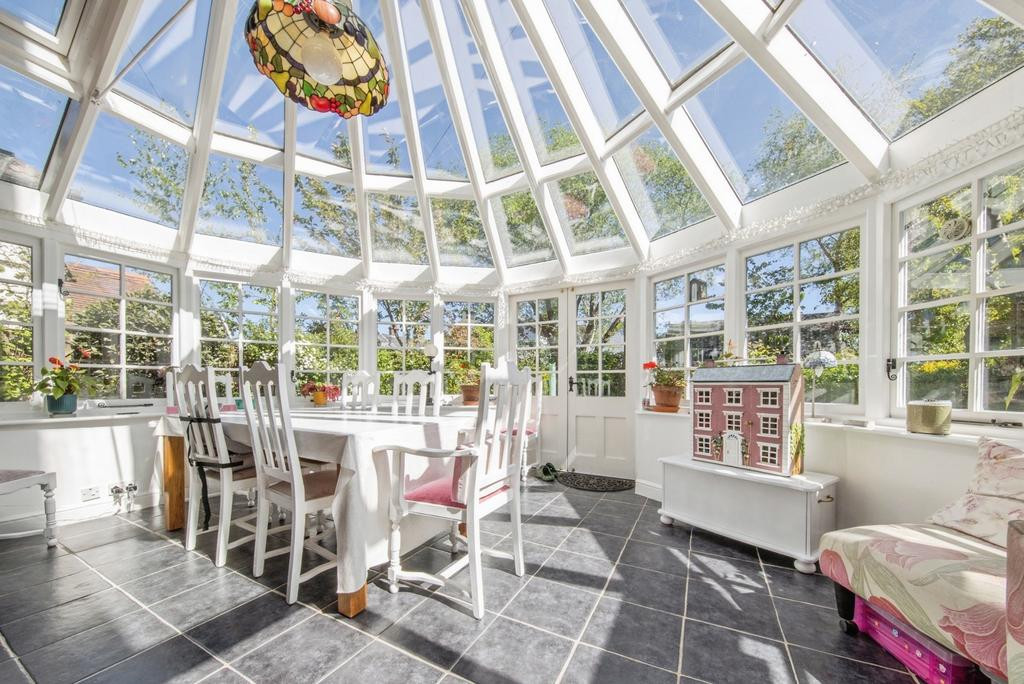
Offers in region of £580,000
Comments (0)
Log in to like, comment or share to your feed.
Start the conversation about this listing.