 Available
Photo 1 of 20
Guide price £250,000
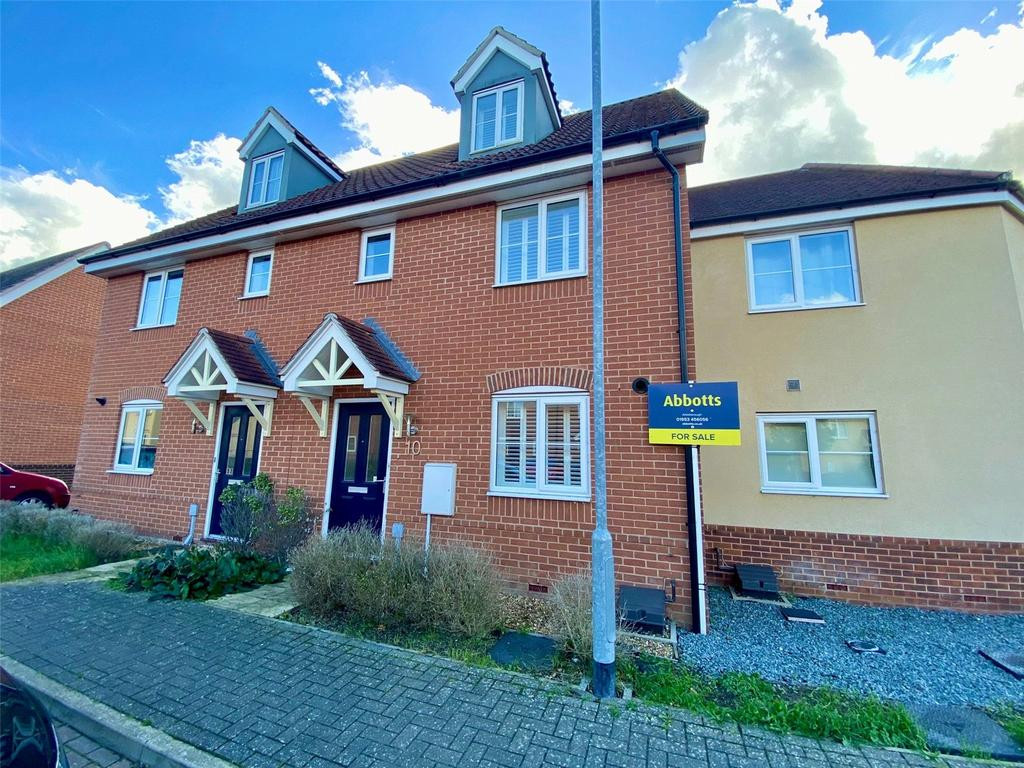
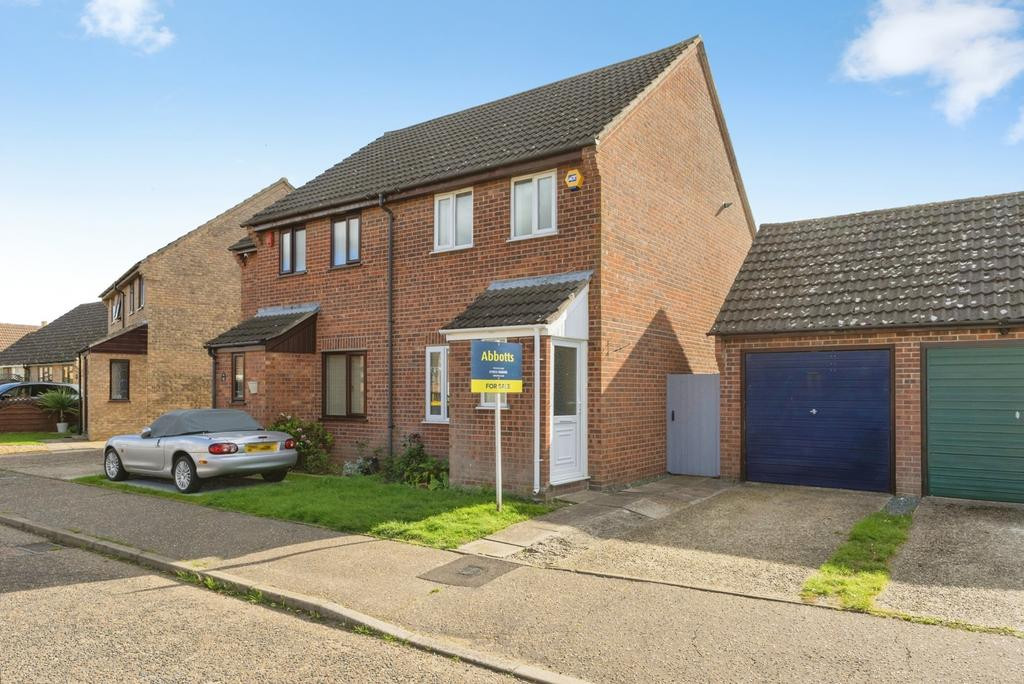
3 bedroom semi-detached house for sale – Peacock Way, Attleborough, Norfolk, NR17
Peacock Way, Attleborough, NR17 1GN
- 🏠 House
- 📋 For sale
- 🛏 3 beds
- 🛁 2 baths
- 👁 4 views
About this property
*GUIDE PRICE £250,000 - £260,000* Abbotts present this three-Storey family home featuring an impressive principal suite and south-facing garden
Situated on the popular Peacock Way development, this well-presented three-storey family home offers spacious and versatile accommodation arranged over three floors. Featuring three generously proportioned bedrooms, an impressive top-floor principal suite, modern kitchen and south-facing rear garden, the property provides an excellent layout for contemporary family living.
The property is conveniently located for Attleborough’s range of local amenities, including shops, supermarkets, schools and everyday facilities. The town also benefits from a railway station providing regular services to Norwich and Cambridge, while the nearby A11 offers excellent road connections towards Norwich, Thetford and beyond.
Ground Floor
The welcoming entrance hall provides access to the principal ground floor rooms, a useful storage cupboard and stairs rising to the first floor.
The fitted kitchen is well-equipped with a comprehensive range of wall, base and drawer units, complemented by integrated appliances including a dishwasher, washing machine, fridge freezer, gas hob and electric oven. A wall-mounted combi boiler is neatly concealed within a cupboard, while tiled flooring and a front-facing window with fitted shutters complete the space.
To the rear of the property, the lounge offers a comfortable and inviting reception room, with double doors opening directly onto the garden. This creates a bright and relaxing living environment, with a natural connection between the house and outside space.
A convenient ground floor cloakroom, fitted with a WC, wash basin and radiator, completes this floor.
First Floor
The first-floor landing leads to two well-proportioned bedrooms and the family bathroom.
Bedroom two benefits from dual rear-facing windows, creating a light and airy room, while bedroom three is positioned to the front of the property.
The family bathroom is fitted with a bath, WC, pedestal wash basin and radiator.
Second Floor – Principal Suite
Occupying the entire top floor, the impressive principal bedroom provides a spacious and private retreat, offering excellent separation from the remaining bedrooms.
Benefitting from both a front-facing dormer window and rear Velux window, allowing plenty of natural light to fill the space. Fitted wardrobes provide useful storage, while the generous proportions allow for a variety of furniture arrangements.
An en-suite shower room is fitted with a double shower enclosure, WC, pedestal wash basin, heated towel rail and Velux window.
Outside
The south-facing rear garden is mainly laid to lawn, complemented by a patio area providing an ideal space for outdoor dining, entertaining or relaxing during the warmer months.
The garden shed offers additional storage, while rear access leads to a pathway connecting the garden to the front of the property and the allocated parking space.
*DRAFT DETAILS AWAITING APPROVAL*
Key features:
• Guide price £250,000 £260,000
• Three generous sized bedrooms
• Impressive top-floor principal suite
• Principal bedroom with fitted wardrobes and en-suite
• Spacious lounge with direct garden access
• Fitted kitchen with integrated appliances
• South-facing rear garden
• Chain free
• Chain-free
Tenure: Freehold
Council tax: Band C
Virtual tour: https://watchvid.io/pp7Za
Virtual tour: https://my.matterport.com/show/?m=nB1xNSt8KqN
Situated on the popular Peacock Way development, this well-presented three-storey family home offers spacious and versatile accommodation arranged over three floors. Featuring three generously proportioned bedrooms, an impressive top-floor principal suite, modern kitchen and south-facing rear garden, the property provides an excellent layout for contemporary family living.
The property is conveniently located for Attleborough’s range of local amenities, including shops, supermarkets, schools and everyday facilities. The town also benefits from a railway station providing regular services to Norwich and Cambridge, while the nearby A11 offers excellent road connections towards Norwich, Thetford and beyond.
Ground Floor
The welcoming entrance hall provides access to the principal ground floor rooms, a useful storage cupboard and stairs rising to the first floor.
The fitted kitchen is well-equipped with a comprehensive range of wall, base and drawer units, complemented by integrated appliances including a dishwasher, washing machine, fridge freezer, gas hob and electric oven. A wall-mounted combi boiler is neatly concealed within a cupboard, while tiled flooring and a front-facing window with fitted shutters complete the space.
To the rear of the property, the lounge offers a comfortable and inviting reception room, with double doors opening directly onto the garden. This creates a bright and relaxing living environment, with a natural connection between the house and outside space.
A convenient ground floor cloakroom, fitted with a WC, wash basin and radiator, completes this floor.
First Floor
The first-floor landing leads to two well-proportioned bedrooms and the family bathroom.
Bedroom two benefits from dual rear-facing windows, creating a light and airy room, while bedroom three is positioned to the front of the property.
The family bathroom is fitted with a bath, WC, pedestal wash basin and radiator.
Second Floor – Principal Suite
Occupying the entire top floor, the impressive principal bedroom provides a spacious and private retreat, offering excellent separation from the remaining bedrooms.
Benefitting from both a front-facing dormer window and rear Velux window, allowing plenty of natural light to fill the space. Fitted wardrobes provide useful storage, while the generous proportions allow for a variety of furniture arrangements.
An en-suite shower room is fitted with a double shower enclosure, WC, pedestal wash basin, heated towel rail and Velux window.
Outside
The south-facing rear garden is mainly laid to lawn, complemented by a patio area providing an ideal space for outdoor dining, entertaining or relaxing during the warmer months.
The garden shed offers additional storage, while rear access leads to a pathway connecting the garden to the front of the property and the allocated parking space.
*DRAFT DETAILS AWAITING APPROVAL*
Key features:
• Guide price £250,000 £260,000
• Three generous sized bedrooms
• Impressive top-floor principal suite
• Principal bedroom with fitted wardrobes and en-suite
• Spacious lounge with direct garden access
• Fitted kitchen with integrated appliances
• South-facing rear garden
• Chain free
• Chain-free
Tenure: Freehold
Council tax: Band C
Virtual tour: https://watchvid.io/pp7Za
Virtual tour: https://my.matterport.com/show/?m=nB1xNSt8KqN
More properties nearby
Offers in excess of £435,000
Comments (0)
Log in to like, comment or share to your feed.
Start the conversation about this listing.