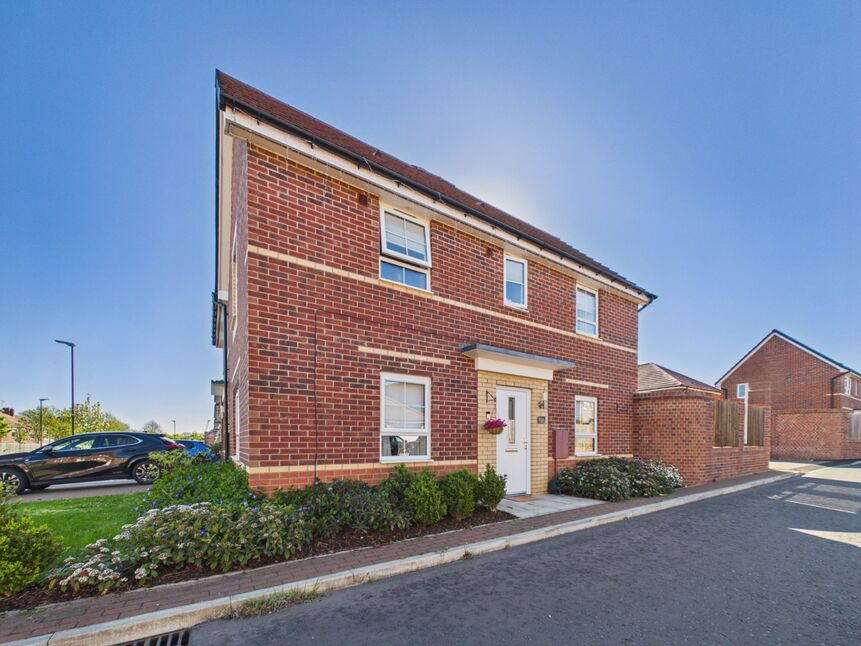
 Available
Photo 1 of 16
£225,000 Offers over
Adair Way, Tyne And Wear, NE31
Adair Way, Tyne And Wear, NE31
- 🏠 House
- 📋 For sale
- 🛏 3 beds
- 🛁 2 baths
- 👁 10 views
About this property
Immaculately presented and move-in ready, this modern three-bedroom semi-detached home is set within the sought-after private development of The Hawthorns, recently built by Barratt Homes. The current owners have tastefully styled the property throughout, enhancing both the interior and exterior spaces.
To the front, attractive planting complements the small open-plan garden, while the rear boasts a sunny, low-maintenance garden laid with Indian sandstone—perfect for outdoor relaxation and entertaining. Beyond, there is allocated parking for two vehicles.
Inside, the home continues to impress with a contemporary kitchen/breakfast room featuring integrated appliances and French doors opening onto the garden, a separate lounge, and a convenient downstairs WC. Upstairs offers three stylish bedrooms, including a principal bedroom with en-suite shower room, alongside a stylish family bathroom.
Offered to the market with no onward chain, this superb home is ready to view by appointment.
Entrance Hall
cloaks cupboard, feature radiator, tiled flooring, stairs off
Lounge
10'6" x 15'4" (3.20m x 4.67m)
feature radiator, two x double glazed windows
Downstairs wc
white low level wc, pedestal hand wash basin, feature radiator, part tiled walls, tiled flooring
Kitchen / Breakfast Room
8'8" x 15'4" (2.64m x 4.67m)
modern fitted wall and floor units with wood effect work surface, stainless steel sink unit and single drainer, integrated gas hob, electric oven and extractor hood, integrated washing machine, integrated dish washer, integrated fridge/freezer, gas combination central heating boiler behind unit, feature radiator, part tiled walls, two x double glazed windows, French doors to the rear garden
First Floor landing
loft hatch, storage cupboard
Bedroom 3
6'4" x 8'8" (1.93m x 2.64m)
single radiator, double glazed window
Bedroom 2
8'7" x 12'0" (2.62m x 3.66m)
currently used as a dressing room with hanging rails and drawers, single radiator, double glazed window
Bedroom 1
10'9" x 10'6" (3.28m x 3.20m)
feature panelled wall, single radiator, double glazed window
En-Suite Shower Room
white suite comprising:- low level wc, pedestal hand wash basin, shower cubicle, part tiled walls, double radiator, double glazed window
Family Bathroom
white suite comprising:- low level wc, pedestal hand wash basin, panelled bath, single radiator, tiled walls, double glazed window
Front Garden
open plan and laid with lawn, planting
Rear Garden
Indian sandstone patio, gazeebo
Driveway
allocated parking for two cars beyond the rear garden
EPC
Rating B
Read full description
To the front, attractive planting complements the small open-plan garden, while the rear boasts a sunny, low-maintenance garden laid with Indian sandstone—perfect for outdoor relaxation and entertaining. Beyond, there is allocated parking for two vehicles.
Inside, the home continues to impress with a contemporary kitchen/breakfast room featuring integrated appliances and French doors opening onto the garden, a separate lounge, and a convenient downstairs WC. Upstairs offers three stylish bedrooms, including a principal bedroom with en-suite shower room, alongside a stylish family bathroom.
Offered to the market with no onward chain, this superb home is ready to view by appointment.
Entrance Hall
cloaks cupboard, feature radiator, tiled flooring, stairs off
Lounge
10'6" x 15'4" (3.20m x 4.67m)
feature radiator, two x double glazed windows
Downstairs wc
white low level wc, pedestal hand wash basin, feature radiator, part tiled walls, tiled flooring
Kitchen / Breakfast Room
8'8" x 15'4" (2.64m x 4.67m)
modern fitted wall and floor units with wood effect work surface, stainless steel sink unit and single drainer, integrated gas hob, electric oven and extractor hood, integrated washing machine, integrated dish washer, integrated fridge/freezer, gas combination central heating boiler behind unit, feature radiator, part tiled walls, two x double glazed windows, French doors to the rear garden
First Floor landing
loft hatch, storage cupboard
Bedroom 3
6'4" x 8'8" (1.93m x 2.64m)
single radiator, double glazed window
Bedroom 2
8'7" x 12'0" (2.62m x 3.66m)
currently used as a dressing room with hanging rails and drawers, single radiator, double glazed window
Bedroom 1
10'9" x 10'6" (3.28m x 3.20m)
feature panelled wall, single radiator, double glazed window
En-Suite Shower Room
white suite comprising:- low level wc, pedestal hand wash basin, shower cubicle, part tiled walls, double radiator, double glazed window
Family Bathroom
white suite comprising:- low level wc, pedestal hand wash basin, panelled bath, single radiator, tiled walls, double glazed window
Front Garden
open plan and laid with lawn, planting
Rear Garden
Indian sandstone patio, gazeebo
Driveway
allocated parking for two cars beyond the rear garden
EPC
Rating B
Read full description
What's it like to live here?
Nearby businesses open now
More properties nearby
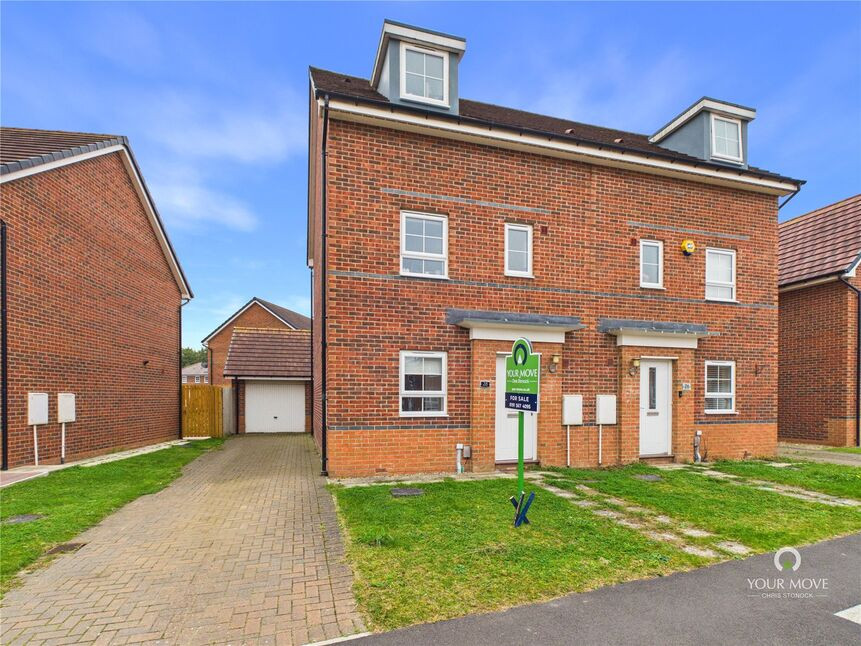
£250,000 Asking price
Adair Way, Hebburn, Tyne and Wear, NE31
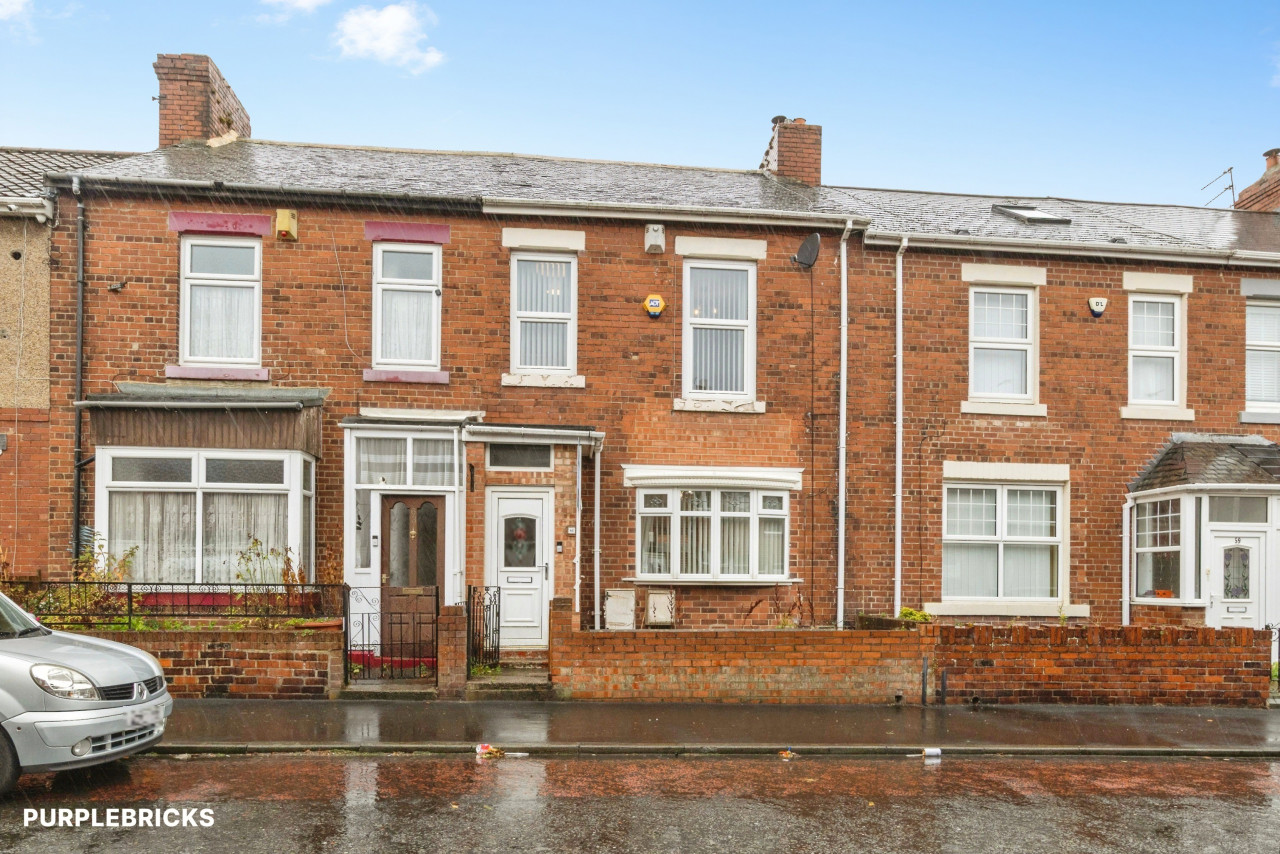
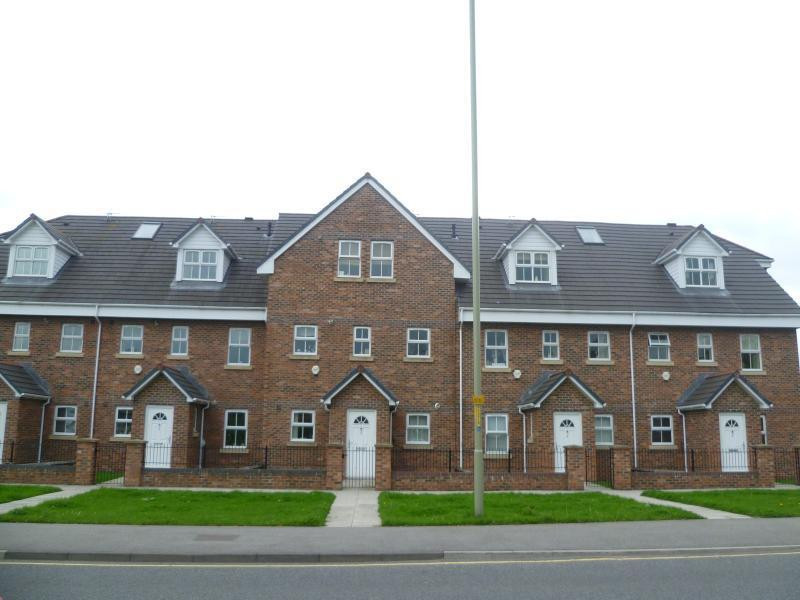
£22,500 Guide price
Comments (0)
Log in to like, comment or share to your feed.
Start the conversation about this listing.