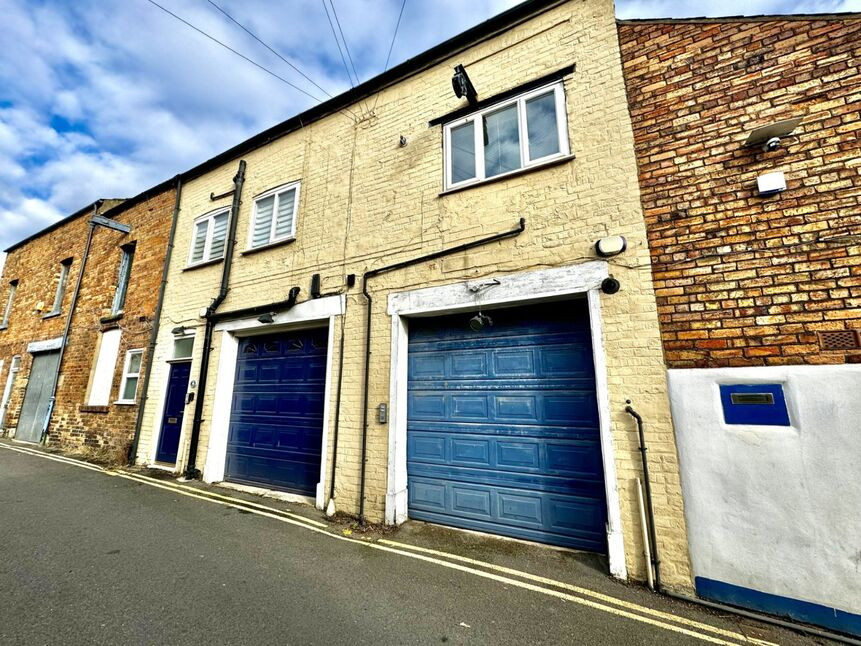
 Available
Photo 1 of 11
£100,000 Offers in the region of
Albemarle Back Road, Scarborough, North Yorkshire, YO11
Albemarle Back Road, North Yorkshire, Scarborough, YO11
- 🏠 Flat
- 📋 For sale
- 🛏 2 beds
- 🛁 1 bath
- 👁 5 views
About this property
Description
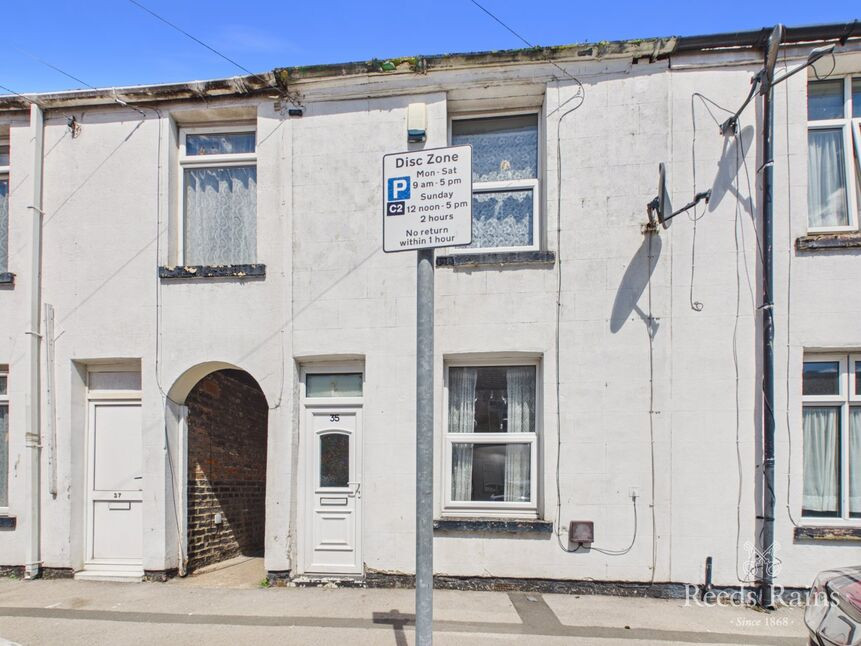
Offered for sale with no onward chain is this one / two bedroom property that has been converted creating a large ground floor apartment offering open plan living within walking distance of the Town Centre, making it an ideal opportunity for investors and owner occupiers. The accommodation briefly comprises: Integral Garage, Inner Hall / Vestibule, Living Room/Kitchen, Occasional Room, Utility, Bedroom, Walk-In Wardrobe and Bathroom / Shower Room. The property is gas centrally heated and double glazed.
Location
Albemarle Back Road is conveniently situated close to Scarborough town centre, offering easy access to a wide range of shops, supermarkets, cafés and everyday amenities. The area benefits from excellent transport links, with nearby bus routes, Scarborough railway station and good road connections providing straightforward travel across the town and beyond. Residents can also enjoy being within easy reach of the seafront, local parks and schools.
Accommodation
Ground Floor
Garage
A generous sized garage with power and lighting. Electric garage door. Door leading to a vestibule. Wall mounted gas boiler. Vestibule Oak flooring and a radiator. Doors leading to; the kitchen / living room, utility and occasional room.
Utility
Tumble dryer.
Occasional Room - 15'4" x 8'8"
Wardrobe and a built-in cupboard.
Open Plan Kitchen / Living Room - 40'0" x 15'5"
Kitchen Area - 19'7" (Max) 15'9" (Min) x 15'9"
A spacious kitchen offering a comprehensive range of wood effect wall and base units with contrasting work top surface rears with splash backs and incorporating an inset sink unit. Gas range cooker with an extractor over. Washing machine, dishwasher and a American style fridge / freezer. Oak flooring and a radiator. Door leading to the bathroom / shower room. Opening though to the living area.
Living Area - 23'5" x 15'5"
A generous space with double glazed windows to the front elevation. Door with steps down to a gated areas where access can be gained to the front of the building. Wall mounted electric heater and a radiator. Door leading to the bedroom.
Bedroom - 18'5" x 10'6"
A double bedroom with a double glazed window and a radiator. Door leading to the dressing room.Dressing Room A range of fitted wardrobes, drawers and a dressing table. Radiator. Door leading to the bathroom / shower room.
Bathroom / Shower Room
A white four piece suite which includes: corner spa style bath, step in shower cubicle, pedestal wash basin basin and a low level WC. Part tiled walls and a ladder style towel radiator.
Services
The property is connected to mains gas, water, drainage, and electricity; however, these services have not been tested.
Tenure
We understand the property to be Leasehold. 999 year lease from 1st January 2006.
EPC
Auction Notice
The property will be offered for sale by online Traditional auction with bidding commencing at 12 noon on Monday 3rd August 2026 and closing on Tuesday 4th August 2026 at 11am. For further legal information relating to this lot please log on to auctionhouse.co.uk/hullandeastyorkshire.
Garage
A generous sized garage with power and lighting. Electric garage door. Door leading to a vestibule. Wall mounted gas boiler.
Vestibule
Oak flooring and a radiator. Doors leading to; the kitchen / living room, utility and occasional room,
Utility
Tumble dryer.
Occasional Room
15 ft 4 x 8 ft 8
Wardrobe and a built-in cupboard.
Open Plan Kitchen / Living Room
40 ft 0 x 15 ft 5
Kitchen Area
19 ft 7 - Max - 15 ft 9 - Min x 15 ft 9
A spacious kitchen offering a comprehensive range of wood effect wall and base units with contrasting work top surface rears with splash backs and incorporating an inset sink unit. Gas range cooker with an extractor over. Washing machine, dishwasher and a American style fridge / freezer. Oak flooring and a radiator. Door leading to the bathroom / shower room. Opening though to the living area.
Living Area
23 ft 5 x 15 ft 5
A generous space with double glazed windows to the front elevation. Door with steps down to a gated areas where access can be gained to the front of the building. Wall mounted electric heater and a radiator. Door leading to the bedroom.
Bedroom
18 ft 5 x 10 ft 6
A double bedroom with a double glazed window and a radiator. Door leading to the dressing room.
Dressing Room
A range of fitted wardrobes, drawers and a dressing table. Radiator. Door leading to the bathroom / shower room.
Bathroom / Shower Room
A white four piece suite which includes: corner spa style bath, step in shower cubicle, pedestal wash basin basin and a low level WC. Part tiled walls and a ladder style towel radiator.
Agent Note
HMRC is a supervisory body for money laundering regulations, of which all estate agents need to be registered. As part of this, there are multiple requirements that agents must rigorously and consistently meet to ensure they stay compliant with the regulations and protect their clients. To do this, we use an identity verification service, approved by the Government as part of the Digital Identity and Attributes Trust Framework (DIATF). This method and the process we follow to ensure compliance for your transaction come with significant time, financial and legal implications hence a portion of this is passed on. We elected for this verification process due to the speed, certainty, and accuracy it delivers. This helps us to protect all our client's interests by using the most advanced verification process to help prevent the impacts of money laundering alongside our internal manual policies and procedures while staying compliant with HMRC.The administrative charge for this process is £35 plus VAT for a sole purchaser, £60 plus VAT for two purchasers and £70 plus VAT three or more purchasers.
Property Information
Local Authority North YorkshireConservation AreaNoCouncil Tax Band Band BFlood RiskCouncil Tax Estimate £1,776Rivers & Seas No RiskSurface Water Very LowCoverageMobile (based on calls indoors)O2 GoodEE MediumThree GoodVodafone GoodBroadband (estimated speeds)Standard 17 mbpsSuperfast 80 mbpsUltrafast -Satellite & Cable TV AvailabilityBT Sky Virgin
Read full description
Offered for sale with no onward chain is this one / two bedroom property that has been converted creating a large ground floor apartment offering open plan living within walking distance of the Town Centre, making it an ideal opportunity for investors and owner occupiers. The accommodation briefly comprises: Integral Garage, Inner Hall / Vestibule, Living Room/Kitchen, Occasional Room, Utility, Bedroom, Walk-In Wardrobe and Bathroom / Shower Room. The property is gas centrally heated and double glazed.
Location
Albemarle Back Road is conveniently situated close to Scarborough town centre, offering easy access to a wide range of shops, supermarkets, cafés and everyday amenities. The area benefits from excellent transport links, with nearby bus routes, Scarborough railway station and good road connections providing straightforward travel across the town and beyond. Residents can also enjoy being within easy reach of the seafront, local parks and schools.
Accommodation
Ground Floor
Garage
A generous sized garage with power and lighting. Electric garage door. Door leading to a vestibule. Wall mounted gas boiler. Vestibule Oak flooring and a radiator. Doors leading to; the kitchen / living room, utility and occasional room.
Utility
Tumble dryer.
Occasional Room - 15'4" x 8'8"
Wardrobe and a built-in cupboard.
Open Plan Kitchen / Living Room - 40'0" x 15'5"
Kitchen Area - 19'7" (Max) 15'9" (Min) x 15'9"
A spacious kitchen offering a comprehensive range of wood effect wall and base units with contrasting work top surface rears with splash backs and incorporating an inset sink unit. Gas range cooker with an extractor over. Washing machine, dishwasher and a American style fridge / freezer. Oak flooring and a radiator. Door leading to the bathroom / shower room. Opening though to the living area.
Living Area - 23'5" x 15'5"
A generous space with double glazed windows to the front elevation. Door with steps down to a gated areas where access can be gained to the front of the building. Wall mounted electric heater and a radiator. Door leading to the bedroom.
Bedroom - 18'5" x 10'6"
A double bedroom with a double glazed window and a radiator. Door leading to the dressing room.Dressing Room A range of fitted wardrobes, drawers and a dressing table. Radiator. Door leading to the bathroom / shower room.
Bathroom / Shower Room
A white four piece suite which includes: corner spa style bath, step in shower cubicle, pedestal wash basin basin and a low level WC. Part tiled walls and a ladder style towel radiator.
Services
The property is connected to mains gas, water, drainage, and electricity; however, these services have not been tested.
Tenure
We understand the property to be Leasehold. 999 year lease from 1st January 2006.
EPC
Auction Notice
The property will be offered for sale by online Traditional auction with bidding commencing at 12 noon on Monday 3rd August 2026 and closing on Tuesday 4th August 2026 at 11am. For further legal information relating to this lot please log on to auctionhouse.co.uk/hullandeastyorkshire.
Garage
A generous sized garage with power and lighting. Electric garage door. Door leading to a vestibule. Wall mounted gas boiler.
Vestibule
Oak flooring and a radiator. Doors leading to; the kitchen / living room, utility and occasional room,
Utility
Tumble dryer.
Occasional Room
15 ft 4 x 8 ft 8
Wardrobe and a built-in cupboard.
Open Plan Kitchen / Living Room
40 ft 0 x 15 ft 5
Kitchen Area
19 ft 7 - Max - 15 ft 9 - Min x 15 ft 9
A spacious kitchen offering a comprehensive range of wood effect wall and base units with contrasting work top surface rears with splash backs and incorporating an inset sink unit. Gas range cooker with an extractor over. Washing machine, dishwasher and a American style fridge / freezer. Oak flooring and a radiator. Door leading to the bathroom / shower room. Opening though to the living area.
Living Area
23 ft 5 x 15 ft 5
A generous space with double glazed windows to the front elevation. Door with steps down to a gated areas where access can be gained to the front of the building. Wall mounted electric heater and a radiator. Door leading to the bedroom.
Bedroom
18 ft 5 x 10 ft 6
A double bedroom with a double glazed window and a radiator. Door leading to the dressing room.
Dressing Room
A range of fitted wardrobes, drawers and a dressing table. Radiator. Door leading to the bathroom / shower room.
Bathroom / Shower Room
A white four piece suite which includes: corner spa style bath, step in shower cubicle, pedestal wash basin basin and a low level WC. Part tiled walls and a ladder style towel radiator.
Agent Note
HMRC is a supervisory body for money laundering regulations, of which all estate agents need to be registered. As part of this, there are multiple requirements that agents must rigorously and consistently meet to ensure they stay compliant with the regulations and protect their clients. To do this, we use an identity verification service, approved by the Government as part of the Digital Identity and Attributes Trust Framework (DIATF). This method and the process we follow to ensure compliance for your transaction come with significant time, financial and legal implications hence a portion of this is passed on. We elected for this verification process due to the speed, certainty, and accuracy it delivers. This helps us to protect all our client's interests by using the most advanced verification process to help prevent the impacts of money laundering alongside our internal manual policies and procedures while staying compliant with HMRC.The administrative charge for this process is £35 plus VAT for a sole purchaser, £60 plus VAT for two purchasers and £70 plus VAT three or more purchasers.
Property Information
Local Authority North YorkshireConservation AreaNoCouncil Tax Band Band BFlood RiskCouncil Tax Estimate £1,776Rivers & Seas No RiskSurface Water Very LowCoverageMobile (based on calls indoors)O2 GoodEE MediumThree GoodVodafone GoodBroadband (estimated speeds)Standard 17 mbpsSuperfast 80 mbpsUltrafast -Satellite & Cable TV AvailabilityBT Sky Virgin
Read full description
What's it like to live here?
Nearby businesses open now
More properties nearby
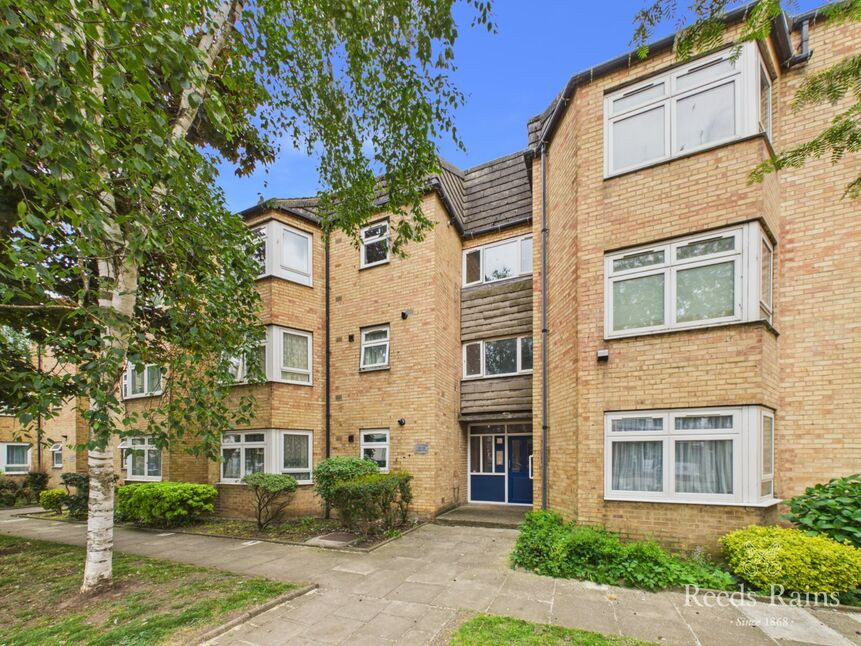
£110,000 Asking price
Postgate House, Victoria Road, North Yorkshire, YO11
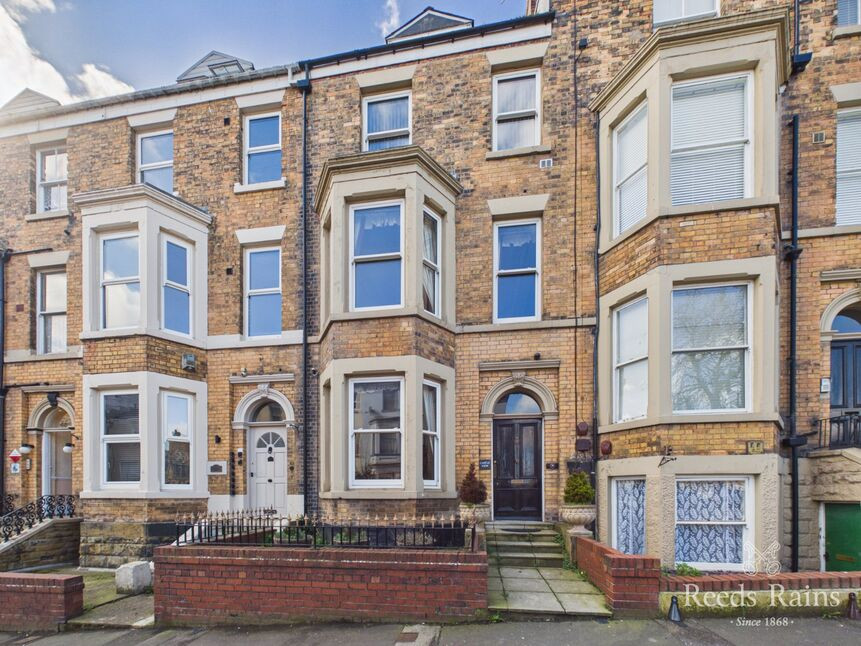
£395,000 Asking price
Albemarle Crescent, Scarborough, North Yorkshire, YO11
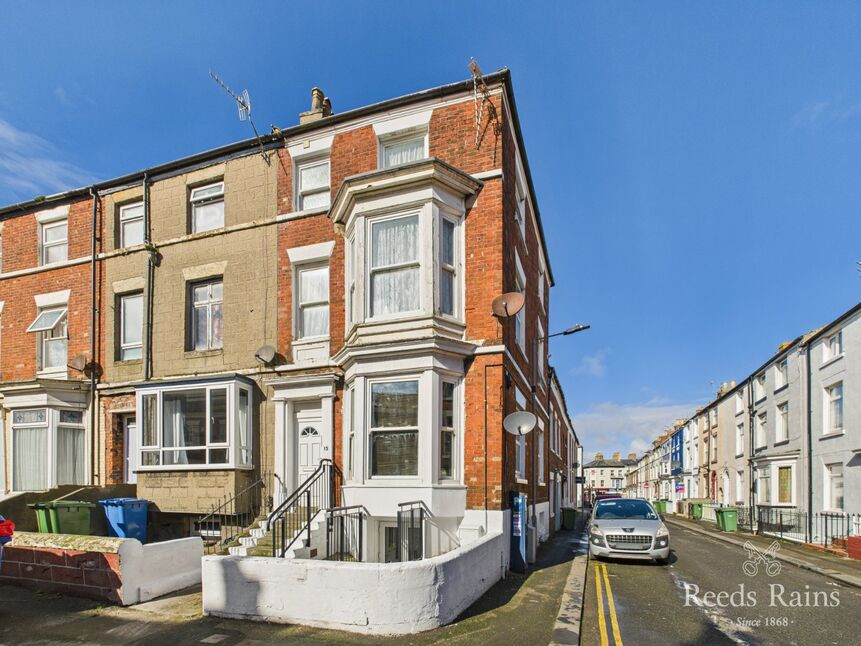
£95,000 Offers in excess of
Aberdeen Street, Scarborough, North Yorkshire, YO11
£89,950 Asking price
Comments (0)
Log in to like, comment or share to your feed.
Start the conversation about this listing.