 Available
Photo 1 of 14
£200,000 Asking price
Alpine Close, Halifax, West Yorkshire, HX2
Alpine Close, West Yorkshire, Halifax, HX2
- 🏠 House
- 📋 For sale
- 🛏 3 beds
- 🛁 1 bath
- 👁 9 views
About this property
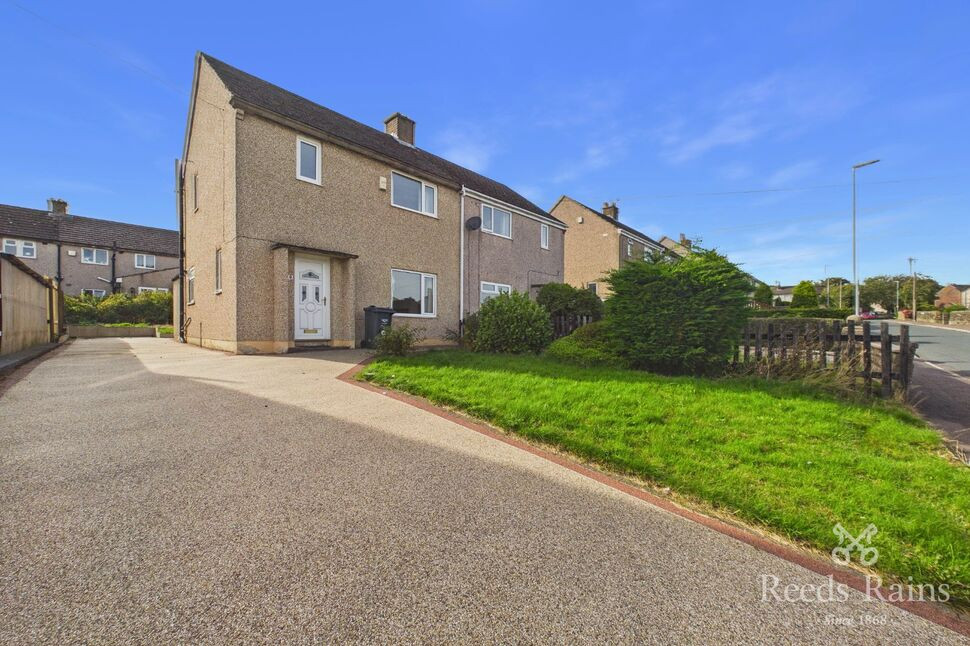
Offered for sale is this immaculately presented semi detached family home which is located on a popular cul-de-sac and benefits from having a drive to the front and a generous sized garden to the rear.
The accommodation comprises of a lounge, dining kitchen and WC to the ground floor and three bedrooms and the house bathroom to the first floor. There is also a good sized attic space.
The property is handily placed for easy access to the local amenities and transport links of Halifax
Calderdale Council
Council Tax Band B
EPC Rating C
Entrance Hall
With stairs rising to the first floor landing
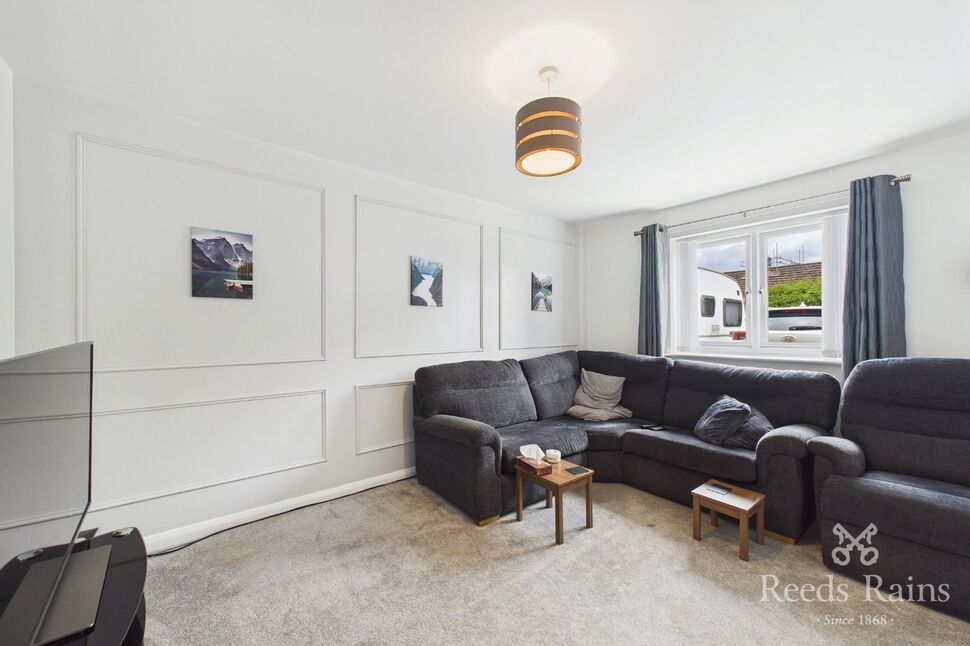
Lounge
14'4" x 10'3" (4.38m x 3.12m)
With a window to the front and a door leading to the inner hall
Inner Hall
With a storage cupboard
WC
WC and wash basin
Dining Kitchen
15'1" x 9'11" (4.59m x 3.03m)
A modern fitted kitchen with wall and base units, complementary work surfaces with a tiled splash back and an inset 1 1/2 sink and drainer unit. Electric oven and gas hob with an extractor hood over, plumbed for a washing machine and dishwasher and space for a fridge freezer. Window to the rear and a dining area with a door to the rear garden
First Floor
Landing with a window to the side and a loft access point with a drop down ladder
Bedroom 1
12'1" x 8'0" (3.69m x 2.45m)
Double bedroom with a window to the front
Bedroom 2
13'9" x 8'2" (4.19m x 2.48m)
Double bedroom with a window to the rear
Walk in Wardrobe
Used as a walk in wardrobe but there is plumbing in place to install an en-suite shower room
Bedroom 3
10'0" x 6'8" (3.05m x 2.03m)
Single bedroom with a window to the front
Bathroom
6'8" x 6'3" (2.04m x 1.91m)
A three piece bathroom with an 'L' shaped bath and shower over, WC and wash basin. Window
Attic
29'9" x 8'3" (9.06m x 2.52m)
A large attic space with spans two rooms and has a velux style window. These areas give the potential to create further living accommodation subject to the relevant permissions
Attic
18'0" x 7'1" (5.49m x 2.16m)
Outside
To the front of the property is a drive for two cars and a small lawned garden. There is also a bin store and a path to the side of the property. To the rear is a generous sized enclosed garden with a patio and lawned area. There is hardstanding for a summer house
Agents Notes
To be able to purchase a property in the United Kingdom all agents have a legal requirement to conduct Identity checks on all customers involved in the transaction to fulfil their obligations under Anti Money Laundering regulations. We outsource this check to a third party and a charge will apply. Ask the branch for further details.
Read full description
The accommodation comprises of a lounge, dining kitchen and WC to the ground floor and three bedrooms and the house bathroom to the first floor. There is also a good sized attic space.
The property is handily placed for easy access to the local amenities and transport links of Halifax
Calderdale Council
Council Tax Band B
EPC Rating C
Entrance Hall
With stairs rising to the first floor landing
Lounge
14'4" x 10'3" (4.38m x 3.12m)
With a window to the front and a door leading to the inner hall
Inner Hall
With a storage cupboard
WC
WC and wash basin
Dining Kitchen
15'1" x 9'11" (4.59m x 3.03m)
A modern fitted kitchen with wall and base units, complementary work surfaces with a tiled splash back and an inset 1 1/2 sink and drainer unit. Electric oven and gas hob with an extractor hood over, plumbed for a washing machine and dishwasher and space for a fridge freezer. Window to the rear and a dining area with a door to the rear garden
First Floor
Landing with a window to the side and a loft access point with a drop down ladder
Bedroom 1
12'1" x 8'0" (3.69m x 2.45m)
Double bedroom with a window to the front
Bedroom 2
13'9" x 8'2" (4.19m x 2.48m)
Double bedroom with a window to the rear
Walk in Wardrobe
Used as a walk in wardrobe but there is plumbing in place to install an en-suite shower room
Bedroom 3
10'0" x 6'8" (3.05m x 2.03m)
Single bedroom with a window to the front
Bathroom
6'8" x 6'3" (2.04m x 1.91m)
A three piece bathroom with an 'L' shaped bath and shower over, WC and wash basin. Window
Attic
29'9" x 8'3" (9.06m x 2.52m)
A large attic space with spans two rooms and has a velux style window. These areas give the potential to create further living accommodation subject to the relevant permissions
Attic
18'0" x 7'1" (5.49m x 2.16m)
Outside
To the front of the property is a drive for two cars and a small lawned garden. There is also a bin store and a path to the side of the property. To the rear is a generous sized enclosed garden with a patio and lawned area. There is hardstanding for a summer house
Agents Notes
To be able to purchase a property in the United Kingdom all agents have a legal requirement to conduct Identity checks on all customers involved in the transaction to fulfil their obligations under Anti Money Laundering regulations. We outsource this check to a third party and a charge will apply. Ask the branch for further details.
Read full description
What's it like to live here?
Nearby businesses open now
More properties nearby
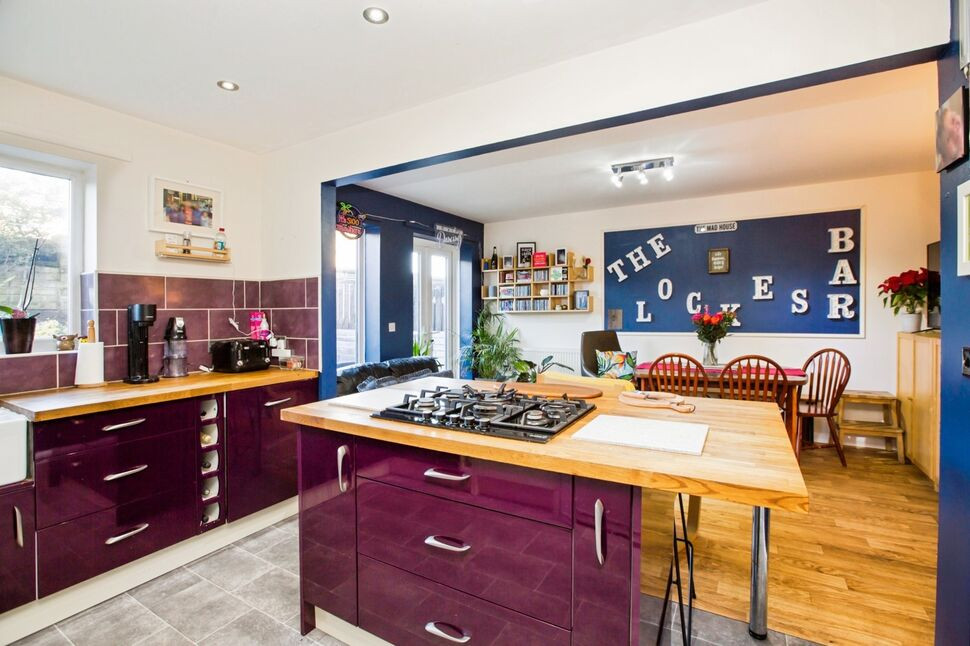
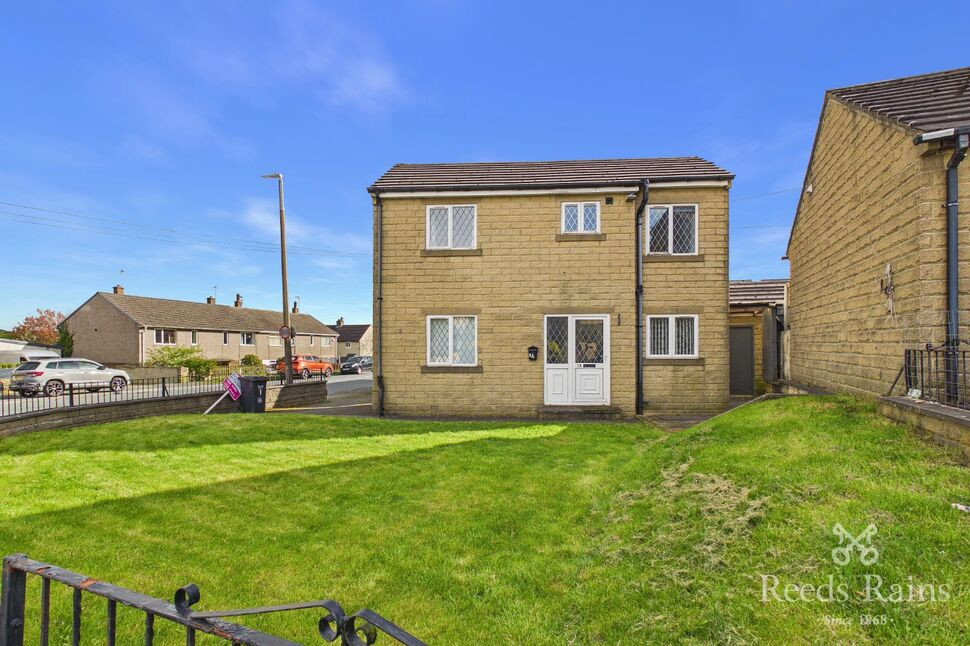
£185,000 Offers over
Natty Fields Close, Halifax, West Yorkshire, HX2
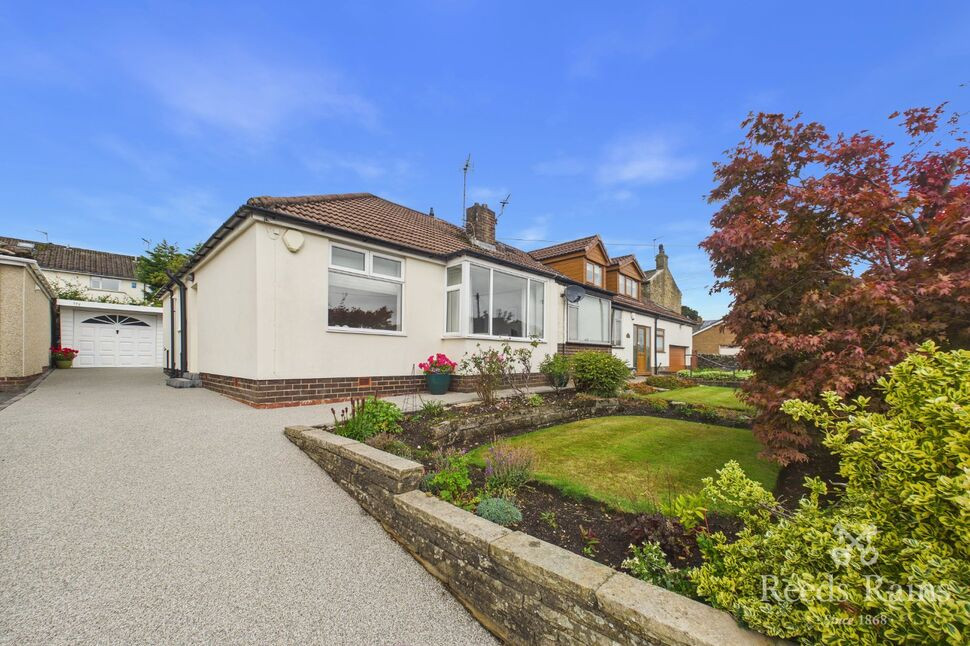
£190,000 Guide price
Comments (0)
Log in to like, comment or share to your feed.
Start the conversation about this listing.