 Available
Photo 1 of 16
£375,000 Offers in the region of
Amberwood Chase, Dewsbury, West Yorkshire, WF12
Amberwood Chase, West Yorkshire, Dewsbury, WF12
- 🏠 House
- 📋 For sale
- 🛏 4 beds
- 🛁 2 baths
- 👁 5 views
About this property
Amberwood Chase is a sought-after residential development offering an excellent setting for families and professionals alike. The property enjoys a peaceful position with fields to the rear. while remaining conveniently located for everyday amenities, including supermarkets, independent shops, cafés and leisure facilities in nearby Dewsbury and neighbouring towns. There is an excellent choice of well-regarded primary and secondary schools, making the area particularly appealing for families. Commuters benefit from easy access to the M1 and M62 motorway networks, together with nearby rail links providing connections to Leeds, Wakefield, Huddersfield and beyond. The surrounding countryside and nearby walking routes offer a wonderful balance of town convenience and outdoor lifestyle, with open fields immediately beyond the rear garden adding to the property’s attractive setting.
Entrance Hall
Accessed via a composite entrance door with a frosted double glazed insert, the welcoming entrance hallway immediately creates an excellent first impression with its high ceilings and spacious feel. A gas central heating radiator, Karndean flooring transitioning to tiled flooring leading through to the kitchen, and a staircase rising to the first floor complete the space. Internal access is provided to the integral garage, while glazed double doors open into the living room and a further door leads through to the dining kitchen.
Living Room
A superbly proportioned reception room featuring a large PVCu double glazed bay window overlooking the front aspect, flooding the room with natural light. High ceilings further enhance the sense of space, while a gas central heating radiator and fitted carpet provide comfort throughout. A bespoke built-in media wall with integrated television and soundbar housing creates an impressive focal point, making this an ideal space for relaxing or entertaining. Glazed double doors connect seamlessly with the entrance hallway.
Dining / Kitchen
The impressive open-plan dining kitchen forms the heart of the home and offers an exceptional family living and entertaining space. The dining area benefits from tiled flooring, high ceilings with recessed LED lighting, two gas central heating radiators, and a beautiful PVCu double glazed bay with French doors opening directly onto the rear patio.The contemporary L-shaped kitchen is fitted with an excellent range of wall and base units complemented by generous work surface space and matching upstands. Integrated appliances include an electric oven, gas hob with extractor hood above, dishwasher and fridge freezer. A PVCu double glazed window overlooks the rear garden, allowing plenty of natural light into the room.
Utility Room
Located off the kitchen, the useful utility room offers additional storage units, plumbing for a washing machine and further worktop space. A gas central heating radiator is fitted, together with a composite door providing access to the rear garden. Internal access is also provided to the ground floor WC.
WC
Fitted with a two-piece suite comprising a low flush WC and wash hand basin with tiled splashback. The room also benefits from a gas central heating radiator and extractor fan.
1st Floor Landing
The spacious landing provides access to all four bedrooms, the family bathroom and a useful storage cupboard housing the hot water cylinder. A PVCu double glazed window allows plenty of natural light onto the landing, while there is also loft access, with the loft being boarded for additional storage. The landing is carpeted and benefits from a gas central heating radiator.
Bedroom 1
A generous double bedroom positioned to the front of the property, featuring a PVCu double glazed window, gas central heating radiator, fitted carpet and high ceilings, creating a bright and airy principal bedroom.
Bedroom 2
Another excellent double bedroom overlooking the front aspect via a PVCu double glazed window. The room benefits from high ceilings, a gas central heating radiator and fitted carpet.
Bedroom 3
A well-proportioned double bedroom overlooking the rear garden and open fields beyond through a PVCu double glazed window. Finished with fitted carpet, high ceilings and a gas central heating radiator.
Bedroom 4
A further spacious double bedroom enjoying pleasant rear views across the garden and neighbouring fields. The room benefits from a PVCu double glazed window, gas central heating radiator, fitted carpet and a walk-in wardrobe, which in turn provides access to the en suite shower room.
En-Suite
The en suite comprises a modern three-piece suite including a walk-in shower, wash hand basin and low flush WC. Complemented by tiled flooring, part tiled walls with full-height tiling to the shower enclosure, recessed LED lighting, heated towel radiator and a frosted PVCu double glazed window to the rear elevation.
Bathroom
A stylish four-piece family bathroom fitted with a walk-in shower, panelled bath, vanity wash hand basin and low flush WC. The room features tiled flooring, part tiled walls, full-height tiling within the shower enclosure, recessed LED ceiling lighting, heated towel radiator and a frosted PVCu double glazed window to the front elevation.
Garage
The integral garage benefits from power, lighting and houses the property’s boiler.
Exterior
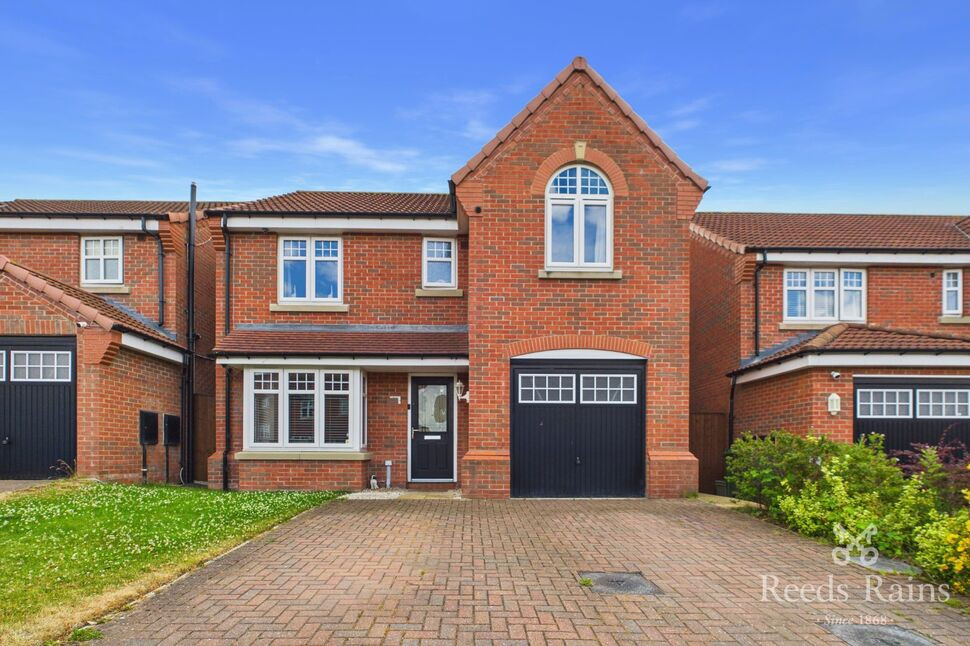
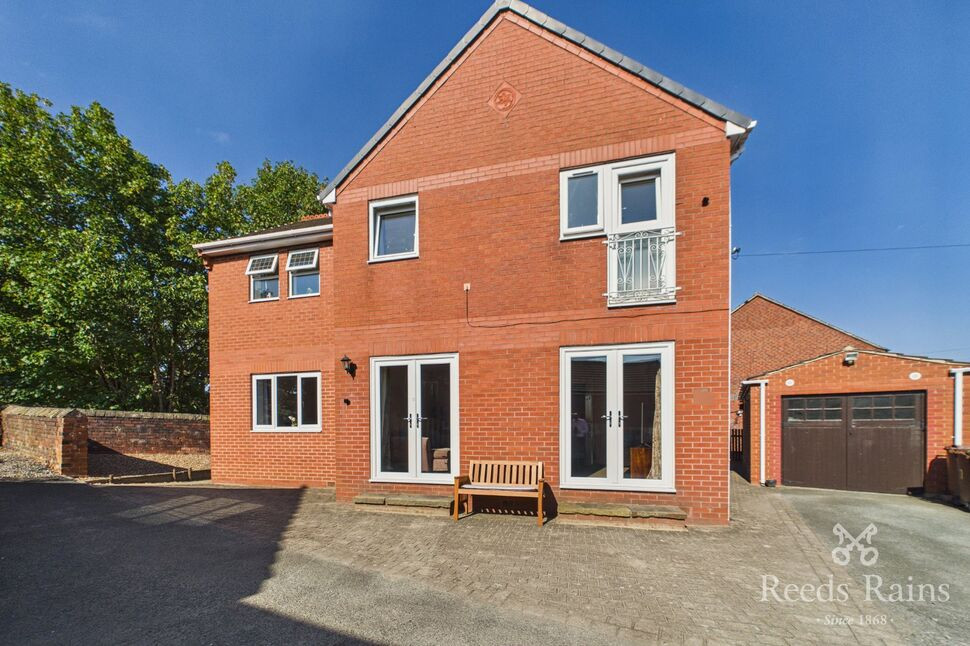
To the front of the property is a block-paved driveway providing off-road parking and access to the integral garage. A lawned garden with established shrub borders enhances the property’s kerb appeal.The enclosed rear garden has been thoughtfully landscaped to create a fantastic outdoor entertaining space. An Indian stone patio extends across the rear of the property with direct access from both the dining kitchen and utility room. Steps lead to a well-maintained lawn enclosed by attractive planted borders and mature shrubs. A decked seating area occupies the rear corner, ideal for outdoor entertaining, while a gate provides direct access to the open fields beyond. The garden also benefits from an outside tap, external power socket and side gated access from the front of the property. There is a annual charge of £110 per annum for garden maintenance for the estate.
Agent Notes
To be able to purchase a property in the United Kingdom all agents have a legal requirement to conduct Identity checks on all customers involved in the transaction to fulfil their obligations under Anti Money Laundering regulations. We outsource this check to a third party and a charge will apply. Ask the branch for further details
Read full description
Entrance Hall
Accessed via a composite entrance door with a frosted double glazed insert, the welcoming entrance hallway immediately creates an excellent first impression with its high ceilings and spacious feel. A gas central heating radiator, Karndean flooring transitioning to tiled flooring leading through to the kitchen, and a staircase rising to the first floor complete the space. Internal access is provided to the integral garage, while glazed double doors open into the living room and a further door leads through to the dining kitchen.
Living Room
A superbly proportioned reception room featuring a large PVCu double glazed bay window overlooking the front aspect, flooding the room with natural light. High ceilings further enhance the sense of space, while a gas central heating radiator and fitted carpet provide comfort throughout. A bespoke built-in media wall with integrated television and soundbar housing creates an impressive focal point, making this an ideal space for relaxing or entertaining. Glazed double doors connect seamlessly with the entrance hallway.
Dining / Kitchen
The impressive open-plan dining kitchen forms the heart of the home and offers an exceptional family living and entertaining space. The dining area benefits from tiled flooring, high ceilings with recessed LED lighting, two gas central heating radiators, and a beautiful PVCu double glazed bay with French doors opening directly onto the rear patio.The contemporary L-shaped kitchen is fitted with an excellent range of wall and base units complemented by generous work surface space and matching upstands. Integrated appliances include an electric oven, gas hob with extractor hood above, dishwasher and fridge freezer. A PVCu double glazed window overlooks the rear garden, allowing plenty of natural light into the room.
Utility Room
Located off the kitchen, the useful utility room offers additional storage units, plumbing for a washing machine and further worktop space. A gas central heating radiator is fitted, together with a composite door providing access to the rear garden. Internal access is also provided to the ground floor WC.
WC
Fitted with a two-piece suite comprising a low flush WC and wash hand basin with tiled splashback. The room also benefits from a gas central heating radiator and extractor fan.
1st Floor Landing
The spacious landing provides access to all four bedrooms, the family bathroom and a useful storage cupboard housing the hot water cylinder. A PVCu double glazed window allows plenty of natural light onto the landing, while there is also loft access, with the loft being boarded for additional storage. The landing is carpeted and benefits from a gas central heating radiator.
Bedroom 1
A generous double bedroom positioned to the front of the property, featuring a PVCu double glazed window, gas central heating radiator, fitted carpet and high ceilings, creating a bright and airy principal bedroom.
Bedroom 2
Another excellent double bedroom overlooking the front aspect via a PVCu double glazed window. The room benefits from high ceilings, a gas central heating radiator and fitted carpet.
Bedroom 3
A well-proportioned double bedroom overlooking the rear garden and open fields beyond through a PVCu double glazed window. Finished with fitted carpet, high ceilings and a gas central heating radiator.
Bedroom 4
A further spacious double bedroom enjoying pleasant rear views across the garden and neighbouring fields. The room benefits from a PVCu double glazed window, gas central heating radiator, fitted carpet and a walk-in wardrobe, which in turn provides access to the en suite shower room.
En-Suite
The en suite comprises a modern three-piece suite including a walk-in shower, wash hand basin and low flush WC. Complemented by tiled flooring, part tiled walls with full-height tiling to the shower enclosure, recessed LED lighting, heated towel radiator and a frosted PVCu double glazed window to the rear elevation.
Bathroom
A stylish four-piece family bathroom fitted with a walk-in shower, panelled bath, vanity wash hand basin and low flush WC. The room features tiled flooring, part tiled walls, full-height tiling within the shower enclosure, recessed LED ceiling lighting, heated towel radiator and a frosted PVCu double glazed window to the front elevation.
Garage
The integral garage benefits from power, lighting and houses the property’s boiler.
Exterior
To the front of the property is a block-paved driveway providing off-road parking and access to the integral garage. A lawned garden with established shrub borders enhances the property’s kerb appeal.The enclosed rear garden has been thoughtfully landscaped to create a fantastic outdoor entertaining space. An Indian stone patio extends across the rear of the property with direct access from both the dining kitchen and utility room. Steps lead to a well-maintained lawn enclosed by attractive planted borders and mature shrubs. A decked seating area occupies the rear corner, ideal for outdoor entertaining, while a gate provides direct access to the open fields beyond. The garden also benefits from an outside tap, external power socket and side gated access from the front of the property. There is a annual charge of £110 per annum for garden maintenance for the estate.
Agent Notes
To be able to purchase a property in the United Kingdom all agents have a legal requirement to conduct Identity checks on all customers involved in the transaction to fulfil their obligations under Anti Money Laundering regulations. We outsource this check to a third party and a charge will apply. Ask the branch for further details
Read full description
What's it like to live here?
Nearby businesses open now
More properties nearby
£235,000 Asking price
Trenton Road, Batley, West Yorkshire, WF17
£350,000 Offers in the region of
Comments (0)
Log in to like, comment or share to your feed.
Start the conversation about this listing.