 Available
Photo 1 of 19
£225,000 Offers in excess of
Ambleside Road, Bedworth, Warwickshire, CV12
Ambleside Road, Warwickshire, Bedworth, CV12
- 🏠 House
- 📋 For sale
- 🛏 3 beds
- 🛁 1 bath
- 👁 7 views
About this property
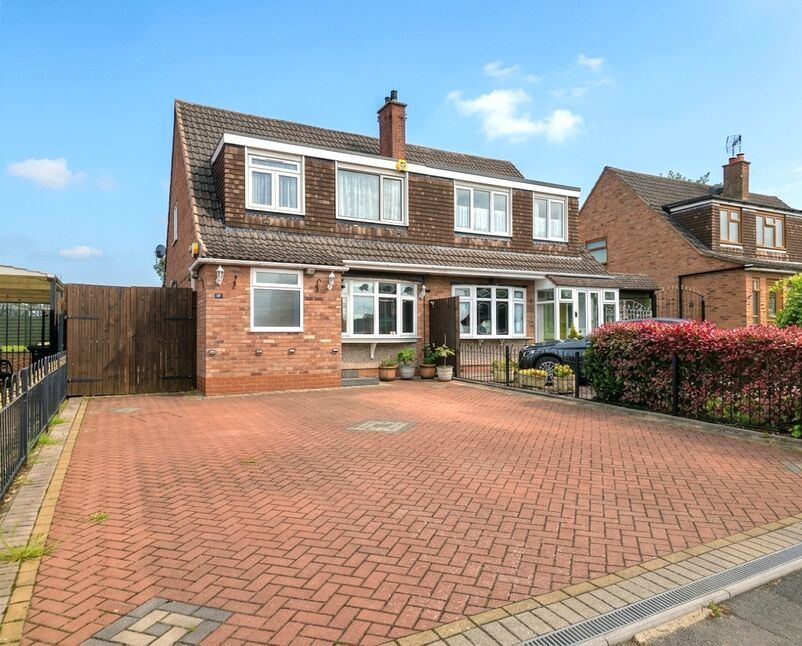
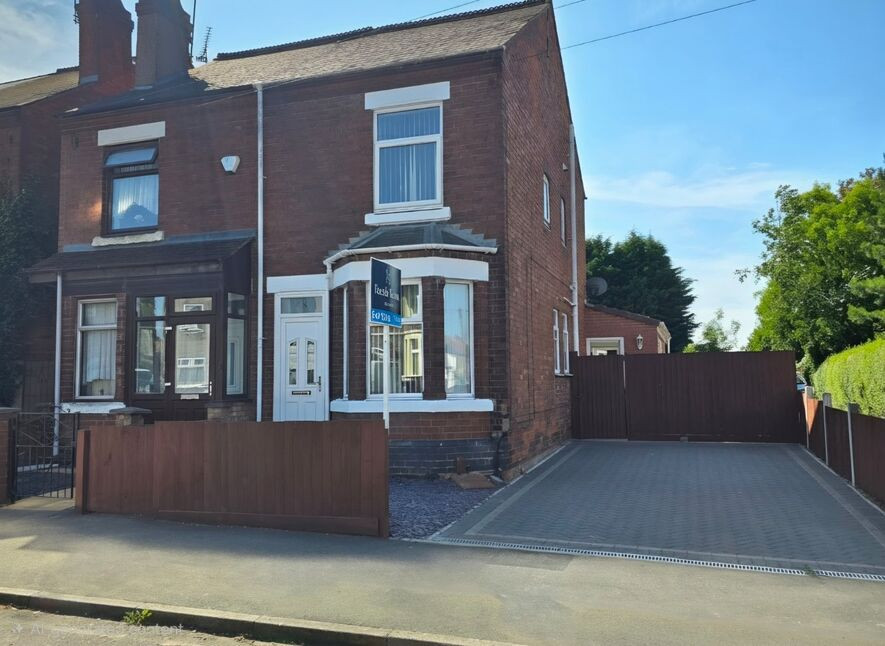
This well-presented three-bedroom semi-detached home offers generous living space, excellent local amenities, and superb transport links, making it an ideal choice for families and commuters alike.
To the front, the property benefits from a large block-paved driveway providing off-road parking for several vehicles, along with gated side access. Internally, the ground floor comprises a welcoming entrance porch leading into a spacious lounge, perfect for relaxing or entertaining. To the rear, there is a separate dining room with views over the garden, and a fitted kitchen offering ample storage, worktop space, and direct access outside.
Upstairs, the first floor features three well-proportioned bedrooms and a family bathroom, all accessed from a central landing.
The home further benefits from gas central heating and double-glazed windows throughout, ensuring comfort and energy efficiency year-round.
Situated in a highly convenient location, the property offers easy access to the A444, M6, and M69, making commuting straightforward. A Tesco Superstore and the CBS Arena Shopping Park are nearby for everyday essentials and leisure, while the property also falls within the sought-after catchment area for The Canons, adding to its family appeal.
Early viewing is highly recommended to appreciate the space, location, and potential this home has to offer. Council tax band: C, EPC Rating: C
Lounge
16'9" x 13'8" (5.10m x 4.16m)
Dining Room
12'3" x 12'2" (3.74m x 3.71m)
Kitchen
11'11" x 7'5" (3.64m x 2.27m)
Bedroom 1
13'7" x 8'2" (4.13m x 2.49m)
Bedroom 2
12'4" x 10'0" (3.77m x 3.05m)
Bedroom 3
10'4" x 6'6" (3.16m x 1.99m)
Family Bathroom
7'11" x 6'5" (2.41m x 1.96m)
Read full description
To the front, the property benefits from a large block-paved driveway providing off-road parking for several vehicles, along with gated side access. Internally, the ground floor comprises a welcoming entrance porch leading into a spacious lounge, perfect for relaxing or entertaining. To the rear, there is a separate dining room with views over the garden, and a fitted kitchen offering ample storage, worktop space, and direct access outside.
Upstairs, the first floor features three well-proportioned bedrooms and a family bathroom, all accessed from a central landing.
The home further benefits from gas central heating and double-glazed windows throughout, ensuring comfort and energy efficiency year-round.
Situated in a highly convenient location, the property offers easy access to the A444, M6, and M69, making commuting straightforward. A Tesco Superstore and the CBS Arena Shopping Park are nearby for everyday essentials and leisure, while the property also falls within the sought-after catchment area for The Canons, adding to its family appeal.
Early viewing is highly recommended to appreciate the space, location, and potential this home has to offer. Council tax band: C, EPC Rating: C
Lounge
16'9" x 13'8" (5.10m x 4.16m)
Dining Room
12'3" x 12'2" (3.74m x 3.71m)
Kitchen
11'11" x 7'5" (3.64m x 2.27m)
Bedroom 1
13'7" x 8'2" (4.13m x 2.49m)
Bedroom 2
12'4" x 10'0" (3.77m x 3.05m)
Bedroom 3
10'4" x 6'6" (3.16m x 1.99m)
Family Bathroom
7'11" x 6'5" (2.41m x 1.96m)
Read full description
What's it like to live here?
Nearby businesses open now
More properties nearby
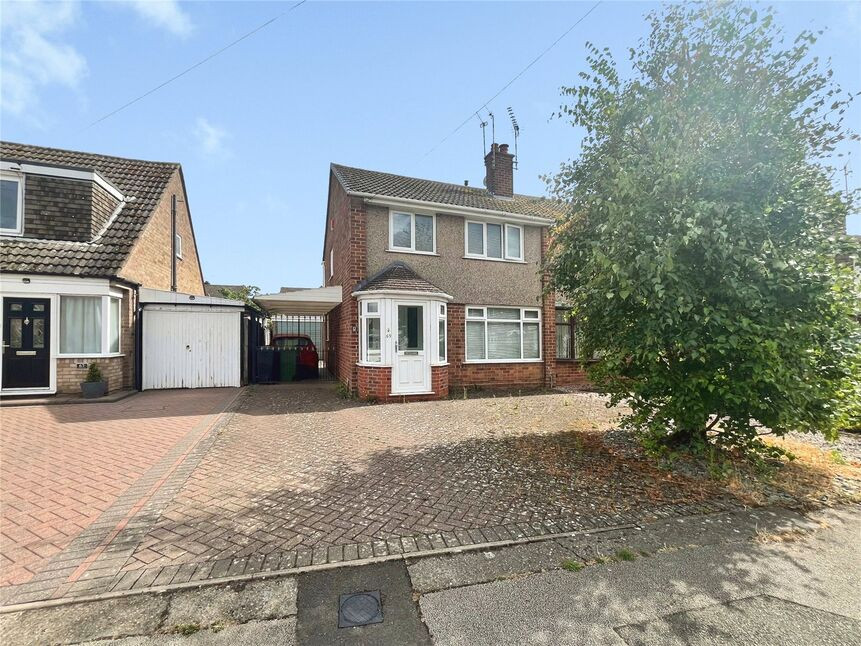
£240,000 Asking price
Gallagher Road, Bedworth, Warwickshire, CV12
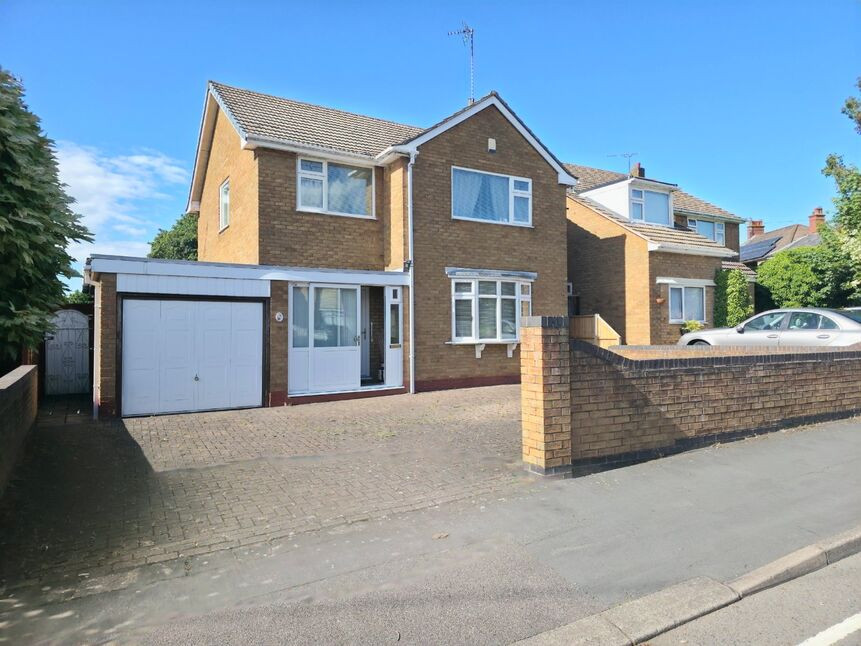
£350,000 Asking price
Tower Road, Bedworth, Warwickshire, CV12
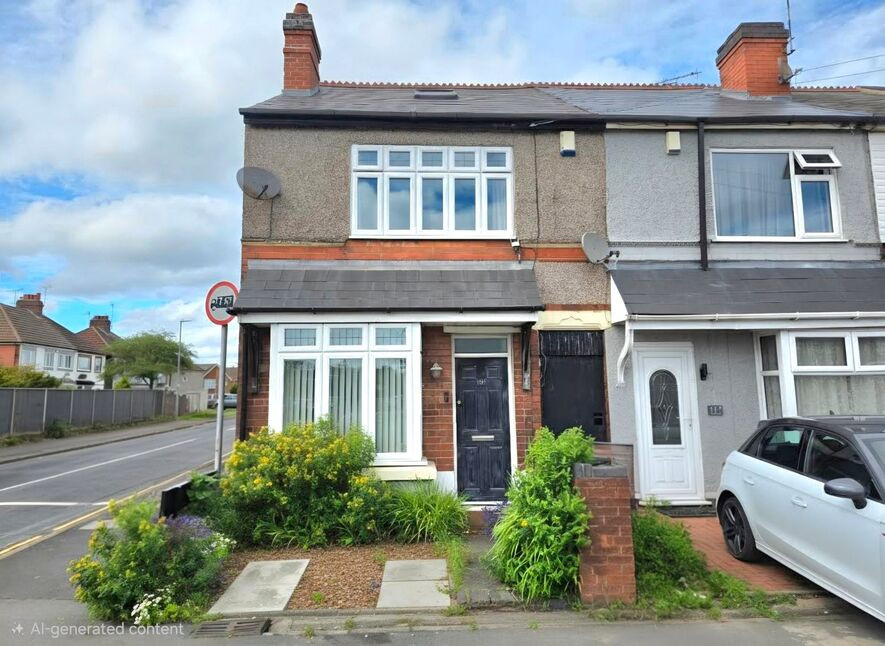
£180,000 Offers in the region of
Newtown Road, Bedworth, Warwickshire, CV12
£210,000 Offers over
Comments (0)
Log in to like, comment or share to your feed.
Start the conversation about this listing.