 Available
Photo 1 of 16
£95,000 Asking price
Amethyst Road, Hull, East Yorkshire, HU9
Amethyst Road, East Yorkshire, Hull, HU9
- 🏠 House
- 📋 For sale
- 🛏 2 beds
- 🛁 1 bath
- 👁 7 views
About this property
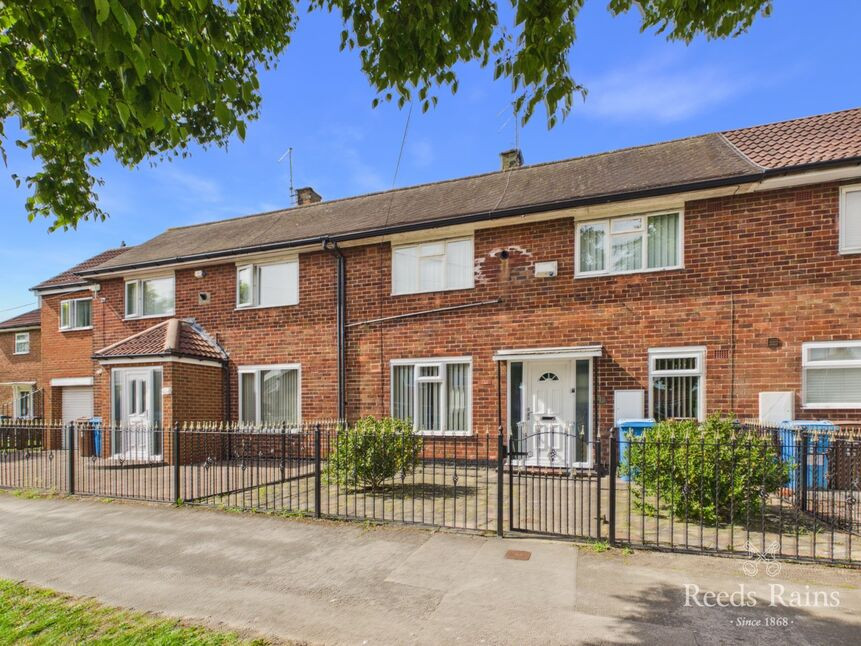
This double-fronted terrace has a surprise or two up its sleeve!
Far larger than first impressions suggest, this delightful two-bedroom home has been cleverly extended and lovingly maintained to create a property that is both spacious and full of character.
Perfectly positioned for everyday convenience, you'll find a wide range of local amenities close at hand, including well-regarded schools, shops and excellent transport links that make journeys into the city centre and beyond refreshingly straightforward. Yet once inside, it feels a world away from the hustle and bustle.
The current owner has cherished this home for many years, adapting and improving it along the way to suit modern living whilst retaining a warm and welcoming atmosphere. Now offered to the market with the significant advantage of no onward chain, it presents a wonderful opportunity for first-time buyers, downsizers or anyone searching for a home that's ready to enjoy from day one.
Step through the front door and the sense of space immediately becomes apparent. The entrance hall leads into a generously proportioned sitting room where cosy evenings and entertaining friends come naturally. A feature fireplace provides a focal point, whilst to the rear the accommodation opens into a superb garden room extension. Bathed in natural light and enjoying lovely views across the garden, this is the sort of room that quickly becomes everyone's favourite place to sit.
The kitchen breakfast room stretches through the property and offers an abundance of workspace and storage courtesy of its timeless shaker-style cabinetry. Whether it's a hurried weekday breakfast or a leisurely Sunday morning coffee, the space is perfectly equipped for everyday life.
Upstairs, two impressively sized double bedrooms continue the theme of generous accommodation. Both benefit from fitted furniture, ensuring excellent storage without compromising floor space, whilst the well-appointed shower room serves the first floor with style and practicality.
Outside, the surprises continue. The attractive front garden provides a neat and welcoming approach, while to the rear a sizeable south-westerly facing garden takes centre stage. Designed for ease of maintenance yet offering plenty of space to relax, potter or entertain, it's a wonderful suntrap that comes into its own during the warmer months.
Practicality is well catered for too, with gas central heating, selective double glazing and an EPC rating of C ensuring comfort and efficiency throughout the seasons. Council Tax Band A adds further appeal, helping to keep ongoing costs manageable.
Homes that combine this much space, such a convenient location and the added benefit of no chain rarely remain available for long. This is one of those properties that simply has to be viewed to appreciate everything it offers – and once you've seen it, you'll understand why it's been such a well-loved home for so many years.
Entrance Hall
6'1" x 4'2" (1.85m x 1.27m)
The welcoming entrance hall creates an excellent first impression. Accessed via a double-glazed entrance door flanked by matching side-panel windows, the space enjoys an abundance of natural light and provides an inviting introduction to the accommodation beyond. A staircase rises to the first-floor landing, whilst attractive glazed internal doors lead through to the principal reception rooms.
Sitting Room
16'12" x 10'4" (5.18m x 3.15m)
A well proportioned reception room bathed in natural light from a large front-facing window. The room centres around an attractive feature fireplace incorporating a gas fire, decorative surround and matching side plinths. Ceiling coving and twin radiators complete this comfortable and versatile living space, ideal for both everyday relaxation and entertaining.
Garden Room
12'3" x 9'2" (3.73m x 2.80m)
A superb addition to the property, the spacious garden room significantly enhances the ground floor accommodation and offers a seamless connection to the outdoors. Surrounded by windows on three elevations and benefiting from direct garden access, this versatile space enjoys delightful views and an abundance of natural light throughout the day. Perfect as a second sitting room, reading area or garden retreat, it provides an ideal place to relax and unwind.
Breakfast Kitchen
14'10" x 10'2" (4.52m x 3.10m)
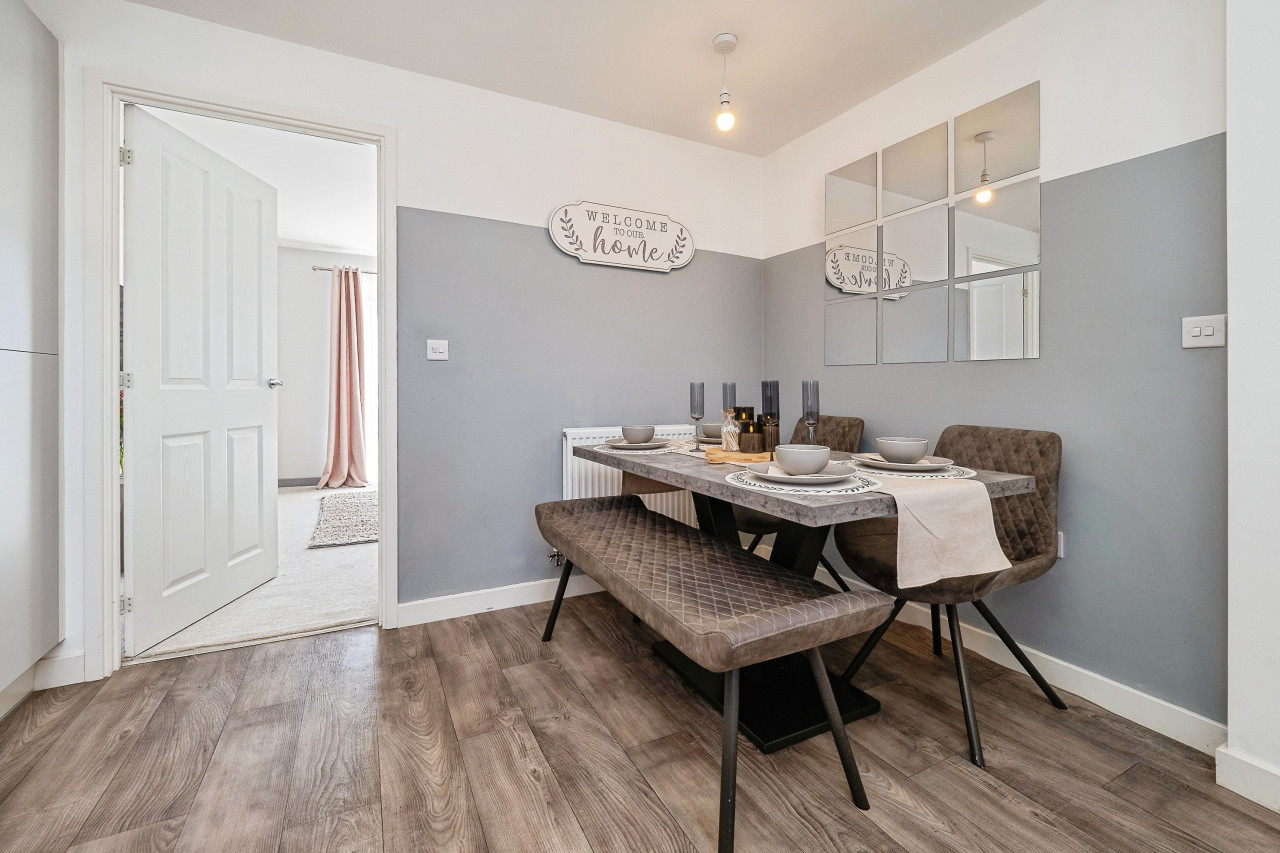
Stretching the full depth of the property, this impressive breakfast kitchen offers exceptional space for both cooking and dining. Dual-aspect windows to the front and rear elevations flood the room with natural light, whilst a comprehensive range of shaker-style cabinetry provides extensive storage and preparation space. Complemented by laminated work surfaces, tiled splashbacks and an inset stainless-steel sink unit, the kitchen combines practicality with timeless appeal. Useful built-in and under-stairs storage cupboards further enhance functionality, making this a highly sociable and well-appointed family hub.
Landing
6'12" x 4'11" (2.13m x 1.50m)
The central landing provides access to each of the first-floor rooms and creates a bright and airy connection between the accommodation. Access to the loft space is also provided from this area.
Principal Bedroom
14'10" x 10'5" (4.52m x 3.18m)
Occupying an enviable position spanning the full depth of the property, the principal bedroom is a generously proportioned retreat enjoying dual-aspect natural light from windows to both the front and rear elevations. The room benefits from an extensive range of fitted furniture incorporating wardrobes, cupboards, drawers and a dressing table, providing excellent storage whilst retaining a spacious and comfortable atmosphere.
Bedroom 2
9'7" x 8'7" (2.92m x 2.62m)
A well-proportioned and attractive second bedroom featuring a front-facing window and an excellent range of fitted storage, including wardrobes and cupboards. Offering flexibility for a variety of uses, the room would be equally suited as a guest bedroom, dressing room or home office.
Shower Room
7'4" x 4'11" (2.24m x 1.50m)
The shower room features a generous walk-in shower enclosure with fitted shower unit, wash hand basin set within a stylish vanity cabinet and a low-flush WC. Radiator.
Front Garden
The property enjoys a particularly desirable position along Amethyst Road, conveniently placed for excellent local amenities and transport links. The front garden has been attractively landscaped for ease of maintenance and is enclosed by decorative wrought-iron style fencing with a matching pedestrian gate, creating an appealing approach to the home.
Rear Garden
A particular feature of the property is the delightful south-facing rear garden, perfectly positioned to enjoy sunshine throughout the day. Designed with ease of maintenance in mind, the garden incorporates attractive paved and decorative pebble areas, creating an ideal environment for outdoor dining, entertaining and relaxation. A useful timber garden shed provides additional storage, completing this attractive outdoor space.
Agent's Note 1
To fulfil the obligation to share material information, please follow the web link where you'll find a comprehensive document containing key facts for buyers, providing valuable insights related to the property that you'll undoubtedly find useful.
Agent's Note 2
HMRC is a supervisory body for money laundering regulations, of which all estate agents need to be registered. As part of this, there are multiple requirements that agents must rigorously and consistently meet to ensure they stay compliant with the regulations and protect their clients. To do this, we use an identity verification service, approved by the Government as part of the Digital Identity and Attributes Trust Framework (DIATF). This method and the process we follow to ensure compliance for your transaction come with significant time, financial and legal implications hence a portion of this is passed on. We elected for this verification process due to the speed, certainty, and accuracy it delivers. This helps us to protect all our client's interests by using the most advanced verification process to help prevent the impacts of money laundering alongside our internal manual policies and procedures while staying compliant with HMRC.
Agent's Note Two Continued
The administrative charge for this process is £40 plus VAT for a sole purchaser, £65 plus VAT for two purchasers and £75 plus VAT three or more purchasers.
Read full description
Far larger than first impressions suggest, this delightful two-bedroom home has been cleverly extended and lovingly maintained to create a property that is both spacious and full of character.
Perfectly positioned for everyday convenience, you'll find a wide range of local amenities close at hand, including well-regarded schools, shops and excellent transport links that make journeys into the city centre and beyond refreshingly straightforward. Yet once inside, it feels a world away from the hustle and bustle.
The current owner has cherished this home for many years, adapting and improving it along the way to suit modern living whilst retaining a warm and welcoming atmosphere. Now offered to the market with the significant advantage of no onward chain, it presents a wonderful opportunity for first-time buyers, downsizers or anyone searching for a home that's ready to enjoy from day one.
Step through the front door and the sense of space immediately becomes apparent. The entrance hall leads into a generously proportioned sitting room where cosy evenings and entertaining friends come naturally. A feature fireplace provides a focal point, whilst to the rear the accommodation opens into a superb garden room extension. Bathed in natural light and enjoying lovely views across the garden, this is the sort of room that quickly becomes everyone's favourite place to sit.
The kitchen breakfast room stretches through the property and offers an abundance of workspace and storage courtesy of its timeless shaker-style cabinetry. Whether it's a hurried weekday breakfast or a leisurely Sunday morning coffee, the space is perfectly equipped for everyday life.
Upstairs, two impressively sized double bedrooms continue the theme of generous accommodation. Both benefit from fitted furniture, ensuring excellent storage without compromising floor space, whilst the well-appointed shower room serves the first floor with style and practicality.
Outside, the surprises continue. The attractive front garden provides a neat and welcoming approach, while to the rear a sizeable south-westerly facing garden takes centre stage. Designed for ease of maintenance yet offering plenty of space to relax, potter or entertain, it's a wonderful suntrap that comes into its own during the warmer months.
Practicality is well catered for too, with gas central heating, selective double glazing and an EPC rating of C ensuring comfort and efficiency throughout the seasons. Council Tax Band A adds further appeal, helping to keep ongoing costs manageable.
Homes that combine this much space, such a convenient location and the added benefit of no chain rarely remain available for long. This is one of those properties that simply has to be viewed to appreciate everything it offers – and once you've seen it, you'll understand why it's been such a well-loved home for so many years.
Entrance Hall
6'1" x 4'2" (1.85m x 1.27m)
The welcoming entrance hall creates an excellent first impression. Accessed via a double-glazed entrance door flanked by matching side-panel windows, the space enjoys an abundance of natural light and provides an inviting introduction to the accommodation beyond. A staircase rises to the first-floor landing, whilst attractive glazed internal doors lead through to the principal reception rooms.
Sitting Room
16'12" x 10'4" (5.18m x 3.15m)
A well proportioned reception room bathed in natural light from a large front-facing window. The room centres around an attractive feature fireplace incorporating a gas fire, decorative surround and matching side plinths. Ceiling coving and twin radiators complete this comfortable and versatile living space, ideal for both everyday relaxation and entertaining.
Garden Room
12'3" x 9'2" (3.73m x 2.80m)
A superb addition to the property, the spacious garden room significantly enhances the ground floor accommodation and offers a seamless connection to the outdoors. Surrounded by windows on three elevations and benefiting from direct garden access, this versatile space enjoys delightful views and an abundance of natural light throughout the day. Perfect as a second sitting room, reading area or garden retreat, it provides an ideal place to relax and unwind.
Breakfast Kitchen
14'10" x 10'2" (4.52m x 3.10m)
Stretching the full depth of the property, this impressive breakfast kitchen offers exceptional space for both cooking and dining. Dual-aspect windows to the front and rear elevations flood the room with natural light, whilst a comprehensive range of shaker-style cabinetry provides extensive storage and preparation space. Complemented by laminated work surfaces, tiled splashbacks and an inset stainless-steel sink unit, the kitchen combines practicality with timeless appeal. Useful built-in and under-stairs storage cupboards further enhance functionality, making this a highly sociable and well-appointed family hub.
Landing
6'12" x 4'11" (2.13m x 1.50m)
The central landing provides access to each of the first-floor rooms and creates a bright and airy connection between the accommodation. Access to the loft space is also provided from this area.
Principal Bedroom
14'10" x 10'5" (4.52m x 3.18m)
Occupying an enviable position spanning the full depth of the property, the principal bedroom is a generously proportioned retreat enjoying dual-aspect natural light from windows to both the front and rear elevations. The room benefits from an extensive range of fitted furniture incorporating wardrobes, cupboards, drawers and a dressing table, providing excellent storage whilst retaining a spacious and comfortable atmosphere.
Bedroom 2
9'7" x 8'7" (2.92m x 2.62m)
A well-proportioned and attractive second bedroom featuring a front-facing window and an excellent range of fitted storage, including wardrobes and cupboards. Offering flexibility for a variety of uses, the room would be equally suited as a guest bedroom, dressing room or home office.
Shower Room
7'4" x 4'11" (2.24m x 1.50m)
The shower room features a generous walk-in shower enclosure with fitted shower unit, wash hand basin set within a stylish vanity cabinet and a low-flush WC. Radiator.
Front Garden
The property enjoys a particularly desirable position along Amethyst Road, conveniently placed for excellent local amenities and transport links. The front garden has been attractively landscaped for ease of maintenance and is enclosed by decorative wrought-iron style fencing with a matching pedestrian gate, creating an appealing approach to the home.
Rear Garden
A particular feature of the property is the delightful south-facing rear garden, perfectly positioned to enjoy sunshine throughout the day. Designed with ease of maintenance in mind, the garden incorporates attractive paved and decorative pebble areas, creating an ideal environment for outdoor dining, entertaining and relaxation. A useful timber garden shed provides additional storage, completing this attractive outdoor space.
Agent's Note 1
To fulfil the obligation to share material information, please follow the web link where you'll find a comprehensive document containing key facts for buyers, providing valuable insights related to the property that you'll undoubtedly find useful.
Agent's Note 2
HMRC is a supervisory body for money laundering regulations, of which all estate agents need to be registered. As part of this, there are multiple requirements that agents must rigorously and consistently meet to ensure they stay compliant with the regulations and protect their clients. To do this, we use an identity verification service, approved by the Government as part of the Digital Identity and Attributes Trust Framework (DIATF). This method and the process we follow to ensure compliance for your transaction come with significant time, financial and legal implications hence a portion of this is passed on. We elected for this verification process due to the speed, certainty, and accuracy it delivers. This helps us to protect all our client's interests by using the most advanced verification process to help prevent the impacts of money laundering alongside our internal manual policies and procedures while staying compliant with HMRC.
Agent's Note Two Continued
The administrative charge for this process is £40 plus VAT for a sole purchaser, £65 plus VAT for two purchasers and £75 plus VAT three or more purchasers.
Read full description
What's it like to live here?
Nearby businesses open now
More properties nearby
£100,000 Offers over
Parthian Road, Kingston Upon Hull, City Of Kingston Upon Hull, HU9
£140,000 Asking price
Wivern Road, Hull, East Yorkshire, HU9
£135,000 Asking price
Comments (0)
Log in to like, comment or share to your feed.
Start the conversation about this listing.