 Available
Photo 1 of 16
£225,000 Asking price
Apollo Way, Bootle, Merseyside, L30
Apollo Way, Merseyside, Bootle, L30
- 🏠 House
- 📋 For sale
- 🛏 3 beds
- 🛁 1 bath
- 👁 9 views
About this property
No Onward Chain - Modernised Kitchen And Bathroom - Tasteful Modern Décor Throughout - Off-Street Gated Rear Parking
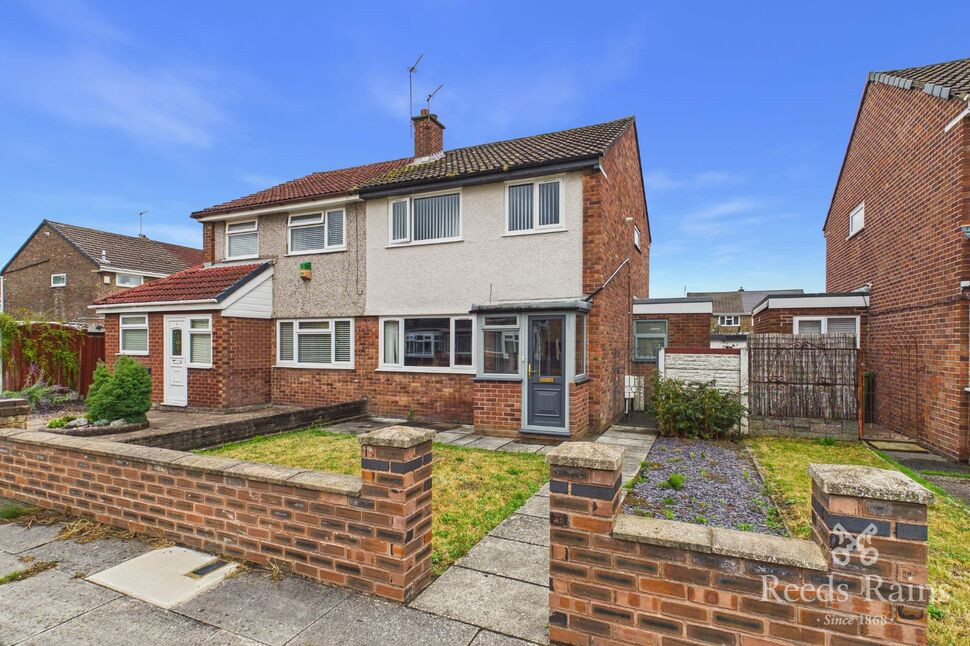
Fresh to market, this spacious, three bedroom, semi-detached home in a quiet, pedestrianised cul-de-sac, Apollo Way. This home is perfect for families, offering ample space with modern and stylish feel, throughout.
Excellent schools, parks, and shopping centres are amongst amenities, all within a short driving distance, as well as public transport links aplenty, frequent bus services and nearby train stations providing easy access to Liverpool city centre and surrounding areas.
The home briefly comprises; entrance porch, hallway, a spacious reception room with double doors providing access, open-plan to a dining area, plus a modern fitted kitchen and dining space, with access to garden.
To the first floor, three bedrooms, two sizeable doubles with fitted storage units and a single bedroom with storage and boiler cupboard, plus a three piece family bathroom.
The loft has been insulated and partly boarded, with the property also having a driveway at the rear for convenient off road parking and a separate garage, open for conversion, plus the rear garden has low maintenance flagged patio area and lawn
The property is offered with no onward chain, has had a boiler replaced in the past 5 years, new Upvc double glazing throughout the front of the home and Gas central heating.
Council Tax band - B
EPC Grade - E
EXTERNAL
Well-maintained front garden with side access to rear garden, off-street gated parking to rear.
Porch
1.6m x 0.94m (approx)
Entrance to the property, ideal for shoe and coat storage, leads to hall.
Hall
Main hall, with stairs to first floor and double doors leading to living room.
Living Room
3.89m x 4.11m (approx)
Main reception room to the front of the home with shelving and media wall, storage under-stairs and open-plan to dining room.
Dining Room
2.54m x 3.15m (approx)
Separate dining space with window to the rear and access to kitchen.
Kitchen
4m x 3.15m (approx)
Modernised and integrated kitchen which has been extended, ample space for additional dining and rear garden access.
Landing
First floor landing which provides access to all three bedrooms, family bathroom and ladder to loft.
Bedroom 1
2.7m x 3.94m (approx)
Main bedroom to the front of the home with fitted cupboards and ample space for king size bed.
Bedroom 2
2.84m x 2.8m (approx)
Secondary double bedroom to rear, ample space for queen size bed, dressing table and fitted shelving.
Bedroom 3
2.06m x 3.12m (approx)
Smaller single bedroom to the front of the home with boiler/storage cupboard, ideal work from home space.
Bathroom
1.88m x 1.9m (approx)
Three-piece family bathroom with bath and shower facilities, toilet and wash basin.
Garage
5m x 2.4m (approx)
Separate garage to rear of garden, ideal for storage or possible conversion.
Read full description
Fresh to market, this spacious, three bedroom, semi-detached home in a quiet, pedestrianised cul-de-sac, Apollo Way. This home is perfect for families, offering ample space with modern and stylish feel, throughout.
Excellent schools, parks, and shopping centres are amongst amenities, all within a short driving distance, as well as public transport links aplenty, frequent bus services and nearby train stations providing easy access to Liverpool city centre and surrounding areas.
The home briefly comprises; entrance porch, hallway, a spacious reception room with double doors providing access, open-plan to a dining area, plus a modern fitted kitchen and dining space, with access to garden.
To the first floor, three bedrooms, two sizeable doubles with fitted storage units and a single bedroom with storage and boiler cupboard, plus a three piece family bathroom.
The loft has been insulated and partly boarded, with the property also having a driveway at the rear for convenient off road parking and a separate garage, open for conversion, plus the rear garden has low maintenance flagged patio area and lawn
The property is offered with no onward chain, has had a boiler replaced in the past 5 years, new Upvc double glazing throughout the front of the home and Gas central heating.
Council Tax band - B
EPC Grade - E
EXTERNAL
Well-maintained front garden with side access to rear garden, off-street gated parking to rear.
Porch
1.6m x 0.94m (approx)
Entrance to the property, ideal for shoe and coat storage, leads to hall.
Hall
Main hall, with stairs to first floor and double doors leading to living room.
Living Room
3.89m x 4.11m (approx)
Main reception room to the front of the home with shelving and media wall, storage under-stairs and open-plan to dining room.
Dining Room
2.54m x 3.15m (approx)
Separate dining space with window to the rear and access to kitchen.
Kitchen
4m x 3.15m (approx)
Modernised and integrated kitchen which has been extended, ample space for additional dining and rear garden access.
Landing
First floor landing which provides access to all three bedrooms, family bathroom and ladder to loft.
Bedroom 1
2.7m x 3.94m (approx)
Main bedroom to the front of the home with fitted cupboards and ample space for king size bed.
Bedroom 2
2.84m x 2.8m (approx)
Secondary double bedroom to rear, ample space for queen size bed, dressing table and fitted shelving.
Bedroom 3
2.06m x 3.12m (approx)
Smaller single bedroom to the front of the home with boiler/storage cupboard, ideal work from home space.
Bathroom
1.88m x 1.9m (approx)
Three-piece family bathroom with bath and shower facilities, toilet and wash basin.
Garage
5m x 2.4m (approx)
Separate garage to rear of garden, ideal for storage or possible conversion.
Read full description
What's it like to live here?
Nearby businesses open now
More properties nearby
OIRO £210,000
Stand Park Way, Netherton, Liverpool, L30
Asking Price Of £160,000
Swifts Close, Bootle
£750,000






Comments (0)
Log in to like, comment or share to your feed.
Start the conversation about this listing.